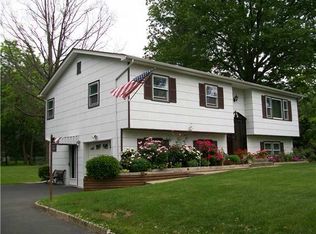
Welcome to 18 Gilchrest Road! Built in 1811, it was the main house of the local dairy. It was fully renovated and updated In 2022; bringing its distinct colonial features front and center. The updated landscaping allows daylight and sunshine to brighten it throughout. The exterior landscaping provides a lovely view when enjoying the covered deck, and there is plenty of outdoor space to enjoy in the back or to build on.
Enter an expansive entry with high ceilings facing a lovely wide staircase with open access to the living room, dining room, kitchen, and laundry room with a side door to the backyard, and a full bathroom. Off the living room, there is an office/multi-purpose room and access to a bonus room, family/gym room, and a large unfinished basement. The living room has an electric fireplace heater and the dining room has a wood burning fireplace. Upstairs there is a spacious primary bedroom and 3 additional bedrooms, custom closets, all with Anderson wood windows giving east-west light, and a full bathroom. Close to and easily accessible to everything.
Please Note: the photos show the house as Is. The photos ARE NOT staged.
Sold for $815,000
Zillow last checked:
Listing updated:
Bought with:
Robert W Knochen, 30KN0930355
Coldwell Banker Realty
Source: OneKey® MLS as distributed by MLS GRID,MLS#: 977035
Price history
| Date | Event | Price |
|---|---|---|
| 8/7/2026 | Sold | $815,000+2%$372/sqft |
Source:  OneKey® MLS as distributed by MLS GRID #977035 Report a problem OneKey® MLS as distributed by MLS GRID #977035 Report a problem | ||
| 6/2/2026 | Pending sale | $799,000$365/sqft |
Source: OneKey® MLS as distributed by MLS GRID #977035 Report a problem | ||
| 5/28/2026 | Listed for sale | $799,000$365/sqft |
Source: OneKey® MLS as distributed by MLS GRID #977035 Report a problem | ||
| 5/28/2026 | Pending sale | $799,000$365/sqft |
Source: OneKey® MLS as distributed by MLS GRID #977035 Report a problem | ||
| 4/5/2026 | Listed for sale | $799,000+16.6%$365/sqft |
Source: OneKey® MLS as distributed by MLS GRID #977035 Report a problem | ||
| 9/29/2023 | Sold | $685,000+2.4%$313/sqft |
Source: OneKey® MLS as distributed by MLS GRID #H6253515 Report a problem | ||
| 8/4/2023 | Pending sale | $669,000$305/sqft |
Source: OneKey® MLS as distributed by MLS GRID #H6253515 Report a problem | ||
| 6/7/2023 | Listed for sale | $669,000-0.1%$305/sqft |
Source: OneKey® MLS as distributed by MLS GRID #H6253515 Report a problem | ||
| 12/13/2022 | Listing removed | -- |
Source: OneKey® MLS as distributed by MLS GRID #H6217011 Report a problem | ||
| 11/21/2022 | Price change | $669,999-4.3%$306/sqft |
Source: OneKey® MLS as distributed by MLS GRID #H6217011 Report a problem | ||
| 10/21/2022 | Listed for sale | $699,999+180%$319/sqft |
Source: OneKey® MLS as distributed by MLS GRID #H6217011 Report a problem | ||
| 5/19/2021 | Sold | $250,000-9.1%$114/sqft |
Source: OneKey® MLS as distributed by MLS GRID #H6008828 Report a problem | ||
| 11/26/2020 | Listing removed | $274,900$125/sqft |
Source: R2M Realty Inc #H6008828 Report a problem | ||
| 11/16/2020 | Price change | $274,900-1.1%$125/sqft |
Source: R2M Realty Inc #H6008828 Report a problem | ||
| 9/25/2020 | Price change | $278,000-0.4%$127/sqft |
Source: R2M Realty Inc #H6008828 Report a problem | ||
| 7/11/2020 | Price change | $279,000-6.7%$127/sqft |
Source: R2M Realty Inc #H6008828 Report a problem | ||
| 5/19/2020 | Price change | $299,000-2%$136/sqft |
Source: R2M Realty Inc #H6008828 Report a problem | ||
| 4/24/2020 | Listed for sale | $305,000$139/sqft |
Source: R2M Realty Inc #H6008828 Report a problem | ||
| 3/14/2020 | Listing removed | $305,000$139/sqft |
Source: R2M Realty Inc #6008828 Report a problem | ||
| 1/29/2020 | Listed for sale | $305,000$139/sqft |
Source: R2M Realty Inc #6008828 Report a problem | ||
Get a cash offer in 3 minutes
Find out how much your home could sell for in as little as 3 minutes with a no-obligation cash offer.
Estimated market value
$817,400
