Set on 10.22 acres just outside Douglas, this rural property offers the space, privacy and functionality to make country living work the way you want it to. The 2,944 sq. ft. ranch-style home features 5 bedrooms, 3 bathrooms and a 75% finished full basement, providing plenty of room to spread out. A covered deck extends the living space outdoors and provides views of Laramie Peak as well as Wyoming's beautiful sunsets, while automatic underground sprinklers serve the landscaped areas. Inside, you’ll find a wood-burning fireplace, main-level laundry, heat-pump cooling and an equipped kitchen with dishwasher, range/oven and refrigerator. Outside is where this property really separates itself. The massive 30x50 three-stall detached shop provides serious room for equipment, projects, vehicles or recreational gear, complemented by a barn, storage shed and dedicated RV parking. Wood and barb-wire fencing add versatility for those looking to accommodate livestock or other rural pursuits. The property is served by a private well and septic system. Best of all, the acreage consists of two 5.11-acre parcels that could be sold separately—creating an uncommon option for buyers who want the full 10.22 acres or prefer additional flexibility for the future. Call Troy Mack with Platinum Properties of Casper for additional info and your personal tour! (307) 267-4243.
Active
Price cut: $100 (10/6)
$649,900
18 Grand Ridge Rd, Douglas, WY 82633
5beds
3baths
2,944sqft
Single Family Residence
Built in 1979
10.22 Acres Lot
$627,100 Zestimate®
$221/sqft
$-- HOA
What's special
Views of laramie peakHeat-pump coolingDedicated rv parkingStorage shedMain-level laundryWood-burning fireplace
- 53 days
- 660
- 30
Zillow last checked:
Listing updated:
Listed by:
Troy Mack 307-267-4243,
Platinum Properties of Casper
Source: WYOMLS,MLS#: 20264149
Facts & features
Interior
Bedrooms & bathrooms
- Bedrooms: 5
- Bathrooms: 3
- Main level bathrooms: 2
Bedroom 2
- Level: Main
Bedroom 3
- Level: Basement
Bedroom 4
- Level: N/A
Bedroom 5
- Level: N/A
Dining room
- Level: Main
Family room
- Level: Basement
Kitchen
- Level: Main
Living room
- Level: Main
Heating
- Baseboard, Electric
Cooling
- Heat Pump
Appliances
- Included: Dishwasher, Range/Oven, Refrigerator
- Laundry: Main Level
Features
- Master Downstairs
- Flooring: Tile, Carpet
- Basement: Full
- Number of fireplaces: 1
- Fireplace features: One, Insert, Wood Burning
Interior area
- Total structure area: 2,944
- Total interior livable area: 2,944 sqft
- Finished area above ground: 1,408
Property
Parking
- Parking features: Detached, Space for RV Parking
- Has garage: Yes
Features
- Patio & porch: Covered Deck, Deck
- Fencing: Wood,Barbed Wire
Lot
- Size: 10.22 Acres
- Features: Landscaped
Details
- Additional structures: Shed(s), Barn(s), Workshop
- Parcel number: R0005350
- Zoning description: Douglas
Construction
Type & style
- Home type: SingleFamily
- Architectural style: Ranch
- Property subtype: Single Family Residence
Materials
- Vinyl Siding
- Foundation: Concrete Perimeter
- Roof: Architectural
Condition
- Existing-a house that someone has lived in
- New construction: No
- Year built: 1979
Utilities & green energy
- Electric: Rocky Mountain Power
- Sewer: Septic Tank
- Water: Private
Community & HOA
Community
- Subdivision: Plainview
HOA
- Has HOA: No
Location
- Region: Douglas
Financial & listing details
- Price per square foot: $221/sqft
- Tax assessed value: $188,745
- Annual tax amount: $1,457
- Date on market: 8/19/2026
Estimated market value
$627,100
$596,000 - $658,000
$3,907/mo
Price history
Price history is unavailable.
Public tax history
| Year | Property taxes | Tax assessment |
|---|---|---|
| 2025 | $1,065 -46.1% | $17,931 -47.1% |
| 2024 | $1,977 +2.3% | $33,883 +3% |
| 2023 | $1,932 +12.8% | $32,894 +13.7% |
| 2022 | $1,713 +2% | $28,936 +3.4% |
| 2021 | $1,679 +4.9% | $27,988 +2.7% |
| 2020 | $1,600 +8% | $27,252 +8.4% |
| 2019 | $1,482 +5% | $25,137 +3% |
| 2018 | $1,411 +11.1% | $24,407 +11.3% |
| 2017 | $1,270 +3.4% | $21,920 +1.5% |
| 2015 | $1,228 -1.5% | $21,592 +0.4% |
| 2014 | $1,247 | $21,514 -3.3% |
| 2013 | -- | $22,255 +10.4% |
| 2012 | -- | $20,166 |
| 2011 | -- | $20,166 -5.7% |
| 2010 | -- | $21,380 |
Find assessor info on the county website
Monthly payment
Est. payment
Payment breakdown
Explore the cost of this home by adjusting the details. Changes won't be saved.Climate risks
Neighborhood: 82633
Similar homes
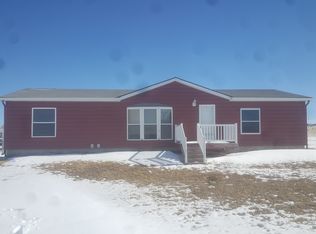
- $625,0003 bd2 ba3k sqft9 Clearview Rd, Douglas, WY 82633For Sale
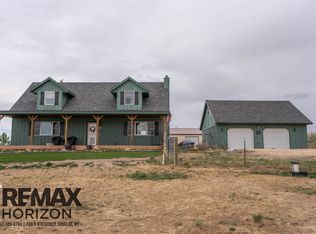
 MLS ID #20261680, Sarah Stoltenberg, RE/MAX Horizon Realty. WYOMLS
 - $769,0003 bd4 ba3.4k sqft213 Dove Loop, Douglas, WY 82633For Sale
 MLS ID #20264212, Michael Haught, Haught Properties. WYOMLS
 - $649,9993 bd1 ba1.6k sqft51 Ridgewater Rd, Douglas, WY 82633For Sale
 MLS ID #20264108, Rebecca Pexton, Douglas Home Consultants, LLC. WYOMLS
 - $719,0005 bd4 ba4.3k sqft100 Fairway Dr, Douglas, WY 82633For Sale
 MLS ID #20262968, Ryan Andrews, RE/MAX Horizon Realty. WYOMLS
 - $415,0005 bd4 ba2.7k sqft1047 Durango Dr, Douglas, WY 82633For SaleMLS ID #20264147, Alisha Collins, eXp Realty, LLC. WYOMLS
- $412,0004 bd3 ba2.7k sqft1011 Sonora Ave, Douglas, WY 82633For Sale
 MLS ID #26-953, Jessica LaCour, 411 Properties. Northeast Wyoming Realtors Association
 - $499,9004 bd2 ba2.7k sqft202 S 4th St, Douglas, WY 82633For SaleMLS ID #20263940, Cody Estes, RE/MAX Horizon Realty. WYOMLS
- $840,0004 bd3 ba4k sqft894 Orin Way, Douglas, WY 82633For SaleMLS ID #20263749, Ryan Andrews, RE/MAX Horizon Realty. WYOMLS
- $450,0002 bd2 ba1.9k sqft40 Lakeview Dr, Douglas, WY 82633For SaleMLS ID #20264927, Kendal Osiek, House Real Estate Group. WYOMLS
- $389,0006 bd3 ba2.9k sqft1138 Riverbend Dr, Douglas, WY 82633For SaleMLS ID #20263784, Verna "Beth" Wittrock, American West Realty. WYOMLS
- $375,0003 bd2 ba1.8k sqft34 Collins Dr, Douglas, WY 82633For SaleMLS ID #20263271, Susan Winn, RE/MAX Horizon Realty. WYOMLS
- $390,0004 bd3 ba2.7k sqft118 Bow St, Douglas, WY 82633For SaleMLS ID #20263133, Alisha Collins, eXp Realty, LLC. WYOMLS
- $440,0003 bd2 ba2.2k sqft36 Rocky Rd, Douglas, WY 82633For SaleMLS ID #20262971, Spencer Day, Real Broker, LLC. WYOMLS
- $345,0003 bd2 ba1.8k sqft1027 Carver Dr, Douglas, WY 82633For SaleMLS ID #20263750, Ryan Andrews, RE/MAX Horizon Realty. WYOMLS
- $335,0003 bd2 ba1.7k sqft951 Riverbend Dr, Douglas, WY 82633For SaleMLS ID #26-889, Veronica Ramirez, BHHS - Preferred Real Estate Group. Northeast Wyoming Realtors Association
- $394,0003 bd2 ba3.5k sqft910 Flicker St, Douglas, WY 82633For SaleMLS ID #20263723, Reba Talbott, RE/MAX Horizon Realty. WYOMLS
- $340,0005 bd3 ba2.5k sqft603 S 4th St, Douglas, WY 82633For SaleMLS ID #20262479, Kim Kaper, Antelope Creek Realty. WYOMLS
