Welcome home to this beautifully updated 3-bedroom, 2 1/2-bath split level with a flexible office or possible 4th bedroom-perfect for today's lifestyle! Step inside and fall in love with the brand-new luxury vinyl flooring (2025) that flows through most of the home, along with tastefully updated baths (2025) and a fresh, inviting feel throughout. The kitchen shines with all-new stainless steel appliances (2025) that have never been used, complemented by an open layout ideal for both cooking and entertaining. Enjoy cozy nights by one of two fireplaces-a wood-burning fireplace in the upstairs living room and a gas fireplace in the lower-level family room. Peace of mind comes easy in this home with all the newer mechanicals and updates throughout: Asphalt Driveway (2025), Kitchen Appliances (2025), Water Softener (2025), Hot Water Heater (2024), Washer & Dryer (2020), Furnace (2018), Windows (2016). The home has a fenced-in yard and backs to the corn fields. It is set in a charming neighborhood of Oakwood Hills where residents have access to the spring-fed Silver Lake with two private beaches and is ideal for swimming, fishing, kayaking or canoeing. The neighborhood also includes a 42-acre village park where you will find scenic walking trails, picnic areas, playgrounds, volleyball and basketball courts, and a baseball diamond-a wonderful place to live, play, and relax. With so much new, this home truly stands out as a move-in-ready gem in a fantastic community.
Closed
$320,000
18 Greenview Rd, Cary, IL 60013
4beds
1,253sqft
Single Family Residence
Built in 1972
7,405 Square Feet Lot
$328,500 Zestimate®
$255/sqft
$3,073 Estimated rent
Home value
$328,500
$302,000 - $358,000
$3,073/mo
Zestimate® history
Owner options
List your home for rent
$3,073/mo
Rent Zestimate®
Find your next renter with Zillow Rental Manager. Plus, with online applications, you can quickly screen prospective tenants – for free.
$3,073/mo
Rent Zestimate®
Refinance and save
$2,502/mo
Est. payment
Refinancing to a lower rate could help reduce your monthly payments and save thousands over the life of the loan.
$2,502/mo
Est. payment
Explore your selling options
Work with a Zillow partner agent
Leverage their expertise and Zillow's premium Showcase listings to get your home seen by more buyers.
Get startedList with your own agent
Get your home in front of millions of buyers by listing it on Zillow.
Learn how to do itSell it yourself
Take full control of how buyers see your home on Zillow by listing For Sale by Owner (FSBO).
List your homeWhat's special
Gas fireplaceWood-burning fireplaceFenced-in yardTastefully updated bathsOpen layoutFresh inviting feelBrand-new luxury vinyl flooring
Zillow last checked:
Listing updated:
Listed by:
Mary Onstad 847-975-8903,
Baird & Warner
Bought with:
Deborah Trento
CRIS Realty
Source: MRED as distributed by MLS GRID,MLS#: 12500509
Facts & features
Interior
Bedrooms & bathrooms
- Bedrooms: 4
- Bathrooms: 3
- Full bathrooms: 2
- 1/2 bathrooms: 1
Rooms
- Room types: No additional rooms
Primary bedroom
- Features: Flooring (Wood Laminate), Bathroom (Half)
- Level: Main
- Area: 154 Square Feet
- Dimensions: 14X11
Bedroom 2
- Features: Flooring (Wood Laminate), Window Treatments (Insulated Windows)
- Level: Main
- Area: 132 Square Feet
- Dimensions: 11X12
Bedroom 3
- Features: Flooring (Wood Laminate), Window Treatments (Insulated Windows)
- Level: Main
- Area: 120 Square Feet
- Dimensions: 10X12
Bedroom 4
- Features: Flooring (Vinyl), Window Treatments (Insulated Windows)
- Level: Lower
- Area: 168 Square Feet
- Dimensions: 14X12
Dining room
- Features: Flooring (Wood Laminate), Window Treatments (Insulated Windows)
- Level: Main
- Area: 121 Square Feet
- Dimensions: 11X11
Family room
- Features: Flooring (Vinyl), Window Treatments (Insulated Windows)
- Level: Lower
- Area: 273 Square Feet
- Dimensions: 21X13
Kitchen
- Features: Flooring (Wood Laminate), Window Treatments (Insulated Windows)
- Level: Main
- Area: 143 Square Feet
- Dimensions: 13X11
Laundry
- Features: Flooring (Vinyl)
- Level: Lower
- Area: 96 Square Feet
- Dimensions: 8X12
Living room
- Features: Flooring (Wood Laminate), Window Treatments (Display Window(s), Insulated Windows)
- Level: Main
- Area: 256 Square Feet
- Dimensions: 16X16
Heating
- Natural Gas
Cooling
- Central Air
Appliances
- Included: Gas Water Heater
- Laundry: Sink
Features
- Open Floorplan
- Flooring: Laminate
- Doors: Sliding Glass Door(s)
- Windows: Insulated Windows, Screens
- Basement: None
- Attic: Unfinished
- Number of fireplaces: 2
- Fireplace features: Wood Burning, Gas Starter, Family Room, Living Room
Interior area
- Total structure area: 0
- Total interior livable area: 1,253 sqft
Property
Parking
- Total spaces: 1
- Parking features: Asphalt, Yes, Garage Owned, Attached, Garage
- Attached garage spaces: 1
Accessibility
- Accessibility features: No Disability Access
Features
- Patio & porch: Deck
- Fencing: Wood
- Waterfront features: Lake Privileges
Lot
- Size: 7,405 Square Feet
- Dimensions: 125 x 60 x 125 x 60
- Features: Water Rights, Other
Details
- Parcel number: 1436352014
- Special conditions: None
- Other equipment: Water-Softener Owned, Ceiling Fan(s)
Construction
Type & style
- Home type: SingleFamily
- Property subtype: Single Family Residence
Materials
- Vinyl Siding, Brick
- Roof: Asphalt
Condition
- New construction: No
- Year built: 1972
- Major remodel year: 2025
Utilities & green energy
- Electric: 200+ Amp Service
- Sewer: Septic Tank
- Water: Well
Community & HOA
Community
- Features: Park, Lake, Dock, Water Rights, Street Lights, Street Paved
- Subdivision: Oakwood Hills
HOA
- Services included: None
Location
- Region: Cary
Financial & listing details
- Price per square foot: $255/sqft
- Tax assessed value: $262,461
- Annual tax amount: $6,802
- Date on market: 10/27/2025
- Listing terms: Conventional
- Ownership: Fee Simple
- Has irrigation water rights: Yes
Price history
| Date | Event | Price |
|---|---|---|
| 12/12/2025 | Sold | $320,000$255/sqft |
Source:  MRED as distributed by MLS GRID #12500509 Report a problem MRED as distributed by MLS GRID #12500509 Report a problem | ||
| 11/4/2025 | Contingent | $320,000$255/sqft |
Source: MRED as distributed by MLS GRID #12500509 Report a problem | ||
| 10/27/2025 | Listed for sale | $320,000$255/sqft |
Source: MRED as distributed by MLS GRID #12500509 Report a problem | ||
Public tax history
| Year | Property taxes | Tax assessment |
|---|---|---|
| 2025 | $7,063 +3.8% | $87,487 +9.5% |
| 2024 | $6,803 +0.8% | $79,904 +11.5% |
| 2023 | $6,752 +6% | $71,656 -0.9% |
| 2022 | $6,372 +6.2% | $72,303 +6.7% |
| 2021 | $6,003 +1.6% | $67,788 +3.1% |
| 2020 | $5,909 | $65,756 +5.2% |
| 2019 | -- | $62,517 +7.4% |
| 2018 | $5,399 +2.2% | $58,201 +4.4% |
| 2017 | $5,283 +1.3% | $55,759 +4.8% |
| 2016 | $5,214 | $53,200 +5.1% |
| 2013 | $5,214 | $50,630 -18.4% |
| 2011 | -- | $62,021 -7.2% |
| 2010 | -- | $66,818 -6.1% |
| 2009 | -- | $71,151 |
| 2008 | -- | $71,151 +7.7% |
| 2006 | -- | $66,051 +4.7% |
| 2005 | $4,434 +4.1% | $63,080 +6.3% |
| 2004 | $4,259 +11.6% | $59,331 +13.4% |
| 2003 | $3,815 +6.6% | $52,333 +6.5% |
| 2002 | $3,581 +13.3% | $49,162 +11.1% |
| 2001 | $3,160 +11.6% | $44,232 +4.4% |
| 2000 | $2,831 | $42,360 |
Find assessor info on the county website
Neighborhood: 60013
Nearby homes
- $335,7004 bd2 ba2.1k sqft5909 Greenview Rd, Oakwood Hills, IL 60013Off Market
- $246,000-- bd-- ba-- sqft6003 Greenview Rd, Oakwood hills, IL 60013Off Market
- $3,927-- bd-- ba-- sqft6003 Greenview Rd, Oakwood hills, IL 60013Off Market
- $251,0163 bd2 ba3k sqft6003 Greenview Rd, Oakwood Hills, IL 60013Off Market
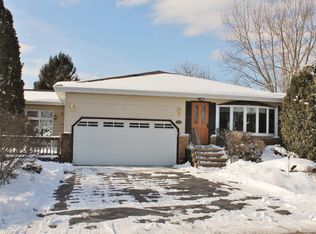
- $357,3003 bd3 ba1.2k sqft20 Greenview Rd, Oakwood Hills, IL 60013Off Market
- $271,5003 bd1 ba865 sqft22 Greenview Rd, Oakwood Hills, IL 60013Off Market
- $406,6002 bd2 ba2k sqft15 Greenview Rd, Oakwood Hills, IL 60013Off Market
- $327,0004 bd2 ba1.5k sqft13 Greenview Rd, Oakwood Hills, IL 60013Sold
Nearby schools
GreatSchools rating
- 6/10Prairie Grove Junior High SchoolGrades: 5-8Distance: 1.2 mi
- 9/10Prairie Ridge High SchoolGrades: 9-12Distance: 3.6 mi
- 8/10Prairie Grove Elementary SchoolGrades: PK-4Distance: 1.2 mi
Schools provided by the listing agent
- Elementary: Prairie Grove Elementary School
- Middle: Prairie Grove Junior High School
- District: 46
Source: MRED as distributed by MLS GRID. This data may not be complete. We recommend contacting the local school district to confirm school assignments for this home.
Get a cash offer in 3 minutes
Find out how much your home could sell for in as little as 3 minutes with a no-obligation cash offer.
Estimated market value
$328,500
Get a cash offer in 3 minutes
Find out how much your home could sell for in as little as 3 minutes with a no-obligation cash offer.
Estimated market value
$328,500
- Illinois
- McHenry County
- Oakwood Hills
- 60013
- 18 Greenview Rd
