Skip main navigation
For sale
  • $452,500

    18 Gulfstream Road, New Egypt, NJ 08533

    3beds
    2,162sqft
    : 
    $3,366/mo
    Get pre-qualified
    Adult Community
    Built in 2023
    4,356 Square Feet Lot
    $451,300 Zestimate®
    $209/sqft
    $256/mo HOA

    What's special

    Contemporary styleModern finishesSpacious kitchenWarm and inviting atmosphereGenerous counter spaceAbundant cabinetryThree bedrooms
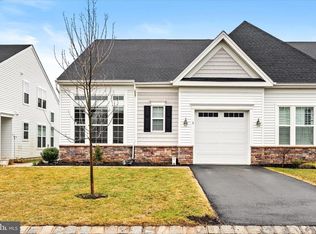
    Welcome to easy, upscale living in the highly desirable Venue at Longview, one of New Egypt's premier active adult communities. Built just four years ago, this beautifully maintained Providence II model has three bedrooms, three bathrooms and combines contemporary style with the convenience of a low-maintenance lifestyle. The thoughtfully designed floor plan offers bright, open living spaces that create a warm and inviting atmosphere for both everyday living and entertaining. At the heart of the home is a spacious kitchen featuring modern finishes, generous counter space, abundant cabinetry, and a seamless connection to the dining and living areas. Residents enjoy access to a beautiful clubhouse, fitness center, & pool!
    18 days
    |
    370
    |
    20
    |

    Zillow last checked:

    Listing updated:

    Listed by:

    George Snedden 732-761-4864,

    Sackman Realty

    Source: MoreMLS,MLS#: 22620610MLS Logo

      Facts & features

      Interior

      Bedrooms & bathrooms
      • Bedrooms: 3
      • Bathrooms: 3
      • Full bathrooms: 3
      Rooms
      • Room types: Loft
      Bedroom
      • Description: Master
      • Area: 208
      • Dimensions: 16 x 13
      Bedroom
      • Description: Bedroom #2
      • Area: 132
      • Dimensions: 12 x 11
      Bedroom
      • Description: Bedroom #3
      • Area: 165
      • Dimensions: 15 x 11
      Bathroom
      • Description: Master Bath
      • Area: 103.5
      • Dimensions: 11.5 x 9
      Bathroom
      • Description: Bathroom #2
      • Area: 44
      • Dimensions: 8 x 5.5
      Bathroom
      • Description: Bathroom #3
      • Area: 42.5
      • Dimensions: 8.5 x 5
      Dining room
      • Area: 140
      • Dimensions: 14 x 10
      Family room
      • Area: 280.5
      • Dimensions: 16.5 x 17
      Kitchen
      • Area: 192
      • Dimensions: 16 x 12
      Heating
      • Natural Gas, 2 Zoned Heat
      Cooling
      • Central Air
      Features
      • Ceilings - 9Ft+ 1st Flr, Eat-in Kitchen, Recessed Lighting
      • Basement: None
      • Attic: Attic
      Interior area
      • Total structure area: 2,162
      • Total interior livable area: 2,162 sqft

      Property

      Parking
      • Total spaces: 2
      • Parking features: Driveway, Off Street, On Street
      • Attached garage spaces: 1
      • Has uncovered spaces: Yes
      Features
      • Stories: 1
      • Exterior features: Lighting
      • Pool features: Community
      Lot
      • Size: 4,356 Square Feet
      • Dimensions: 38 x 110
      Details
      • Parcel number: 24000400700018
      • Zoning description: Residential

      Construction

      Type & style
      • Home type: SingleFamily
      • Property subtype: Adult Community
      • Attached to another structure: Yes
      Materials
      • Shingle Siding
      • Roof: Sloping
      Condition
      • New construction: No
      • Year built: 2023

      Utilities & green energy

      • Sewer: Public Sewer

      Community & HOA

      Community
      • Senior community: Yes
      • Subdivision: Venue @ Longview
      HOA
      • Has HOA: Yes
      • Services included: Trash, Common Area, Lawn Maintenance, Pool, Snow Removal
      • HOA fee: $256 monthly
      Location
      • Region: Plumsted

      Financial & listing details

      • Price per square foot: $209/sqft
      • Tax assessed value: $441,900
      • Date on market: 7/10/2026
      • Inclusions: Outdoor Lighting, Washer, Window Treatments, Blinds/Shades, Ceiling Fan(s), Dryer, Light Fixtures, Microwave, Stove, Refrigerator, Attic Fan, Gas Cooking
      • Exclusions: Personal property

        Estimated market value

        $451,300

        $429,000 - $474,000

        $3,882/mo

        Price history

        DateEventPrice
        7/10/2026Listed for sale$452,500-0.5%$209/sqft
        Source: MoreMLS #22620610 Report a problem
        6/6/2026Listing removed$455,000$210/sqft
        Source: MoreMLS #22536380 Report a problem
        12/9/2025Listed for sale$455,000-8.1%$210/sqft
        Source: MoreMLS #22536380 Report a problem
        4/11/2025Listing removed$495,000$229/sqft
        Source: MoreMLS #22504605 Report a problem
        2/24/2025Listed for sale$495,000+30.3%$229/sqft
        Source: MoreMLS #22504605 Report a problem
        3/15/2023Sold$379,990$176/sqft
        Source: MoreMLS #22231228 Report a problem
        10/10/2022Pending sale$379,990$176/sqft
        Source: MoreMLS #22231228 Report a problem
        10/10/2022Contingent$379,990$176/sqft
        Source: MoreMLS #22231228 Report a problem
        10/4/2022Listed for sale$379,990$176/sqft
        Source: MoreMLS #22231228 Report a problem
        10/3/2022Listing removed--
        Source: MoreMLS #22228052 Report a problem
        9/26/2022Price change$379,990-5.2%$176/sqft
        Source: MoreMLS #22228052 Report a problem
        9/4/2022Listed for sale$400,990$185/sqft
        Source: MoreMLS #22228052 Report a problem

        Public tax history

        Tax history is unavailable.

        Monthly payment

        Est. payment

        Payment breakdown

        Explore the cost of this home by adjusting the details. Changes won't be saved.
        All calculations are estimates and provided by Zillow, Inc. for informational purposes only. Actual amounts may vary.
        HOA fees may include property taxes on listings classified as Co-Ops. Contact the listing agent and/or owner for fee details.
        Mortgage interest rates are dependent on a number of factors, including credit score, down payment, and repayment length. Interest rate data provided by Zillow Group Marketplace, Inc. as of 1/1/1970 from various mortgage lenders with which we have lead or other similar arrangements; the Estimated Payment is an average of those rates.
        See how much you could borrow to make a competitive offer.

        Climate risks

        Neighborhood: 08533

        Getting around

        21 / 100
        Car-Dependent
        37 / 100
        Somewhat Bikeable

        Nearby schools

        GreatSchools rating
        Schools provided by the listing agent
        • Middle: New Egypt
        • High: New Egypt

        Source: MoreMLS. This data may not be complete. We recommend contacting the local school district to confirm school assignments for this home.

        A local agent can set up tours, give advice and negotiate with sellers.

        A local lender can help you make sure your offer is ready when you are.

        Browse local experts

        Similar homes