Custom Designed Single Story Home on a Private Acre Lot. Upon entering, Architectural Details greet you Throughout. Custom Millwork Storage Cabinet Bank w/ Arches & Columns Creates a Defined Space yet allows for an Open Concept. The Expanded Kitchen hosts Custom Cabinetry perfect for Entertaining in a Formal Setting or Dine by the Island. Cathedral Ceilings found in the Sunken Living Rm w/a Gas Fireplace overlooking the Fenced Rear Yard. French Doors lead into the Main EnSuite & Bath. Two Additional Beds, Laundry Rm & Full Bath finish off the Main Level. Partially Finished Basement has Potential for 3 Add'l Rms to be completed: Game Rm, Bar & Home Office/Gym. Two Car Garage. Steel framed 2x8 construction helps w/ energy efficiency. Updates incl: Interior Paint, Mini Splits Heat/AC (2023), Hot Water Heater & Dishwasher (2022), Kitchen Floor (2023), AGPool & Washer (2021), Security Sys, Main Bath Tile floor (2021), MA Saves (2022). Close to major rts: Rt 90, 20, 290, 84/CT & 3 airports
Sold for $550,000
$550,000
18 Hall Rd, Sturbridge, MA 01566
3beds
2,056sqft
Single Family Residence
Built in 1998
1.06 Acres Lot
$619,200 Zestimate®
$268/sqft
$3,661 Estimated rent
Home value
$619,200
$588,000 - $650,000
$3,661/mo
Zestimate® history
Owner options
List your home for rent
$3,661/mo
Rent Zestimate®
Find your next renter with Zillow Rental Manager. Plus, with online applications, you can quickly screen prospective tenants – for free.
$3,661/mo
Rent Zestimate®
Refinance and save
$3,528/mo
Est. payment
Refinancing to a lower rate could help reduce your monthly payments and save thousands over the life of the loan.
$3,528/mo
Est. payment
Explore your selling options
Work with a Zillow partner agent
Leverage their expertise and Zillow's premium Showcase listings to get your home seen by more buyers.
Get startedList with your own agent
Get your home in front of millions of buyers by listing it on Zillow.
Learn how to do itSell it yourself
Take full control of how buyers see your home on Zillow by listing For Sale by Owner (FSBO).
List your homeWhat's special
Gas fireplaceHome officeLaundry rmKitchen floorExpanded kitchenMa savesSunken living rm
Zillow last checked:
Listing updated:
Listed by:
Cynthia Sowa Forgit 508-446-3967,
RE/MAX Prof Associates 508-347-9595
Bought with:
Cynthia Sowa Forgit
RE/MAX Prof Associates
Source: MLS PIN,MLS#: 73221534
Facts & features
Interior
Bedrooms & bathrooms
- Bedrooms: 3
- Bathrooms: 3
- Full bathrooms: 2
- 1/2 bathrooms: 1
Primary bedroom
- Features: Bathroom - Full, Walk-In Closet(s), Flooring - Wall to Wall Carpet, French Doors
- Level: First
Bedroom 2
- Features: Ceiling Fan(s), Closet, Flooring - Wall to Wall Carpet
- Level: First
Bedroom 3
- Features: Ceiling Fan(s), Closet, Flooring - Wall to Wall Carpet
- Level: First
Primary bathroom
- Features: Yes
Bathroom 1
- Features: Bathroom - Full, Bathroom - Tiled With Tub, Bathroom - With Shower Stall, Flooring - Stone/Ceramic Tile
- Level: First
Bathroom 2
- Features: Bathroom - Full, Bathroom - With Shower Stall, Flooring - Stone/Ceramic Tile, Dryer Hookup - Electric, Washer Hookup
- Level: First
Bathroom 3
- Features: Bathroom - Half, Flooring - Stone/Ceramic Tile
- Level: First
Dining room
- Features: Ceiling Fan(s), Closet/Cabinets - Custom Built, Window(s) - Picture, Open Floorplan, Lighting - Pendant
- Level: First
Kitchen
- Features: Flooring - Laminate, Flooring - Wood, Dining Area, Kitchen Island, Breakfast Bar / Nook, Open Floorplan
- Level: First
Living room
- Features: Cathedral Ceiling(s), Ceiling Fan(s), Beamed Ceilings, Closet/Cabinets - Custom Built, Flooring - Wall to Wall Carpet, Deck - Exterior, Open Floorplan, Recessed Lighting, Sunken
- Level: First
Heating
- Baseboard, Oil, Ductless
Cooling
- Ductless
Appliances
- Included: Electric Water Heater, Water Heater, Oven, Dishwasher, Microwave, Refrigerator, Washer, Dryer
- Laundry: Electric Dryer Hookup, Washer Hookup, First Floor
Features
- Flooring: Tile, Carpet, Wood Laminate
- Doors: Insulated Doors, Storm Door(s), French Doors
- Windows: Insulated Windows
- Basement: Full,Partially Finished,Bulkhead,Concrete
- Number of fireplaces: 1
- Fireplace features: Living Room
Interior area
- Total structure area: 2,056
- Total interior livable area: 2,056 sqft
Property
Parking
- Total spaces: 10
- Parking features: Attached, Garage Door Opener, Storage, Paved Drive, Off Street, Tandem, Paved
- Attached garage spaces: 2
- Uncovered spaces: 8
Features
- Patio & porch: Porch, Deck - Wood
- Exterior features: Porch, Deck - Wood, Pool - Above Ground, Rain Gutters, Fenced Yard, Stone Wall
- Has private pool: Yes
- Pool features: Above Ground
- Fencing: Fenced
- Has view: Yes
- View description: Scenic View(s)
- Waterfront features: Lake/Pond, Direct Access, Beach Ownership(Public)
Lot
- Size: 1.06 Acres
- Features: Wooded, Cleared, Level
Details
- Parcel number: M:315 B:000 L:2917018,1702983
- Zoning: Res
Construction
Type & style
- Home type: SingleFamily
- Architectural style: Ranch
- Property subtype: Single Family Residence
Materials
- Foundation: Concrete Perimeter
- Roof: Shingle
Condition
- Year built: 1998
Utilities & green energy
- Electric: Generator, Circuit Breakers, Generator Connection
- Sewer: Private Sewer
- Water: Public
- Utilities for property: for Electric Range, for Electric Oven, for Electric Dryer, Washer Hookup, Generator Connection
Green energy
- Energy efficient items: Thermostat
Community & HOA
Community
- Features: Shopping, Tennis Court(s), Park, Walk/Jog Trails, Stable(s), Golf, Medical Facility, Laundromat, Conservation Area, Highway Access, House of Worship, Private School, Public School, University
- Security: Security System
HOA
- Has HOA: No
Location
- Region: Sturbridge
Financial & listing details
- Price per square foot: $268/sqft
- Tax assessed value: $409,600
- Annual tax amount: $6,599
- Date on market: 12/9/2025
- Exclusions: Sellers Personal Property
- Road surface type: Paved
Price history
| Date | Event | Price |
|---|---|---|
| 6/21/2024 | Sold | $550,000-2.7%$268/sqft |
Source: MLS PIN #73221534 Report a problem | ||
| 5/14/2024 | Contingent | $565,000$275/sqft |
Source: MLS PIN #73221534 Report a problem | ||
| 5/7/2024 | Listed for sale | $565,000$275/sqft |
Source: MLS PIN #73221534 Report a problem | ||
| 4/28/2024 | Contingent | $565,000$275/sqft |
Source: MLS PIN #73221534 Report a problem | ||
| 4/9/2024 | Listed for sale | $565,000+62.6%$275/sqft |
Source: MLS PIN #73221534 Report a problem | ||
| 1/26/2021 | Sold | $347,500-4.8%$169/sqft |
Source: Public Record Report a problem | ||
| 12/4/2020 | Pending sale | $364,999$178/sqft |
Source: Coldwell Banker Realty - Worcester #72742887 Report a problem | ||
| 10/14/2020 | Price change | $364,999-3.9%$178/sqft |
Source: Coldwell Banker Realty - Worcester #72742887 Report a problem | ||
| 9/24/2020 | Listed for sale | $379,900$185/sqft |
Source: eXp Realty #72720686 Report a problem | ||
| 9/11/2020 | Pending sale | $379,900$185/sqft |
Source: eXp Realty #72720686 Report a problem | ||
| 9/4/2020 | Listed for sale | $379,900+31%$185/sqft |
Source: eXp Realty #72720686 Report a problem | ||
| 10/30/2013 | Listing removed | $290,000$141/sqft |
Source: McGeough Lamacchia Realty, Inc #71573223 Report a problem | ||
| 8/22/2013 | Listed for sale | $290,000+504.2%$141/sqft |
Source: McGeough Lamacchia Realty, Inc #71573223 Report a problem | ||
| 6/26/1997 | Sold | $48,000$23/sqft |
Source: Public Record Report a problem | ||
Public tax history
| Year | Property taxes | Tax assessment |
|---|---|---|
| 2025 | $7,493 +10.9% | $470,400 +14.8% |
| 2024 | $6,754 +2.3% | $409,600 +12.2% |
| 2023 | $6,599 -6.3% | $365,200 -1.4% |
| 2022 | $7,043 | $370,300 |
| 2021 | $7,043 | $370,300 |
| 2020 | $7,043 +7.5% | $370,300 +8.3% |
| 2019 | $6,549 +1.1% | $342,000 +2.7% |
| 2018 | $6,475 +5% | $333,100 +4.8% |
| 2017 | $6,167 -0.1% | $317,900 -1.1% |
| 2016 | $6,174 +2.4% | $321,400 +2.5% |
| 2015 | $6,032 +11.9% | $313,500 +11.6% |
| 2014 | $5,391 +4.4% | $280,800 -2.4% |
| 2013 | $5,166 -0.1% | $287,800 -1.8% |
| 2012 | $5,169 +1.1% | $293,200 -7.2% |
| 2011 | $5,113 +8.8% | $315,800 -2.2% |
| 2010 | $4,698 +5.4% | $322,900 -8.3% |
| 2009 | $4,458 +2.5% | $352,100 -8.4% |
| 2008 | $4,350 -2.2% | $384,300 -5.5% |
| 2007 | $4,448 +3.4% | $406,600 +11.5% |
| 2006 | $4,303 -3.3% | $364,700 +1.2% |
| 2005 | $4,451 +6% | $360,400 +60.3% |
| 2004 | $4,199 +6.1% | $224,800 |
| 2003 | $3,959 +10.4% | $224,800 +17.4% |
| 2001 | $3,585 +563.9% | $191,500 +509.9% |
| 1997 | $540 | $31,400 |
Find assessor info on the county website
Neighborhood: 01566
Nearby homes
- $440,2003 bd2 ba1.2k sqft17 Hawthorne Rd, Sturbridge, MA 01566Off Market
- $475,0004 bd2 ba1.5k sqft16 Hall Rd, Sturbridge, MA 01566Sold
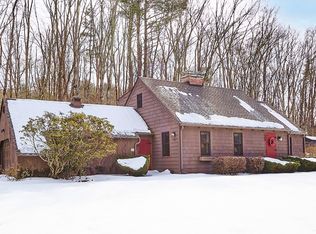
- $451,3002 bd1 ba1.3k sqft18 Hawthorne Rd, Sturbridge, MA 01566Off Market
- $451,3002 bd2 ba1.4k sqft13 Hawthorne Rd, Sturbridge, MA 01566Off Market
- $89,0000.39 Acres16 Hawthorne Rd, Sturbridge, MA 01566Pending
- $536,3004 bd2 ba2.2k sqft12 Hall Rd, Sturbridge, MA 01566Off Market
- $460,9003 bd2 ba1.3k sqft11 Hawthorne Rd, Sturbridge, MA 01566Off Market
- $390,0003 bd2 ba1.2k sqft12 Hawthorne Rd, Sturbridge, MA 01566Sold
Nearby schools
GreatSchools rating
- 7/10Burgess Elementary SchoolGrades: PK-6Distance: 1.3 mi
- 5/10Tantasqua Regional Jr High SchoolGrades: 7-8Distance: 4.7 mi
- 8/10Tantasqua Regional Sr High SchoolGrades: 9-12Distance: 4.8 mi
Get a cash offer in 3 minutes
Find out how much your home could sell for in as little as 3 minutes with a no-obligation cash offer.
Estimated market value
$619,200
Get a cash offer in 3 minutes
Find out how much your home could sell for in as little as 3 minutes with a no-obligation cash offer.
Estimated market value
$619,200
Nearby cities
Nearby zip codes
Other Sturbridge Topics
