Skip main navigation
Sold for $380,000
  • $380,000

    18 Harris Road, Ansonia, CT 06401

    3beds
    936sqft
    Single Family Residence
    Built in 1958
    7,840 Square Feet Lot
    $355,600 Zestimate®
    $406/sqft
    $2,322 Estimated rent

    Home value

    $355,600

    $338,000 - $373,000

    $2,322/mo

    Zestimate® history
    Loading
    Loading...

    Owner options

    List your home for rent

    $2,322/mo

    Rent Zestimate®

    Find your next renter with Zillow Rental Manager. Plus, with online applications, you can quickly screen prospective tenants – for free.

    Learn more

    $2,322/mo

    Rent Zestimate®

    Refinance and save

    $2,888/mo

    Est. payment

    Refinancing to a lower rate could help reduce your monthly payments and save thousands over the life of the loan.

    See today's rates

    $2,888/mo

    Est. payment

    Explore your selling options

    Work with a Zillow partner agent

    Leverage their expertise and Zillow's premium Showcase listings to get your home seen by more buyers.

    Get started

    List with your own agent

    Get your home in front of millions of buyers by listing it on Zillow.

    Learn how to do it

    Sell it yourself

    Take full control of how buyers see your home on Zillow by listing For Sale by Owner (FSBO).

    List your home

    What's special

    Walk out to drivewayBright open-concept layoutFunctional floor planOne-level living
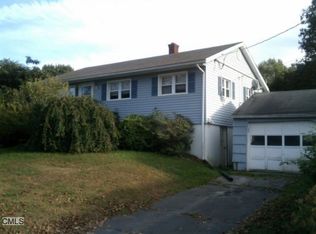
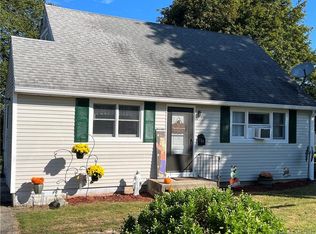
    Welcome to 18 Harris Road, a charming ranch nestled in the highly desirable Hilltop area.This well-maintained home offers the ease of one-level living with 3 comfortable bedrooms and 1 full bathroom. Step inside to a bright, open-concept layout featuring a spacious living room that flows seamlessly into the dining area and kitchen, creating the perfect space for everyday living and entertaining while the functional floor plan provides both comfort and convenience. Large basement area with plenty of storage and walk out to driveway. Outside, you'll find a great backyard offering endless possibilities for outdoor entertaining, gardening, play, or simply relaxing. Conveniently located close to shopping, restaurants, parks, schools, and major commuter routes, this home combines a sought-after neighborhood with everyday convenience. Highest & Best by Thursday Aug 20th @ 10:00am

    Zillow last checked:

    Listing updated:

    Listed by:

    Christine Aquila (203)278-2635,

    Coldwell Banker Realty 203-888-1845

    Bought with:

    Sherranda Harris, RES.0817011

    YellowBrick Real Estate LLC

    Source: Smart MLS,MLS#: 24197952MLS Logo

    Facts & features

    Interior

    Bedrooms & bathrooms
    • Bedrooms: 3
    • Bathrooms: 1
    • Full bathrooms: 1
    Primary bedroom
    • Level: Main
    Bedroom
    • Level: Main
    Bedroom
    • Level: Main
    Bathroom
    • Level: Main
    Dining room
    • Level: Main
    Kitchen
    • Level: Main
    Living room
    • Level: Main
    Heating
    • Forced Air, Oil
    Cooling
    • Central Air
    Appliances
    • Included: Oven/Range, Refrigerator, Washer, Dryer, Electric Water Heater, Water Heater
    • Laundry: Lower Level
    Features
    • Basement: Full,Storage Space
    • Attic: Pull Down Stairs
    • Has fireplace: No
    Interior area
    • Total structure area: 936
    • Total interior livable area: 936 sqft
    • Finished area above ground: 936

    Property

    Features
    • Patio & porch: Deck
    Lot
    • Size: 7,840 Square Feet
    • Features: Cleared
    Details
    • Parcel number: 1048728
    • Zoning: A

    Construction

    Type & style
    • Home type: SingleFamily
    • Architectural style: Ranch
    • Property subtype: Single Family Residence
    Materials
    • Vinyl Siding
    • Foundation: Concrete Perimeter
    • Roof: Asphalt
    Condition
    • New construction: No
    • Year built: 1958

    Utilities & green energy

    • Sewer: Public Sewer
    • Water: Public
    Green energy
    • Energy generation: Solar

    Community & HOA

    Community
    • Features: Library, Medical Facilities, Shopping/Mall
    • Subdivision: Hilltop
    HOA
    • Has HOA: No
    Location
    • Region: Ansonia

    Financial & listing details

    • Price per square foot: $406/sqft
    • Tax assessed value: $151,480
    • Annual tax amount: $4,463
    • Date on market: 8/14/2026

    Price history

    DateEventPrice
    9/23/2026Sold$380,000+8.9%$406/sqft
    Source: Smart MLS #24197952 Report a problem
    8/14/2026Listed for sale$349,000+97.7%$373/sqft
    Source: Smart MLS #24197952 Report a problem
    7/30/2012Sold$176,500-1.9%$189/sqft
    Source: Smart MLS #98529641 Report a problem
    4/26/2012Price change$179,900-5.3%$192/sqft
    Source: Carey & Guarrera Real Estate #V987715 Report a problem
    3/1/2012Listed for sale$189,900$203/sqft
    Source: Carey & Guarrera Real Estate #V987715 Report a problem

    Public tax history

    YearProperty taxesTax assessment
    2025$4,325 +7.8%$151,480
    2024$4,013 +1%$151,480
    2023$3,975 -7.2%$151,480 +33.7%
    2022$4,283 $113,300
    2021$4,283 $113,300
    2020$4,283 $113,300
    2019$4,283 +1.3%$113,300
    2018$4,228 +15.2%$113,300 +15.3%
    2017$3,669 $98,300
    2016$3,669 -0.5%$98,300
    2015$3,688 -2.8%$98,300
    2014$3,795 -1.9%$98,300
    2013$3,867 +4%$98,300 -26.9%
    2012$3,719 +5.3%$134,500
    2011$3,531 +2%$134,500
    2010$3,463 +2%$134,500
    2009$3,396 $134,500
    2008$3,396 +3.9%$134,500 +33%
    2007$3,268 +0.1%$101,100
    2006$3,266 +4.7%$101,100
    2005$3,120 +5.4%$101,100 +0.4%
    2003$2,961 +38.8%$100,700 +52.9%
    2001$2,134 $65,870
    Find assessor info on the county website

    Neighborhood: 06401

    Nearby schools

    GreatSchools rating
    Sell for more on Zillow
    Get a Zillow Showcase℠ listing at no additional cost and you could sell for .
    $355,600
    2% more
    +$7,112
    With Zillow Showcase(estimated)
    $362,712
    Sell for more on Zillow
    Get a Zillow Showcase℠ listing at no additional cost and you could sell for .
    $355,600
    2% more
    +$7,112
    With Zillow Showcase(estimated)
    $362,712