Lovingly maintained by current owners, this custom-built, stately center-hall Colonial is located in the prestigious Hunters Ridge subdivision. Featuring a circular driveway, this impressive home spans over 4,500 sq ft. of versatile living space and is set on an extraordinary private, flat, and lushly landscaped property. Step inside to discover a warm and welcoming foyer leading to large eat-in kitchen with island, dining area, double ovens and 2 pantries--ideal for cooking and entertaining. A spacious front-to-back living room with a wood-burning fireplace leads to a dedicated office with built-ins, perfect for working from home. Off the kitchen is a 3/4 story huge family room with wood burning stove and a wet bar (currently used as an artist studio) which provides extra flex living space. Rounding out the main level is a formal dining room, large laundry room with sink, powder room, and a fabulous screened-in porch with skylight and expansive deck overlooking the private, serene backyard - perfect for large outdoor gatherings. Upstairs is a primary en-suite with walk-in shower, double sink vanity, and jetted tub. Three additional large bedrooms share full bath. A walk-up floored attic provides excellent potential for living space or easy-access storage, while the finished lower level offers 600 sq ft of space ideal for a recreation room and exercise room. Home features convenient basement access from garage and a whole-house Generac System. A MUST-SEE Home to consider!
Sold for $830,000
$830,000
18 Hunters Ridge Road, Southbury, CT 06488
4beds
4,550sqft
Single Family Residence
Built in 1989
1.4 Acres Lot
$860,600 Zestimate®
$182/sqft
$4,718 Estimated rent
Home value
$860,600
$766,000 - $972,000
$4,718/mo
Zestimate® history
Owner options
List your home for rent
$4,718/mo
Rent Zestimate®
Find your next renter with Zillow Rental Manager. Plus, with online applications, you can quickly screen prospective tenants – for free.
$4,718/mo
Rent Zestimate®
Refinance and save
$6,261/mo
Est. payment
Refinancing to a lower rate could help reduce your monthly payments and save thousands over the life of the loan.
$6,261/mo
Est. payment
Explore your selling options
Work with a Zillow partner agent
Leverage their expertise and Zillow's premium Showcase listings to get your home seen by more buyers.
Get startedList with your own agent
Get your home in front of millions of buyers by listing it on Zillow.
Learn how to do itSell it yourself
Take full control of how buyers see your home on Zillow by listing For Sale by Owner (FSBO).
List your homeWhat's special
Zillow last checked:
Listing updated:
Listed by:
Becky Hood 203-948-2573,
William Pitt Sotheby's Int'l 203-796-7700
Bought with:
Stacey Matthews, REB.0794294
W. Raveis Lifestyles Realty
Source: Smart MLS,MLS#: 24024085
Facts & features
Interior
Bedrooms & bathrooms
- Bedrooms: 4
- Bathrooms: 3
- Full bathrooms: 2
- 1/2 bathrooms: 1
Rooms
- Room types: Laundry
Primary bedroom
- Features: Full Bath, Whirlpool Tub, Walk-In Closet(s), Wall/Wall Carpet
- Level: Upper
- Area: 255.65 Square Feet
- Dimensions: 19.5 x 13.11
Bedroom
- Features: Ceiling Fan(s), Wall/Wall Carpet
- Level: Upper
- Area: 126.5 Square Feet
- Dimensions: 11 x 11.5
Bedroom
- Features: Ceiling Fan(s), Wall/Wall Carpet
- Level: Upper
- Area: 187.76 Square Feet
- Dimensions: 11.11 x 16.9
Bedroom
- Features: Wall/Wall Carpet
- Level: Upper
- Area: 208.68 Square Feet
- Dimensions: 18.8 x 11.1
Bathroom
- Features: Double-Sink, Tub w/Shower, Tile Floor
- Level: Upper
- Area: 56.77 Square Feet
- Dimensions: 7 x 8.11
Bathroom
- Features: Tile Floor
- Level: Main
- Area: 34.2 Square Feet
- Dimensions: 5.7 x 6
Dining room
- Features: Hardwood Floor
- Level: Main
- Area: 190.35 Square Feet
- Dimensions: 13.5 x 14.1
Family room
- Features: Ceiling Fan(s), Wet Bar, Wood Stove, Vinyl Floor
- Level: Other
- Area: 499.69 Square Feet
- Dimensions: 22.11 x 22.6
Kitchen
- Features: Dining Area, Kitchen Island, Pantry, Hardwood Floor
- Level: Main
- Area: 364 Square Feet
- Dimensions: 14 x 26
Living room
- Features: Fireplace, French Doors, Hardwood Floor
- Level: Main
- Area: 310.47 Square Feet
- Dimensions: 23.7 x 13.1
Office
- Features: Built-in Features, Ceiling Fan(s), French Doors, Hardwood Floor
- Level: Main
- Area: 183.54 Square Feet
- Dimensions: 14 x 13.11
Other
- Features: Laundry Hookup, Tile Floor
- Level: Main
- Area: 85.47 Square Feet
- Dimensions: 7.7 x 11.1
Rec play room
- Features: Bookcases, Wall/Wall Carpet
- Level: Lower
- Area: 587.64 Square Feet
- Dimensions: 24.9 x 23.6
Heating
- Forced Air, Oil
Cooling
- Ceiling Fan(s), Central Air
Appliances
- Included: Cooktop, Oven, Range Hood, Refrigerator, Dishwasher, Water Heater
- Laundry: Main Level
Features
- Wired for Data
- Doors: French Doors
- Basement: Full,Heated,Storage Space,Garage Access,Cooled,Partially Finished
- Attic: Storage,Floored,Walk-up
- Number of fireplaces: 2
Interior area
- Total structure area: 4,550
- Total interior livable area: 4,550 sqft
- Finished area above ground: 3,950
- Finished area below ground: 600
Property
Parking
- Total spaces: 8
- Parking features: Attached, Paved, Driveway, Garage Door Opener, Private, Circular Driveway
- Attached garage spaces: 2
- Has uncovered spaces: Yes
Features
- Patio & porch: Deck
- Exterior features: Rain Gutters
Lot
- Size: 1.4 Acres
- Features: Corner Lot, Subdivided, Few Trees, Level, Cul-De-Sac, Landscaped
Details
- Parcel number: 1330510
- Zoning: R-60
- Other equipment: Generator
Construction
Type & style
- Home type: SingleFamily
- Architectural style: Colonial
- Property subtype: Single Family Residence
Materials
- Clapboard
- Foundation: Concrete Perimeter
- Roof: Asphalt
Condition
- New construction: No
- Year built: 1989
Utilities & green energy
- Sewer: Septic Tank
- Water: Well
- Utilities for property: Underground Utilities
Green energy
- Energy efficient items: Ridge Vents
Community & HOA
Community
- Features: Basketball Court, Golf, Health Club, Library, Medical Facilities, Park, Pool, Shopping/Mall
- Security: Security System
- Subdivision: Hunters Ridge
HOA
- Has HOA: No
Location
- Region: Southbury
Financial & listing details
- Price per square foot: $182/sqft
- Tax assessed value: $449,600
- Annual tax amount: $10,880
- Date on market: 6/8/2025
Price history
| Date | Event | Price |
|---|---|---|
| 7/11/2025 | Sold | $830,000+0.1%$182/sqft |
Source:  Smart MLS #24024085 Report a problem Smart MLS #24024085 Report a problem | ||
| 7/8/2025 | Pending sale | $829,000$182/sqft |
Source: Smart MLS #24024085 Report a problem | ||
| 6/12/2025 | Listed for sale | $829,000+103.2%$182/sqft |
Source: Smart MLS #24024085 Report a problem | ||
| 4/12/1993 | Sold | $408,000$90/sqft |
Source: Public Record Report a problem | ||
Public tax history
| Year | Property taxes | Tax assessment |
|---|---|---|
| 2025 | $10,880 +2.5% | $449,600 |
| 2024 | $10,611 +4.9% | $449,600 |
| 2023 | $10,116 +2.6% | $449,600 +30.6% |
| 2022 | $9,859 -2.3% | $344,240 |
| 2021 | $10,086 0% | $344,240 |
| 2020 | $10,086 +0.7% | $344,240 |
| 2019 | $10,017 +0.3% | $344,240 |
| 2018 | $9,983 -5.2% | $344,240 -4.2% |
| 2017 | $10,534 +3.2% | $359,510 |
| 2015 | $10,210 +2.9% | $359,510 |
| 2014 | $9,922 +4.5% | $359,510 |
| 2013 | $9,491 +0.6% | $359,510 -19.2% |
| 2012 | $9,435 -0.9% | $445,070 |
| 2011 | $9,524 -0.5% | $445,070 |
| 2010 | $9,569 +2.9% | $445,070 |
| 2009 | $9,302 -0.9% | $445,070 |
| 2008 | $9,391 -0.7% | $445,070 +19.6% |
| 2007 | $9,455 +1.2% | $372,240 |
| 2006 | $9,343 +5% | $372,240 |
| 2005 | $8,897 +13.8% | $372,240 |
| 2003 | $7,817 +6% | $372,240 +23.7% |
| 2001 | $7,372 | $300,900 |
Find assessor info on the county website
Neighborhood: 06488
Nearby homes
- $778,2004 bd3 ba2.8k sqft226 Hinman Ln, Southbury, CT 06488Off Market
- $848,6004 bd3 ba3.6k sqft27 Hunters Ridge Rd, Southbury, CT 06488Off Market
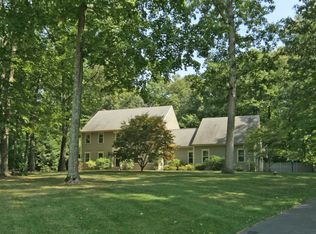
- $909,9004 bd3 ba4k sqft266 Hinman Ln, Southbury, CT 06488Off Market
- $657,3005 bd3 ba3.2k sqft237 Hinman Ln, Southbury, CT 06488Off Market
- $603,4003 bd2 ba2.7k sqft261 Hinman Ln, Southbury, CT 06488Off Market
- $591,2004 bd3 ba2.2k sqft217 Hinman Ln, Southbury, CT 06488Off Market
- $901,4005 bd2 ba3.6k sqft50 Hunters Ridge Rd, Southbury, CT 06488Off Market
- $704,2004 bd3 ba2.6k sqftLOT Hinman Ln, Southbury, CT 06488Off Market
Nearby schools
GreatSchools rating
- 8/10Long Meadow Elementary SchoolGrades: PK-5Distance: 2.7 mi
- 6/10Memorial Middle SchoolGrades: 6-8Distance: 6.8 mi
- 8/10Pomperaug Regional High SchoolGrades: 9-12Distance: 2.3 mi
Schools provided by the listing agent
- High: Pomperaug
Source: Smart MLS. This data may not be complete. We recommend contacting the local school district to confirm school assignments for this home.
Sell for more on Zillow
Get a Zillow Showcase℠ listing at no additional cost and you could sell for .
$860,600
2% more
+$17,212
With Zillow Showcase(estimated)
$877,812
Sell for more on Zillow
Get a Zillow Showcase℠ listing at no additional cost and you could sell for .
$860,600
2% more
+$17,212
With Zillow Showcase(estimated)
$877,812
- Connecticut
- New Haven County
- Southbury
- 06488
- 18 Hunters Ridge Road
