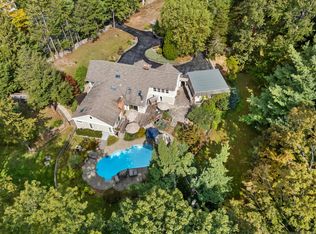
This captivating home offers a unique blend of architectural character, warmth, and modern functionality. From the moment you step inside, the soaring cathedral ceiling and open living spaces create an airy yet inviting atmosphere filled with light and charm. The great room serves as a dramatic focal point of the home, anchored by a contemporary freestanding wood-burning fireplace. The open-concept layout flows seamlessly into the dining area and Euro-style kitchen. A den, convenient powder room with laundry, and flexible living space complete the main level. An open staircase leads to two loft-style bedrooms with hardwood floors and a full bath with shower/tub combination, enhancing the home's distinctive design aesthetic. In addition, the seller has an approved 4-bedroom septic plan on file with the town, offering valuable future expansion potential. Outdoor living is equally appealing with a recently updated deck spanning the side of the home creating the perfect setting for entertaining or simply enjoying the peaceful surroundings. Set on nearly two acres, the property overlooks a distant pond and charming wishing well, offering a serene escape. Ideally located with convenient access to both Wilton and Ridgefield amenities including shopping, dining, entertainment, schools, and both the Branchville and Wilton train stations for commuting to NYC. Just over a mile from Weir Farm, this special property offers a rare opportunity for a full-time residence or weekend retreat.
Accepting backups
$545,000
18 Indian Hill Road, Wilton, CT 06897
2beds
634sqft
Single Family Residence
Built in 1967
1.83 Acres Lot
$-- Zestimate®
$860/sqft
$-- HOA
What's special
- 13 days |
- 4,656 |
- 341 |
Likely to sell faster than
Zillow last checked:
Listing updated:
Listed by:
Gigi R. Bazarian (203)918-8788,
William Pitt Sotheby's Int'l 203-438-9531
Source: Smart MLS,MLS#: 24178044
Facts & features
Interior
Bedrooms & bathrooms
- Bedrooms: 2
- Bathrooms: 2
- Full bathrooms: 1
- 1/2 bathrooms: 1
Primary bedroom
- Features: Skylight, Beamed Ceilings
- Level: Upper
- Area: 108 Square Feet
- Dimensions: 12 x 9
Bedroom
- Features: Skylight, Beamed Ceilings
- Level: Upper
- Area: 84 Square Feet
- Dimensions: 12 x 7
Den
- Features: Beamed Ceilings
- Level: Main
- Area: 114 Square Feet
- Dimensions: 12 x 9.5
Great room
- Features: 2 Story Window(s), Cathedral Ceiling(s), Beamed Ceilings, Dining Area, Fireplace, Sliders
- Level: Main
- Area: 264 Square Feet
- Dimensions: 11 x 24
Kitchen
- Features: Galley
- Level: Main
- Area: 108 Square Feet
- Dimensions: 12 x 9
Heating
- Forced Air, Electric
Cooling
- Wall Unit(s)
Appliances
- Included: Electric Cooktop, Refrigerator, Dishwasher, Washer, Dryer, Wine Cooler, Electric Water Heater, Tankless Water Heater
- Laundry: Main Level
Features
- Wired for Data, Open Floorplan
- Basement: Partial,Unfinished,Storage Space,Concrete
- Attic: None
- Number of fireplaces: 1
Interior area
- Total structure area: 634
- Total interior livable area: 634 sqft
- Finished area above ground: 634
Property
Parking
- Total spaces: 5
- Parking features: Unpaved
Features
- Patio & porch: Deck
- Exterior features: Lighting, Stone Wall
- Has view: Yes
- View description: Water
- Has water view: Yes
- Water view: Water
- Waterfront features: Waterfront, Pond, Access
Lot
- Size: 1.83 Acres
- Features: Wooded
Details
- Parcel number: 1924081
- Zoning: R-2
Construction
Type & style
- Home type: SingleFamily
- Architectural style: Contemporary
- Property subtype: Single Family Residence
Materials
- Wood Siding
- Foundation: Concrete Perimeter, Stone
- Roof: Asphalt
Condition
- New construction: No
- Year built: 1967
Utilities & green energy
- Sewer: Septic Tank
- Water: Well
Green energy
- Energy efficient items: Ridge Vents
Community & HOA
Community
- Features: Golf, Health Club, Library, Medical Facilities, Paddle Tennis, Park, Playground, Public Rec Facilities
- Subdivision: North Wilton
HOA
- Has HOA: No
Location
- Region: Wilton
Financial & listing details
- Price per square foot: $860/sqft
- Tax assessed value: $335,370
- Annual tax amount: $8,186
- Date on market: 5/24/2026
Estimated market value
Not available
Estimated sales range
Not available
Not available
Price history
| Date | Event | Price |
|---|---|---|
| 5/27/2026 | Listed for sale | $545,000+5.2%$860/sqft |
Source:  Smart MLS #24178044 Report a problem Smart MLS #24178044 Report a problem | ||
| 6/26/2024 | Sold | $518,000+12.9%$817/sqft |
Source: Smart MLS #24005268 Report a problem | ||
| 4/26/2024 | Pending sale | $459,000$724/sqft |
Source: Smart MLS #24005268 Report a problem | ||
| 3/27/2024 | Listed for sale | $459,000+24.1%$724/sqft |
Source: Smart MLS #24005268 Report a problem | ||
| 5/20/2022 | Sold | $370,000+2.8%$584/sqft |
Source: Smart MLS #170449015 Report a problem | ||
| 5/15/2022 | Contingent | $360,000$568/sqft |
Source: Smart MLS #170449015 Report a problem | ||
| 3/18/2022 | Listed for sale | $360,000-4%$568/sqft |
Source: Smart MLS #170449015 Report a problem | ||
| 1/26/2022 | Listing removed | -- |
Source: Smart MLS #170449015 Report a problem | ||
| 12/3/2021 | Listed for sale | $375,000$591/sqft |
Source: Smart MLS #170449015 Report a problem | ||
| 11/30/2021 | Contingent | $375,000$591/sqft |
Source: Smart MLS #170449015 Report a problem | ||
| 11/2/2021 | Listed for sale | $375,000$591/sqft |
Source: Smart MLS #170449015 Report a problem | ||
Public tax history
| Year | Property taxes | Tax assessment |
|---|---|---|
| 2025 | $8,186 +2% | $335,370 |
| 2024 | $8,029 -13.1% | $335,370 +6.2% |
| 2023 | $9,239 +3.6% | $315,770 |
| 2022 | $8,914 +1.3% | $315,770 |
| 2021 | $8,801 +1.5% | $315,770 |
| 2020 | $8,671 -3.8% | $315,770 |
| 2019 | $9,012 -2.1% | $315,770 -3.3% |
| 2018 | $9,203 +1.5% | $326,480 |
| 2017 | $9,066 +1.6% | $326,480 |
| 2016 | $8,926 +1.9% | $326,480 |
| 2015 | $8,759 +1.2% | $326,480 |
| 2014 | $8,655 +2% | $326,480 |
| 2013 | $8,485 -1% | $326,480 -19.8% |
| 2012 | $8,568 +1% | $407,050 |
| 2011 | $8,487 +3.4% | $407,050 |
| 2010 | $8,206 +3% | $407,050 |
| 2009 | $7,970 +1.4% | $407,050 |
| 2008 | $7,860 +10.2% | $407,050 +38.2% |
| 2007 | $7,135 +3.6% | $294,490 |
| 2006 | $6,888 +3.7% | $294,490 |
| 2005 | $6,641 +5% | $294,490 |
| 2004 | $6,326 +6.9% | $294,490 |
| 2003 | $5,919 +17.8% | $294,490 +64.8% |
| 2001 | $5,023 +8.5% | $178,700 0% |
| 2000 | $4,630 +7.6% | $178,710 |
| 1999 | $4,303 | $178,710 |
Find assessor info on the county website
Monthly payment
Est. payment$--/mo
Payment breakdown
Explore the cost of this home by adjusting the details. Changes won't be saved.
All calculations are estimates and provided by Zillow, Inc. for informational purposes only. Actual amounts may vary.
HOA fees may include property taxes on listings classified as Co-Ops. Contact the listing agent and/or owner for fee details.
Mortgage interest rates are dependent on a number of factors, including credit score, down payment, and repayment length. Interest rate data provided by Zillow Group Marketplace, Inc. as of 1/1/1970 from various mortgage lenders with which we have lead or other similar arrangements; the Estimated Payment is an average of those rates.
See how much you could borrow to make a competitive offer.
Climate risks
Neighborhood: 06897
Nearby schools
GreatSchools rating
- 9/10Cider Mill SchoolGrades: 3-5Distance: 3.1 mi
- 10/10Middlebrook SchoolGrades: 6-8Distance: 3.2 mi
- 10/10Wilton High SchoolGrades: 9-12Distance: 2.5 mi
Schools provided by the listing agent
- Elementary: Miller-Driscoll
- Middle: Middlebrook,Cider Mill
- High: Wilton
Source: Smart MLS. This data may not be complete. We recommend contacting the local school district to confirm school assignments for this home.
A local agent can set up tours, give advice and negotiate with sellers.




- Connecticut
- Fairfield County
- Wilton
- 06897
- 18 Indian Hill Road
Nearby cities
Nearby neighborhoods
Nearby zip codes
Other Wilton Topics
