Enjoy the tranquil view of the Souhegan River while you are sitting on your brand new deck. This newly renovated 3 bedroom cape offers new carpeting, refinished hardwood floor in the spacious kitchen with plenty of space to cook and gather with a new stove and refrigerator. Large bathroom includes the first floor laundry room for your convenience. The home is freshly painted so you can move right in. Situated in a desirable neighborhood off Route 101 with public water and sewer. See it today!
Active
Listed by: Joan Lemire Real Estate • Joan Lemire • 603-654-6118
$369,900
18 Intervale Road, Wilton, NH 03086
3beds
1,144sqft
Single Family Residence
Built in 1870
8,712 Square Feet Lot
$358,200 Zestimate®
$323/sqft
$-- HOA
What's special
Freshly paintedNew stove and refrigeratorFirst floor laundry roomNew carpetingBrand new deckLarge bathroom
- 2 days
- 359
- 24
Zillow last checked:
Listing updated:
Listed by:
Joan Lemire,
Joan Lemire Real Estate 603-654-6118
Source: PrimeMLS,MLS#: 5117284
Facts & features
Interior
Bedrooms & bathrooms
- Bedrooms: 3
- Bathrooms: 1
- Full bathrooms: 1
Heating
- Oil, Forced Air
Cooling
- None
Appliances
- Included: Refrigerator, Electric Stove
Features
- Flooring: Carpet, Vinyl, Wood
- Basement: Bulkhead,Interior Access,Walk-Out Access
Interior area
- Total structure area: 2,072
- Total interior livable area: 1,144 sqft
- Finished area above ground: 1,144
- Finished area below ground: 0
Property
Parking
- Parking features: Dirt, Paved
Features
- Levels: Two
- Stories: 2
- Has view: Yes
- View description: Water
- Has water view: Yes
- Water view: Water
- Body of water: Souhegan River
- Frontage length: Water frontage: 100,Road frontage: 166
Lot
- Size: 8,712 Square Feet
- Features: Level, Views, Neighborhood
Details
- Parcel number: WLTNM000FL0065U
- Zoning description: RD
- Special conditions: Standard
Construction
Type & style
- Home type: SingleFamily
- Architectural style: Cape
- Property subtype: Single Family Residence
Materials
- Wood Frame, Vinyl Siding
- Foundation: Poured Concrete, Stone
- Roof: Asphalt Shingle
Condition
- New construction: No
- Year built: 1870
Utilities & green energy
- Electric: Circuit Breakers
- Sewer: Public Sewer
- Utilities for property: Cable Available, Phone Available
Community & HOA
Location
- Region: Wilton
Financial & listing details
- Price per square foot: $323/sqft
- Tax assessed value: $179,100
- Annual tax amount: $4,832
- Date on market: 11/9/2026
- Cumulative days on market: 3 days
- Listing agreement: Exclusive Right
- Road surface type: Paved
Estimated market value
$358,200
$340,000 - $376,000
$2,414/mo
Price history
| Date | Event | Price |
|---|---|---|
| 11/9/2026 | Listed for sale | $369,900$323/sqft |
Source:  PrimeMLS #5117284 Report a problem | ||
Public tax history
| Year | Property taxes | Tax assessment |
|---|---|---|
| 2024 | $4,454 +12% | $179,100 |
| 2023 | $3,976 +7.5% | $179,100 |
| 2022 | $3,700 +7.5% | $179,100 |
| 2021 | $3,442 -6.5% | $179,100 +43.1% |
| 2020 | $3,680 +1.2% | $125,200 |
| 2019 | $3,636 +1% | $125,200 |
| 2018 | $3,601 +5.8% | $125,200 |
| 2017 | $3,402 +3.2% | $125,200 |
| 2016 | $3,298 +2.7% | $125,200 +2.7% |
| 2015 | $3,211 +2.1% | $121,900 |
| 2014 | $3,145 -0.7% | $121,900 +0.2% |
| 2013 | $3,167 +2.6% | $121,700 |
| 2012 | $3,088 | $121,700 |
Find assessor info on the county website
Monthly payment
Est. payment
Payment breakdown
Explore the cost of this home by adjusting the details. Changes won't be saved.Climate risks
Neighborhood: 03086
Nearby schools
Schools provided by the listing agent
- Elementary: Florence Rideout Elementary
- Middle: Wilton-Lyndeboro Cooperative
- High: Wilton-Lyndeboro Sr. High
- District: Wilton-Lyndeborough
Source: PrimeMLS. This data may not be complete. We recommend contacting the local school district to confirm school assignments for this home.

Similar homes
- $415,0003 bd2 ba1.1k sqft37 Pine Valley Street, Wilton, NH 03086Active
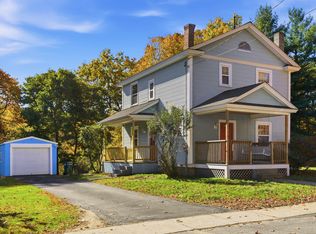 MLS ID #5112522, Nick Turmel. PrimeMLS
- $339,0002 bd1 ba1.1k sqft107 Armory Road, Milford, NH 03055Active
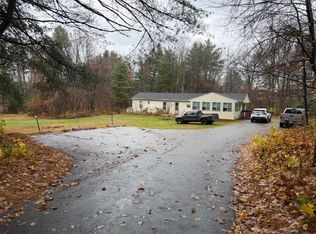 MLS ID #5117333, Donna M Lilley. PrimeMLS
- $360,0003 bd1 ba1k sqft16 Berry Court, Milford, NH 03055Active
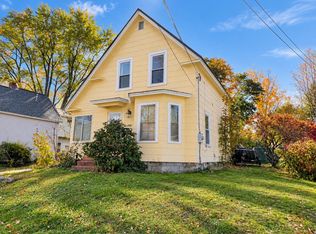 MLS ID #5116221, Sean Delisle. PrimeMLS
- $--3 bd1 ba1.3k sqft23 Osgood Rd, Milford, NH 03055Auction
 Auction.com 2
