Duxbury living at its best! This spacious 4-bedroom, 3.5-bath Colonial home sits on approximately 1.12 private acres and offers the perfect blend of comfort, flexibility, and resort-style outdoor living.
Inside, you’ll find approximately 3,117 square feet of living space, including a flexible floor plan with a desirable first-floor primary suite, generously sized bedrooms, and a bright, welcoming kitchen. The finished lower level adds even more room to spread out, featuring a fireplace, home office, and expansive great room—perfect for relaxing, working, entertaining, or creating a space tailored to your needs.
The outdoor setting is truly exceptional! Enjoy your own private backyard retreat with an in-ground pool, spacious patio, full-size tennis court, and dedicated volleyball court. Beautiful stone walls and steps add charm and character, while the expansive grounds provide plenty of space for outdoor enjoyment throughout the year.
Schools:
* Duxbury Elementary School: approximately 2–3 miles, or about 6–8 minutes by car
* Alden School: approximately 2–3 miles, or about 6–8 minutes by car
* Duxbury Middle School: approximately 3–4 miles, or about 8–10 minutes by car
* Duxbury High School: approximately 3–4 miles, or about 8–10 minutes by car
Duxbury Beach:
approximately 10–15 minutes
Dining:
Approximately 5–10
For sale by owner
$1,586,103
18 James Rd, Duxbury, MA 02332
4beds
3,117sqft
SingleFamily
Built in 1969
1.12 Acres Lot
$-- Zestimate®
$509/sqft
$-- HOA
What's special
Home officeIn-ground poolFull-size tennis courtExpansive groundsPrivate backyard retreatFinished lower levelDesirable first-floor primary suite
- 16 days
- 876
- 31
Listed by:
Property Owner (781) 412-1004
Facts & features
Interior
Bedrooms & bathrooms
- Bedrooms: 4
- Bathrooms: 3
- Full bathrooms: 1
- 3/4 bathrooms: 1
- 1/2 bathrooms: 1
Heating
- Other, Electric
Features
- Basement: Finished
- Has fireplace: Yes
Interior area
- Total interior livable area: 3,117 sqft
Property
Parking
- Parking features: Garage - Attached
Features
- Exterior features: Other
Lot
- Size: 1.12 Acres
Details
- Parcel number: DUXBM109B922L010
Construction
Type & style
- Home type: SingleFamily
- Architectural style: Colonial
Materials
- concrete
- Roof: Asphalt
Condition
- New construction: No
- Year built: 1969
Community & HOA
Location
- Region: Duxbury
Financial & listing details
- Price per square foot: $509/sqft
- Tax assessed value: $1,405,400
- Annual tax amount: $14,251
- Date on market: 10/24/2026
Estimated market value
Not available
Estimated sales range
Not available
$5,758/mo
Price history
| Date | Event | Price |
|---|---|---|
| 10/24/2026 | Listed for sale | $1,586,103-3.9%$509/sqft |
Source: Owner Report a problem | ||
| 9/22/2026 | Listing removed | $1,650,000$529/sqft |
Source: MLS PIN #73489423 Report a problem | ||
| 8/29/2026 | Price change | $1,650,000-8.3%$529/sqft |
Source: MLS PIN #73489423 Report a problem | ||
| 3/19/2026 | Listed for sale | $1,799,999$577/sqft |
Source: MLS PIN #73489423 Report a problem | ||
Public tax history
| Year | Property taxes | Tax assessment |
|---|---|---|
| 2025 | $14,251 +6.6% | $1,405,400 +5.8% |
| 2024 | $13,369 +1.6% | $1,328,900 +7.9% |
| 2023 | $13,162 +1.7% | $1,231,200 +37.8% |
| 2022 | $12,941 | $893,700 |
| 2021 | $12,941 +1.2% | $893,700 +2.5% |
| 2020 | $12,785 -0.2% | $872,100 0% |
| 2019 | $12,807 +3.4% | $872,400 +6.8% |
| 2018 | $12,389 +1.2% | $817,200 +3.5% |
| 2017 | $12,247 -0.3% | $789,600 |
| 2016 | $12,278 +7.9% | $789,600 +8.2% |
| 2015 | $11,382 -0.5% | $729,600 +3% |
| 2014 | $11,437 +20.9% | $708,200 +6.3% |
| 2013 | $9,458 +3.8% | $666,500 +0.9% |
| 2012 | $9,110 +6.3% | $660,600 -2.8% |
| 2011 | $8,567 -3.7% | $679,900 -9.8% |
| 2010 | $8,900 +7.9% | $753,600 -0.3% |
| 2009 | $8,250 +3.7% | $756,200 +0.8% |
| 2008 | $7,956 +6.2% | $749,900 +1.5% |
| 2007 | $7,493 +1.7% | $739,000 -1.3% |
| 2006 | $7,370 +3.4% | $749,000 +6.5% |
| 2005 | $7,130 -1.2% | $703,200 +10.4% |
| 2004 | $7,216 +1.6% | $636,900 +8.2% |
| 2003 | $7,100 +8.8% | $588,700 +18.8% |
| 2001 | $6,528 -1.5% | $495,700 +21.6% |
| 1999 | $6,625 | $407,700 |
Find assessor info on the county website
Monthly payment
Est. payment
Payment breakdown
Explore the cost of this home by adjusting the details. Changes won't be saved.Climate risks
Neighborhood: 02332
Similar homes
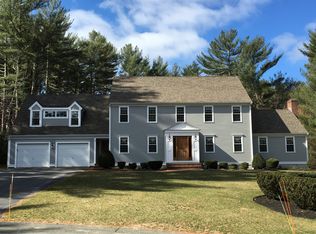
- $1,525,0004 bd3 ba4.2k sqft94 Valley St, Duxbury, MA 02332For Sale
 MLS ID #73577063, Nancy King, Coldwell Banker Realty - Duxbury. MLS PIN
- $1,850,0005 bd3 ba2.5k sqft265 Crescent St, Duxbury, MA 02332For Sale
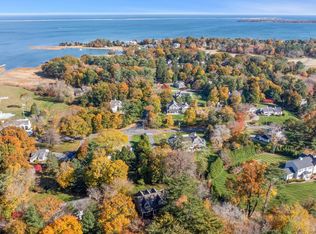 MLS ID #73598035, Liz Bone Team, South Shore Sotheby's International Realty. MLS PIN
- $999,9954 bd2 ba2.3k sqft76 Woodridge Rd, Duxbury, MA 02332For Sale
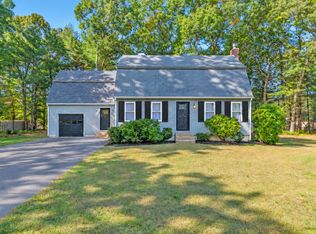 MLS ID #73586702, Colleen Walo, Allison James Estates & Homes of MA, LLC. MLS PIN
- $1,395,0004 bd3 ba3.3k sqft60 R F Higgins Dr, Norwell, MA 02061For Sale
 MLS ID #73599350, Melissa McNamara Group, William Raveis R.E. & Home Services. MLS PIN
