Skip main navigation
Off market
  • Price Unknown

    18 Juniper Hills Rd, Edgewood, NM 87015

    4beds
    2,133sqft
    Single Family Residence
    Built in 1980
    2.38 Acres Lot
    $-- Zestimate®
    $--/sqft
    $-- Estimated rent

    Home value

    Not available

    Estimated sales range

    Not available

    Not available

    Zestimate® history
    Loading
    Loading...

    Owner options

    List your home for rent

    Find your next renter with Zillow Rental Manager. Plus, with online applications, you can quickly screen prospective tenants – for free.

    Learn more
    Refinance and save

    Refinancing to a lower rate could help reduce your monthly payments and save thousands over the life of the loan.

    See today's rates

    Explore your selling options

    Work with a Zillow partner agent

    Leverage their expertise and Zillow's premium Showcase listings to get your home seen by more buyers.

    Get started

    List with your own agent

    Get your home in front of millions of buyers by listing it on Zillow.

    Learn how to do it

    Sell it yourself

    Take full control of how buyers see your home on Zillow by listing For Sale by Owner (FSBO).

    List your home

    What's special

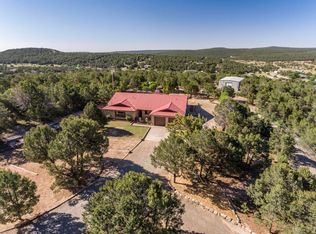
    Get ready to fall in love with this wonderful Ranch Style home! Spacious flowing floorplan has two living areas with plenty of windows to view the forested lot. Sunken living room/dining room are open, inviting spaces just right for entertaining or enjoying quiet time. Cozy pellet stove, chic kitchen w/KitchenAid appliances, enamel sink, and nook. Separated Master Bedroom has large walk in closet & a private bathroom, four spacious bedrooms, and a finished sunroom great for hanging out. Other amenities include a ~50 x ~30 shop w/separate driveway, horse facilities, fully fenced w/chain link fencing, and more. Gorgeous tiered landscaping, fruit trees, and beautiful flower beds, create a park like setting. Sit back, relax, and enjoy comfortable living. A great place to call home!

    This property is not currently displayed as for sale or rent on Zillow. This may be different from what's on other websites or public sources.

    Zillow last checked:

    Listing updated:

    Listed by:

    Yolanda Trujillo,

    RE/MAX PROS

    Bought with:

    Lisa M Reneau-May, 50042

    NM Realty Solutions

    Source: SWMLS,MLS#: 921287MLS Logo

    Facts & features

    Interior

    Bedrooms & bathrooms
    • Bedrooms: 4
    • Bathrooms: 2
    • Full bathrooms: 1
    • 3/4 bathrooms: 1
    Primary bedroom
    • Level: Main
    • Area: 211.64
    • Dimensions: 14.8 x 14.3
    Bedroom 2
    • Area: 172.89
    • Dimensions: 15.3 x 11.3
    Bedroom 3
    • Area: 132
    • Dimensions: 12 x 11
    Bedroom 4
    • Area: 131.08
    • Dimensions: 11.6 x 11.3
    Dining room
    • Area: 141.6
    • Dimensions: 12 x 11.8
    Family room
    • Area: 285.6
    • Dimensions: 16.8 x 17
    Kitchen
    • Area: 260.58
    • Dimensions: 20.2 x 12.9
    Living room
    • Area: 181.9
    • Dimensions: 17 x 10.7
    Heating
    • Baseboard, Electric
    Cooling
    • None
    Appliances
    • Included: Free-Standing Electric Range, Refrigerator, Water Softener Owned
    • Laundry: Washer Hookup, Dryer Hookup, ElectricDryer Hookup
    Features
    • Separate/Formal Dining Room, Entrance Foyer, Country Kitchen, Multiple Living Areas, Main Level Primary, Sunken Living Room, Walk-In Closet(s)
    • Flooring: Carpet, Tile
    • Windows: Double Pane Windows, Insulated Windows, Metal
    • Has basement: No
    • Number of fireplaces: 1
    • Fireplace features: Pellet Stove
    Interior area
    • Total structure area: 2,133
    • Total interior livable area: 2,133 sqft

    Property

    Parking
    • Total spaces: 2
    • Parking features: Attached, Electricity, Finished Garage, Garage
    • Attached garage spaces: 2
    Accessibility
    • Accessibility features: None
    Features
    • Levels: One
    • Stories: 1
    • Exterior features: Fully Fenced, Fence, Private Yard
    Lot
    • Size: 2.38 Acres
    • Features: Garden, Landscaped, Wooded
    Details
    • Additional structures: Workshop
    • Parcel number: 1039054194295000000
    • Zoning description: RR
    • Other equipment: Livestock Equipment
    • Horses can be raised: Yes
    • Horse amenities: Horses Allowed

    Construction

    Type & style
    • Home type: SingleFamily
    • Architectural style: Ranch
    • Property subtype: Single Family Residence
    Materials
    • Roof: Metal
    Condition
    • Resale
    • New construction: No
    • Year built: 1980

    Utilities & green energy

    • Electric: 220 Volts in Garage
    • Water: Community/Coop

    Community & HOA

    Community
    • Security: Smoke Detector(s)
    • Subdivision: Bella Vista
    Location
    • Region: Edgewood

    Financial & listing details

    • Annual tax amount: $1,043
    • Date on market: 6/14/2018
    • Cumulative days on market: 74 days
    • Listing terms: Cash,Conventional,FHA,VA Loan
    • Road surface type: Gravel, Paved

    Price history

    DateEventPrice
    10/10/2018Sold--
    Source: SWMLS #921287 Report a problem

    Public tax history

    Tax history is unavailable.

    Neighborhood: 87015

    Nearby schools

    GreatSchools rating
    Schools provided by the listing agent
    • Elementary: Route 66
    • Middle: Edgewood
    • High: Moriarty

    Source: SWMLS. This data may not be complete. We recommend contacting the local school district to confirm school assignments for this home.