Bright, spacious 2-bedroom condo at 18 Knightsbridge Road. Ideal for first-time buyers, young professionals or investors. This modern unit features an open-concept living/dining area with Ceramic Floors, large windows that flood the space with natural light, a well-appointed kitchen with plenty of cabinet space. Two comfortable bedrooms including a large primary bedroom. Renovated Bathroom. Enjoy convenient in-suite laundry, neutral finishes ready for your personal touch. Enclosed private balcony for morning coffee or evening relaxation. Building amenities include visitor parking, a party room, outdoor swimming pool, gym and 24/7 security. Excellent central location close to transit, shopping, schools and major highways. Maintenance includes ALL Utilities, TV and Internet. Ideal for first-time buyers, downsizers or investors.
For sale
C$525,000
18 Knightsbridge Rd #1105, Brampton, ON L6T 3X5
2beds
1baths
Apartment
Built in ----
-- sqft lot
$-- Zestimate®
C$--/sqft
C$676/mo HOA
What's special
Modern unitCeramic floorsTwo comfortable bedroomsLarge primary bedroomRenovated bathroomConvenient in-suite laundryNeutral finishes
- 140 days |
- 3 |
- 0 |
Zillow last checked:
Listing updated:
Listed by:
RANEX REALTY GROUP INC.
Source: TRREB,MLS®#: W12815140 Originating MLS®#: Toronto Regional Real Estate Board
Originating MLS®#: Toronto Regional Real Estate BoardFacts & features
Interior
Bedrooms & bathrooms
- Bedrooms: 2
- Bathrooms: 1
Primary bedroom
- Description: Primary Bedroom
- Level: Main
- Area: 12.25 Square Meters
- Area source: Other
- Dimensions: 3.04 x 4.03
Bedroom 2
- Description: Bedroom
- Level: Main
- Area: 12.25 Square Meters
- Area source: Other
- Dimensions: 3.04 x 4.03
Bathroom
- Description: Bathroom
- Level: Main
- Area: 2.13 Square Meters
- Area source: Other
- Dimensions: 2.03 x 1.05
Dining room
- Level: Main
- Dimensions: 5.08 x 6.04
Kitchen
- Description: Kitchen
- Level: Main
- Area: 8.16 Square Meters
- Area source: Other
- Dimensions: 2.03 x 4.02
Living room
- Description: Living Room
- Level: Main
- Area: 30.68 Square Meters
- Area source: Other
- Dimensions: 5.08 x 6.04
Other
- Description: Other
- Level: Main
- Area: 1.1 Square Meters
- Area source: Other
- Dimensions: 1.05 x 1.05
Heating
- Forced Air, Gas
Cooling
- Central Air
Appliances
- Laundry: Coin Operated, Common Area
Features
- None
- Basement: None
- Has fireplace: No
Interior area
- Living area range: 1000-1199 null
Property
Parking
- Total spaces: 1
- Parking features: Underground
- Has attached garage: Yes
Features
- Exterior features: Enclosed Balcony
Lot
- Features: Park, Place Of Worship, Public Transit, Rec./Commun.Centre, School, Skiing
Construction
Type & style
- Home type: Apartment
- Property subtype: Apartment
- Attached to another structure: Yes
Materials
- Brick
Community & HOA
HOA
- Amenities included: Gym, Outdoor Pool, Party Room/Meeting Room, Visitor Parking
- Services included: Cable TV Included, CAC Included, Common Elements Included, Heat Included, Hydro Included, Building Insurance Included, Parking Included, Water Included
- HOA fee: C$676 monthly
- HOA name: PCC
Location
- Region: Brampton
Financial & listing details
- Annual tax amount: C$2,221
- Date on market: 2/24/2026
RANEX REALTY GROUP INC.
RANEX REALTY GROUP INC.
By pressing Contact Agent, you agree that the real estate professional identified above may call/text you about your search, which may involve use of automated means and pre-recorded/artificial voices. You don't need to consent as a condition of buying any property, goods, or services. Message/data rates may apply. You also agree to our Terms of Use. Zillow does not endorse any real estate professionals. We may share information about your recent and future site activity with your agent to help them understand what you're looking for in a home.
Price history
Price history is unavailable.
Public tax history
Tax history is unavailable.
Climate risks
Neighborhood: Queen Street Corridor
Nearby schools
GreatSchools rating
No schools nearby
We couldn't find any schools near this home.
- C$2,5002 bd1 ba-- sqft18 Knightsbridge Rd #510, Brampton, ON L6T3X5For Rent

- C$504,9002 bd1 ba-- sqft18 Knightsbridge Rd #2109, Brampton, ON L6T3X5For Sale
- C$499,9002 bd1 ba-- sqft18 Knightsbridge Rd #1003, Brampton, ON L6T3X5For Sale
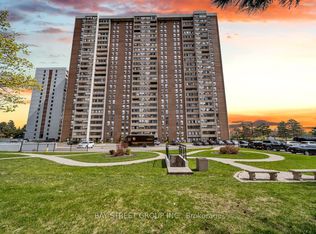
- C$500,0004 bd2 ba-- sqft18 Knightsbridge Rd #1604, Brampton, ON L6T3X5For Sale

- C$450,0003 bd2 ba-- sqft18 Knightsbridge Rd #912, Brampton, ON L6T3X5For Sale
- C$464,9992 bd1 ba-- sqft18 Knightsbridge Rd #210, Brampton, ON L6T3X5For Sale
- C$491,0003 bd2 ba-- sqft18 Knightsbridge Rd #1411, Brampton, ON L6T3X5For Sale
- C$430,0002 bd1 ba-- sqft18 Knightsbridge Rd UNIT 2005, Brampton, ON L6T3X5For Sale
Similar homes
- C$449,0002 bd2 ba-- sqft25 Kensington Rd #1912, Brampton, ON L6T 3W8For Sale
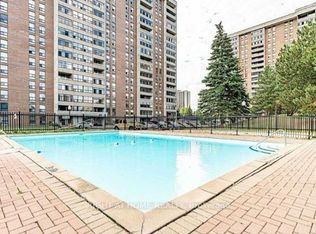 MLS ID #W13139098, RIGHT AT HOME REALTY INC.. TRREB
 - C$549,8002 bd2 ba-- sqft300 Ray Lawson Blvd #403, Brampton, ON L6Y 5H5For Sale
 MLS ID #W13537268, RE/MAX REALTY SPECIALISTS INC.. TRREB
 - C$524,9994 bd4 ba-- sqft30 Malta Ave E #802, Brampton, ON L6Y 4S5For Sale
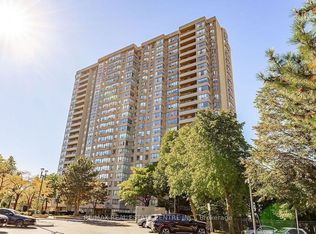 MLS ID #W13493916, RE/MAX REAL ESTATE CENTRE INC.. TRREB
 - C$520,0002 bd2 ba-- sqft3939 Duke Of York Blvd #301, Mississauga, ON L5B 4N2For Sale
 MLS ID #W13559030, RE/MAX REAL ESTATE CENTRE INC.. TRREB
 - C$589,0002 bd2 ba-- sqft25 Via Rosedale Way #213, Brampton, ON L6R 3J8For SaleMLS ID #W13016296, RE/MAX GOLD REALTY INC.. TRREB
- C$499,9002 bd1 ba-- sqft385 Prince Of Wales Dr #317, Mississauga, ON L5B 0C6For SaleMLS ID #W13543978, RANEX REALTY GROUP INC.. TRREB
- C$525,0003 bd2 ba-- sqft40 Panorama Ct #404, Toronto, ON M9V 4M1For SaleMLS ID #W13463526, TRIMAXX REALTY LTD.. TRREB
- C$419,9002 bd2 ba-- sqft215 Queen St E #2108, Brampton, ON L6W 0A9For SaleMLS ID #W13080294, RE/MAX WEST REALTY INC.. TRREB
- C$489,0002 bd1 ba-- sqft35 Watergarden Dr #1616, Mississauga, ON L5R 0G8For SaleMLS ID #W13549552, HOMELIFE/GTA REALTY INC.. TRREB
- C$324,9992 bd2 ba-- sqft8 Lisa St Unit 1804, Brampton, ON L6T 4S6For SaleMLS ID #W13146878, HOMELIFE SILVERCITY REALTY INC.. TRREB
- C$699,9994 bd3 ba-- sqft185 Earnscliffe Cir, Brampton, ON L6T 2B6For SaleMLS ID #W13463380, RE/MAX REALTY SERVICES INC.. TRREB
- C$538,0002 bd1 ba-- sqft35 Hayden St #1204, Toronto, ON M4Y 3C3For SaleMLS ID #C13550948, REMAX YC REALTY. TRREB
- C$464,9004 bd2 ba-- sqft10 Malta Ave #1504, Brampton, ON L6Y 4G6For SaleMLS ID #W12852044, RE/MAX GOLD REALTY INC.. TRREB
- C$499,9993 bd2 ba-- sqft130 Neptune Dr #202, Toronto, ON M6A 1X5For SaleMLS ID #C13520830, RE/MAX WEST REALTY INC.. TRREB
- C$560,0002 bd1 ba-- sqft4800 Highway 7 W #339, Vaughan, ON L4L 1H8For SaleMLS ID #N13476906, RE/MAX PREMIER INC.. TRREB
- C$445,0002 bd1 ba-- sqft2900 Battleford Rd #706, Mississauga, ON L5N 2V9For SaleMLS ID #W13554900, BASK REALTY INC.. TRREB
- C$489,0002 bd1 ba-- sqft22 Olive Ave #1201, Toronto, ON M2N 7G6For SaleMLS ID #C13553184, RE/MAX PREMIER INC.. TRREB
- C$498,0001 bd1 ba-- sqft10 Lagerfeld Dr #301, Brampton, ON L7A 5L5New ConstructionMLS ID #W12831258, RE/MAX GOLD REALTY INC.. TRREB
- C$499,9003 bd2 ba-- sqft390 Dixon Rd #1611, Toronto, ON M9R 1T4For SaleMLS ID #W13063986, RE/MAX GOLD REALTY INC.. TRREB
- C$529,0001 bd1 ba-- sqft39 Oneida Cres #Lph10, Richmond Hill, ON L4B 4T9For SaleMLS ID #N13549682, RE/MAX EXCEL REALTY LTD.. TRREB
