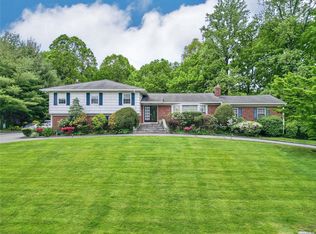
Perched high on one of the most prestigious roads in Lake Success, 18 Lake Road is a residence of rare distinction and historical significance. As the very first home built on this elite block, it occupies a commanding position on a lush, one-acre lot—a property size found on only two roads in the entire area. Situated directly across from the lake, the home offers a serene connection to the water, while the grounds themselves serve as a private sanctuary and a majestic backdrop to this architectural gem.
Renovated by renowned North Shore architect Brian Shore, this sophisticated ranch seamlessly blends timeless elegance with modern luxury. The interior is defined by expansive windows that flood the home with natural light, framing views of the meticulously landscaped front and rear gardens. The layout is masterfully designed for both grand entertaining and comfortable daily living, with a seamless flow where each room effortlessly opens to the next.
At the heart of the home, the striking living room features a gas fireplace and a stylish bar, creating an inviting atmosphere for guests. The large dining room is perfectly situated between the living area and a true chef’s kitchen, which boasts double ovens and high-end appliances.
The dedicated bedroom wing offers four spacious bedrooms, highlighted by an expansive primary suite. This private retreat includes a balcony overlooking the grounds, a dedicated office, a lounge area, ample closet space, and a spa-like primary bath.
The lower level adds incredible value with a full walk-out basement featuring a gym, a sauna, recreational space and significant storage space. Beyond its aesthetic appeal, the home is equipped for ultimate peace of mind with a full-house generator, a two-car garage, a stately circular driveway, gas and sewer connectivity.
Residents in Lake Success enjoy the Country Club Lifestyle with Private Police, 18 Hole Magnificent Private Golf Course, Club house, Gym, Tennis Courts, Pickle Ball Courts, Pool, Kiddy Pool, Summer Camp & 6 Day Private Garbage Pick-up making every day feel like a retreat . Blue Ribbon Lakeville Elementary & Great Neck South Middle/High. This is a rare opportunity to own a piece of history on one of the North Shore’s most coveted blocks, offering nearly an acre of private property in a prime lakeside position. Do not miss this opportunity!
Pending
$2,588,000
18 Lake Road, Great Neck, NY 11020
5beds
3,770sqft
Single Family Residence, Residential
Built in 1962
0.92 Acres Lot
$-- Zestimate®
$686/sqft
$-- HOA
What's special
- 41 days
- 209
- 7
Zillow last checked:
Listing updated:
Listed by:
Compass Greater NY LLC 516-517-4751,
Allison B. Hollander 516-698-2878
Source: OneKey® MLS as distributed by MLS GRID,MLS#: 1041251
Facts & features
Interior
Bedrooms & bathrooms
- Bedrooms: 5
- Bathrooms: 5
- Full bathrooms: 4
- 1/2 bathrooms: 1
Primary bedroom
- Description: Expansive primary bedroom with office and lounge and balcony overlooking private backyard
- Level: First
Bedroom 1
- Description: bedroom
- Level: First
Bedroom 2
- Description: bedroom
- Level: First
Bedroom 4
- Description: bedroom
- Level: First
Primary bathroom
- Description: Beautiful primary bathroom with travatine tile
- Level: First
Bathroom 1
- Description: powder room
- Level: First
Bathroom 2
- Description: Hall bathroom
- Level: First
Bathroom 4
- Description: full bathroom
- Level: First
Basement
- Description: Full basement with gym and tons of storage
- Level: Basement
Dining room
- Description: Large dining room with beautiful picture window open into Living room and Kitchen
- Level: First
Kitchen
- Description: Bright with large windows bringing in luscious landscaping. High end appliances subzero refrigerator double ovens island lots of cabinet space.
- Level: First
Living room
- Description: Wall to Wall Windows large living room open floor plan
- Level: First
Office
- Description: bedroom 3
- Level: First
Heating
- Forced Air
Cooling
- Central Air
Appliances
- Included: Dishwasher, Disposal, ENERGY STAR Qualified Appliances, Exhaust Fan, Freezer, Gas Range, Microwave, Oven, Refrigerator, Tankless Water Heater, Wine Refrigerator
Features
- First Floor Bedroom, First Floor Full Bath, Breakfast Bar, Built-in Features, Central Vacuum, Chefs Kitchen, Double Vanity, Eat-in Kitchen, Entertainment Cabinets, Entrance Foyer, Formal Dining, Granite Counters, His and Hers Closets, Kitchen Island, Marble Counters, Natural Woodwork, Open Floorplan, Open Kitchen, Primary Bathroom, Sauna, Stone Counters, Storage, Walk-In Closet(s), Wet Bar
- Basement: Full,Storage Space,Walk-Out Access
- Attic: Partial
- Number of fireplaces: 1
Interior area
- Total structure area: 3,770
- Total interior livable area: 3,770 sqft
Video & virtual tour
Property
Parking
- Total spaces: 2
- Parking features: Driveway, Garage, Garage Door Opener
- Garage spaces: 2
- Has uncovered spaces: Yes
Lot
- Size: 0.92 Acres
Details
- Parcel number: 2219023460000300
- Special conditions: None
Construction
Type & style
- Home type: SingleFamily
- Architectural style: Ranch
- Property subtype: Single Family Residence, Residential
Materials
- Frame
Condition
- Year built: 1962
Utilities & green energy
- Sewer: Public Sewer
- Water: Public
- Utilities for property: Cable Connected, Electricity Connected, Natural Gas Connected, Sewer Connected, Trash Collection Public, Water Connected
Community & HOA
HOA
- Has HOA: No
Location
- Region: Great Neck
Financial & listing details
- Price per square foot: $686/sqft
- Tax assessed value: $1,501,000
- Annual tax amount: $33,356
- Date on market: 8/24/2026
- Cumulative days on market: 38 days
- Listing agreement: Exclusive Right To Sell
- Electric utility on property: Yes
Estimated market value
Not available
Estimated sales range
Not available
Not available
Price history
| Date | Event | Price |
|---|---|---|
| 9/2/2026 | Pending sale | $2,588,000$686/sqft |
Source:  OneKey® MLS as distributed by MLS GRID #1041251 Report a problem OneKey® MLS as distributed by MLS GRID #1041251 Report a problem | ||
| 8/24/2026 | Listed for sale | $2,588,000$686/sqft |
Source: OneKey® MLS as distributed by MLS GRID #1041251 Report a problem | ||
Public tax history
| Year | Property taxes | Tax assessment |
|---|---|---|
| 2023 | -- | $1,501 -16.1% |
| 2022 | -- | $1,790 |
| 2021 | $18,608 -19.1% | -- |
| 2020 | $23,013 +6.4% | $2,439 |
| 2019 | $21,634 | $2,439 -4.7% |
| 2018 | $21,634 +5.1% | $2,560 |
| 2017 | $20,588 +5% | $2,560 |
| 2016 | $19,611 +392.6% | $2,560 |
| 2015 | $3,981 -15.7% | $2,560 -19.7% |
| 2013 | $4,721 +7.8% | $3,190 |
| 2012 | $4,380 -74.1% | $3,190 -18.7% |
| 2011 | $16,880 +3.6% | $3,924 -6.3% |
| 2010 | $16,294 | $4,186 -6.9% |
| 2009 | -- | $4,494 -4% |
| 2008 | -- | $4,679 -18.5% |
| 2006 | -- | $5,742 -41.6% |
| 2005 | -- | $9,824 -33.2% |
| 2004 | -- | $14,700 |
| 2003 | -- | $14,700 -40.4% |
| 2002 | -- | $24,650 |
| 2001 | -- | $24,650 |
| 2000 | -- | $24,650 |
Find assessor info on the county website
Monthly payment
Climate risks
Neighborhood: Lake Success
Nearby schools
Schools provided by the listing agent
- Elementary: Lakeville Elementary School
- Middle: Great Neck South Middle School
- High: Great Neck South High School
Source: OneKey® MLS as distributed by MLS GRID. This data may not be complete. We recommend contacting the local school district to confirm school assignments for this home.
Similar homes
- $2,588,0005 bd5 ba3.6k sqft85 Nassau Drive, Great Neck, NY 11021For Sale
 MLS ID #1045680, John H. Kim, Listing by: NEXTHOME PLATINUM PROPERTIES. OneKey® MLS as distributed by MLS GRID
 - $2,360,0006 bd5 ba3.2k sqft9 Talbot Drive, Great Neck, NY 11020For Sale
 MLS ID #1038093, Wentao Li, Listing by: Lin Pan Realty Group LLC. OneKey® MLS as distributed by MLS GRID
 - $2,380,0006 bd6 ba3.3k sqft2 Rutland Road, Great Neck, NY 11020For Sale
 MLS ID #1002414, Lina Wang, Listing by: Compass Greater NY LLC. OneKey® MLS as distributed by MLS GRID
 - $2,750,0005 bd3 ba2.7k sqft125 Hicks Lane, Great Neck, NY 11024For Sale
 MLS ID #1031832, Angela Chaman, Listing by: LAFFEY REAL ESTATE. OneKey® MLS as distributed by MLS GRID
 - $2,900,0005 bd4 ba4.7k sqft353 E Shore Road, Great Neck, NY 11023For SaleMLS ID #1021374, Jason P. Friedman, Listing by: Daniel Gale Sothebys Intl Rlty. OneKey® MLS as distributed by MLS GRID
- $1,880,0005 bd3 ba2.8k sqft77 Merrivale Road, Great Neck, NY 11020For SaleMLS ID #992434, Baimei Wan, Listing by: Winzone Realty Inc. OneKey® MLS as distributed by MLS GRID
- $3,880,0005 bd5 ba5k sqft60 Wensley Drive, Great Neck, NY 11020For SaleMLS ID #1038087, Yuan Wang, Listing by: Block & Lot Services Inc. OneKey® MLS as distributed by MLS GRID
- $2,490,0005 bd4 ba4.4k sqft1 Engineers Road, Roslyn, NY 11576For SaleMLS ID #1038838, Ellen Chu, Listing by: Douglas Elliman Real Estate. OneKey® MLS as distributed by MLS GRID
- $2,550,0004 bd5 ba3.8k sqft249 Glen Cove Road, Old Westbury, NY 11568For SaleMLS ID #1016084, Taranveer Singh, Listing by: Skylux Realty Inc. OneKey® MLS as distributed by MLS GRID
- $2,250,0004 bd4 ba2.9k sqft27 Ridge Drive E, Great Neck, NY 11021For SaleMLS ID #999153, Diana B. Sheena, Listing by: S Sharf Realty Inc. OneKey® MLS as distributed by MLS GRID
- $2,998,0004 bd4 ba3.5k sqft602 Park Avenue, Manhasset, NY 11030For SaleMLS ID #1050021, Ann Hance, Listing by: Compass Greater NY LLC. OneKey® MLS as distributed by MLS GRID
- $2,295,0004 bd3 ba3.1k sqft134 Wooleys Lane, Great Neck, NY 11023For SaleMLS ID #1004681, Deborah Kashanian, Listing by: Daniel Gale Sothebys Intl Rlty. OneKey® MLS as distributed by MLS GRID
- $2,499,9995 bd4 ba3.5k sqft19 Pheasant Hill Lane, Old Brookville, NY 11545For SaleMLS ID #1019434, Emil Koniecko, Listing by: Signature Premier Properties. OneKey® MLS as distributed by MLS GRID
- $2,595,0005 bd6 ba5.1k sqft1319 Auerbach Avenue, Hewlett Harbor, NY 11557For SaleMLS ID #1016664, Gil R. Shemtov, Listing by: Douglas Elliman Real Estate. OneKey® MLS as distributed by MLS GRID
- $2,488,8005 bd5 ba3.6k sqft1846 Muttontown Road, Syosset, NY 11791For SaleMLS ID #1036241, Alison De Rosa, Listing by: Rare Brokerage. OneKey® MLS as distributed by MLS GRID
- $2,690,0004 bd6 ba3.5k sqft14 Belvedere Court, North Hills, NY 11030For SaleMLS ID #994672, Xiao Yan Betty Zhang, Listing by: Daniel Gale Sothebys Intl Rlty. OneKey® MLS as distributed by MLS GRID
- $2,395,0004 bd4 ba5.5k sqft46 Sprain Valley Road, Scarsdale, NY 10583For SaleMLS ID #1057736, Kathleen E. Usherwood, Listing by: Compass Greater NY, LLC. OneKey® MLS as distributed by MLS GRID
- $2,480,0004 bd3 ba3.1k sqft897 Ripley Lane, Muttontown, NY 11771For SaleMLS ID #1039187, Kimberly G. Bancroft SRS, Listing by: Daniel Gale Sothebys Intl Rlty. OneKey® MLS as distributed by MLS GRID
- $2,395,0005 bd7 ba4.1k sqft50 Echo Bay Drive, New Rochelle, NY 10805For SaleMLS ID #1041927, Michele Lilly, Listing by: Houlihan Lawrence Inc.. OneKey® MLS as distributed by MLS GRID
- $2,695,0006 bd5 ba3.9k sqft4 Peachtree Lane, Roslyn, NY 11576For SaleMLS ID #960397, Maria Babaev CBR CIPS E-PRO SFR GR, Listing by: Douglas Elliman Real Estate. OneKey® MLS as distributed by MLS GRID
