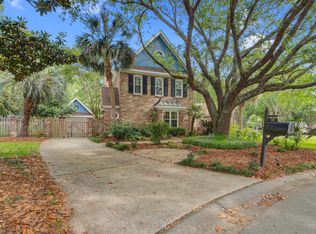
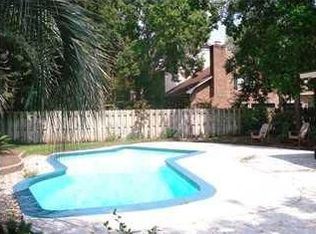
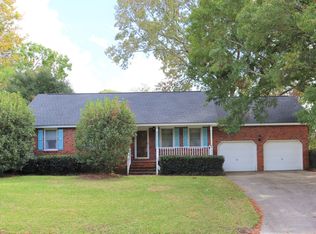
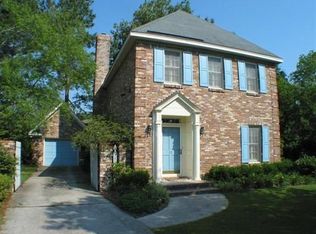
This home is located in the PRIORITY ATTENDANCE ZONE for Orange Grove Elementary School, Pre-K through 8th grade. 18 Lavington Road in Ashley Hall Plantation is a spacious one-story home located on a quiet street in a convenient, established neighborhood in the heart of West Ashley. This home welcomes you with an open, airy layout centered around a large, high-ceilinged family room with fresh paint, complete with a gas fireplace, built-in bookshelves, and direct access to the back deck...perfect for both relaxing and entertaining. The kitchen, formal dining room & breakfast area feature Brazilian cherry floors. The kitchen has beautiful cabinetry with pull-out shelving, double ovens, a center island & easy access to the outdoor living space, making it both functional and inviting.The back deck is meant for outdoor fun & grilling with great views of the back yard & add in a fire pit for even more fun. The primary suite is privately situated down the hall and offers ample space for a king-sized bed along with abundant natural light and the primary bath includes granite countertops, a dressing area and walk-in closet. Two additional bedrooms and a full bath are thoughtfully located nearby, and a versatile finished room over the garage provides flexible space for a home office, playroom, or guest area along with excellent storage. The home also includes a convenient half bath, laundry room, and direct access to the two-car garage. Outside, enjoy a spacious fenced backyard with mature trees and flowering shrubs--perfect for relaxing or entertaining. This home offers the perfect blend of comfort, functionality, and location all at an exceptional value.
Active
Price cut: $9K (4/7)
$759,000
18 Lavington Rd, Charleston, SC 29407
4beds
2,330sqft
Est.: Get pre-qualified
Single Family Residence
Built in 1982
0.29 Acres Lot
$737,800 Zestimate®
$326/sqft
$-- HOA
What's special
Gas fireplaceFire pitLarge high-ceilinged family roomCenter islandFresh paintDouble ovensQuiet street
- 68 days |
- 724 |
- 31 |
Zillow last checked:
Listing updated:
Listed by:
Carolina One Real Estate 843-779-8660
Source: CTMLS,MLS#: 26008149
Tour with a local agent
Facts & features
Interior
Bedrooms & bathrooms
- Bedrooms: 4
- Bathrooms: 3
- Full bathrooms: 2
- 1/2 bathrooms: 1
Rooms
- Room types: Bonus Room, Family Room, Dining Room, Bonus, Eat-In-Kitchen, Family, Foyer, Frog Attached, Laundry, Pantry, Separate Dining
Cooling
- Central Air
Appliances
- Laundry: Laundry Room
Features
- Ceiling - Blown, Ceiling - Cathedral/Vaulted, Ceiling - Smooth, High Ceilings, Kitchen Island, Walk-In Closet(s), Eat-in Kitchen, Entrance Foyer, Frog Attached, Pantry
- Flooring: Carpet, Ceramic Tile, Laminate, Stone, Vinyl
- Number of fireplaces: 1
- Fireplace features: Family Room, Gas Log, One
Interior area
- Total structure area: 2,330
- Total interior livable area: 2,330 sqft
Video & virtual tour
Property
Parking
- Total spaces: 2
- Parking features: Garage, Attached
- Attached garage spaces: 2
Features
- Levels: One
- Stories: 1
- Entry location: Ground Level
- Patio & porch: Deck, Front Porch
- Exterior features: Rain Gutters
Lot
- Size: 0.29 Acres
- Features: 0 - .5 Acre, High, Interior Lot
Details
- Parcel number: 3531000028
Construction
Type & style
- Home type: SingleFamily
- Architectural style: Ranch,Traditional
- Property subtype: Single Family Residence
Materials
- Brick Veneer
- Foundation: Crawl Space
- Roof: Architectural
Condition
- New construction: No
- Year built: 1982
Utilities & green energy
- Sewer: Public Sewer
- Water: Public
- Utilities for property: Charleston Water Service, Dominion Energy
Community & HOA
Community
- Features: Near Public Transport, Trash
- Subdivision: Ashley Hall Plantation
Location
- Region: Charleston
Financial & listing details
- Price per square foot: $326/sqft
- Tax assessed value: $335,400
- Annual tax amount: $1,805
- Date on market: 3/24/2026
- Listing terms: Any,Cash,Conventional
Estimated market value
$737,800
$701,000 - $775,000
$4,551/mo
Price history
| Date | Event | Price |
|---|---|---|
| 4/7/2026 | Price change | $759,000-1.2%$326/sqft |
Source: | ||
| 4/3/2026 | Price change | $767,999-0.1%$330/sqft |
Source: | ||
| 3/24/2026 | Listed for sale | $769,000+144.1%$330/sqft |
Source: | ||
| 4/28/2017 | Sold | $315,000-10%$135/sqft |
Source: | ||
| 3/9/2017 | Pending sale | $350,000$150/sqft |
Source: Carolina One Real Estate #17006146 Report a problem | ||
| 3/5/2017 | Listed for sale | $350,000$150/sqft |
Source: Carolina One Real Estate #17006146 Report a problem | ||
Public tax history
| Year | Property taxes | Tax assessment |
|---|---|---|
| 2024 | $1,805 +3.7% | $13,410 |
| 2023 | $1,741 +4.3% | $13,410 |
| 2022 | $1,670 -4.6% | $13,410 |
| 2021 | $1,750 -3.5% | $13,410 |
| 2020 | $1,814 | $13,410 -4.2% |
| 2019 | $1,814 | $14,000 +51.8% |
| 2017 | $1,814 +80.6% | $9,220 |
| 2016 | $1,004 +4.1% | $9,220 |
| 2015 | $965 -3.1% | $9,220 |
| 2014 | $995 | -- |
| 2011 | $995 +18.2% | -- |
| 2010 | $842 -24.7% | $8,100 |
| 2009 | $1,119 +7.8% | $8,100 |
| 2008 | $1,038 -22.6% | $8,100 |
| 2006 | $1,341 -0.9% | $8,100 |
| 2005 | $1,354 +13% | $8,100 +31.9% |
| 2004 | $1,198 +0.9% | $6,140 |
| 2003 | $1,188 +2.3% | $6,140 |
| 2002 | $1,161 -8% | $6,140 +4.1% |
| 2000 | $1,262 | $5,900 |
Find assessor info on the county website
Monthly payment
Est. payment$--/mo
Payment breakdown
Explore the cost of this home by adjusting the details. Changes won't be saved.
All calculations are estimates and provided by Zillow, Inc. for informational purposes only. Actual amounts may vary.
HOA fees may include property taxes on listings classified as Co-Ops. Contact the listing agent and/or owner for fee details.
Mortgage interest rates are dependent on a number of factors, including credit score, down payment, and repayment length. Interest rate data provided by Zillow Group Marketplace, Inc. as of 1/1/1970 from various mortgage lenders with which we have lead or other similar arrangements; the Estimated Payment is an average of those rates.
See how much you could borrow to make a competitive offer.
Climate risks
Neighborhood: Ashley Hall Plantation
Nearby schools
GreatSchools rating
- 8/10Springfield Elementary SchoolGrades: PK-5Distance: 2.5 mi
- 4/10C. E. Williams Middle School For Creative & ScientGrades: 6-8Distance: 3.3 mi
- 7/10West Ashley High SchoolGrades: 9-12Distance: 3.1 mi
Schools provided by the listing agent
- Elementary: Orange Grove
- Middle: C E Williams
- High: West Ashley
Source: CTMLS. This data may not be complete. We recommend contacting the local school district to confirm school assignments for this home.
A local agent can set up tours, give advice and negotiate with sellers.