Nestled in a sought-after neighborhood, this beautifully maintained home offers serene marsh views from your own backyard. The thoughtfully renovated kitchen serves as the heart of the home, ideal for everyday living and effortless entertaining. Adjacent, the dining area features a vaulted ceiling & oversized windows that fill the space with natural light while showcasing scenic views. A spacious family room with a cozy gas fireplace creates the perfect setting for relaxing or hosting year-round. Major systems have been upgraded, including newer A/C, boiler, and hot water heater for peace of mind. Outdoors, enjoy meticulously manicured grounds with a well water irrigation system. The spacious deck has a new screen enclosure which overlooks the marsh—perfect for gatherings or quiet moments. A garage w/ workshop space and an additional shed offer excellent storage and versatility. Located close to beaches, this home reflects true pride of ownership.
Pending
$799,000
18 Liberty Rd, Marshfield, MA 02050
3beds
2,177sqft
:
Get pre-qualified$5,020/mo
Single Family Residence
Built in 1972
0.5 Acres Lot
$823,200 Zestimate®
$367/sqft
$-- HOA
What's special
Cozy gas fireplaceVaulted ceilingSpacious family roomScenic viewsMeticulously manicured groundsThoughtfully renovated kitchenWell water irrigation system
- 38 days |
- 204 |
- 3 |
Likely to sell faster than
Zillow last checked:
Listing updated:
Listed by:
Robin Damon 617-596-8290,
Coldwell Banker Realty - Duxbury 781-934-6995
Source: MLS PIN,MLS#: 73538111
Facts & features
Interior
Bedrooms & bathrooms
- Bedrooms: 3
- Bathrooms: 2
- Full bathrooms: 2
Primary bedroom
- Features: Bathroom - Full, Ceiling Fan(s), Closet, Flooring - Hardwood, Flooring - Wall to Wall Carpet, Balcony / Deck, Slider
- Level: First
- Area: 154
- Dimensions: 14 x 11
Bedroom 2
- Features: Closet, Flooring - Hardwood, Flooring - Wall to Wall Carpet
- Level: First
- Area: 150
- Dimensions: 10 x 15
Bedroom 3
- Features: Closet, Flooring - Hardwood, Flooring - Wall to Wall Carpet
- Level: First
- Area: 110
- Dimensions: 10 x 11
Bathroom 1
- Features: Bathroom - Full, Bathroom - Tiled With Tub & Shower, Closet - Linen, Flooring - Stone/Ceramic Tile
- Level: First
- Area: 88
- Dimensions: 8 x 11
Bathroom 2
- Features: Bathroom - 3/4, Bathroom - With Shower Stall, Flooring - Stone/Ceramic Tile, Dryer Hookup - Gas, Washer Hookup
- Level: Basement
- Area: 99
- Dimensions: 9 x 11
Dining room
- Features: Vaulted Ceiling(s), Flooring - Hardwood, Balcony / Deck, Open Floorplan
- Level: First
- Area: 130
- Dimensions: 13 x 10
Family room
- Features: Flooring - Wall to Wall Carpet
- Level: Basement
- Area: 375
- Dimensions: 15 x 25
Kitchen
- Features: Skylight, Ceiling Fan(s), Flooring - Hardwood, Countertops - Stone/Granite/Solid, Breakfast Bar / Nook, Recessed Lighting, Remodeled, Stainless Steel Appliances, Pot Filler Faucet, Gas Stove
- Level: First
- Area: 132
- Dimensions: 12 x 11
Living room
- Features: Flooring - Hardwood, Window(s) - Picture
- Level: First
- Area: 195
- Dimensions: 15 x 13
Heating
- Baseboard, Natural Gas
Cooling
- Central Air, Ductless
Appliances
- Included: Gas Water Heater, Range, Dishwasher, Disposal, Trash Compactor, Microwave, Refrigerator, Washer, Dryer, Vacuum System, Plumbed For Ice Maker
- Laundry: In Basement, Washer Hookup
Features
- Bonus Room, Central Vacuum
- Flooring: Tile, Carpet, Hardwood, Flooring - Wall to Wall Carpet
- Basement: Finished,Walk-Out Access,Interior Entry,Garage Access
- Number of fireplaces: 1
- Fireplace features: Family Room
Interior area
- Total structure area: 2,177
- Total interior livable area: 2,177 sqft
- Finished area above ground: 1,506
- Finished area below ground: 671
Property
Parking
- Total spaces: 7
- Parking features: Under, Garage Door Opener, Workshop in Garage, Garage Faces Side, Paved Drive, Paved
- Attached garage spaces: 1
- Uncovered spaces: 6
Features
- Patio & porch: Deck - Composite, Patio, Covered
- Exterior features: Deck - Composite, Patio, Covered Patio/Deck, Rain Gutters, Storage
- Has view: Yes
- View description: Scenic View(s), Water, Marsh
- Has water view: Yes
- Water view: Marsh,Water
- Waterfront features: Ocean, Beach Ownership(Public)
Lot
- Size: 0.5 Acres
- Features: Flood Plain, Marsh
Details
- Parcel number: M:0J09 B:0001 L:0014,1074168
- Zoning: R-2
Construction
Type & style
- Home type: SingleFamily
- Architectural style: Raised Ranch
- Property subtype: Single Family Residence
Materials
- Frame
- Foundation: Concrete Perimeter
- Roof: Shingle
Condition
- Year built: 1972
Utilities & green energy
- Electric: Generator Connection
- Sewer: Public Sewer
- Water: Public, Private
- Utilities for property: for Gas Range, Washer Hookup, Icemaker Connection, Generator Connection
Community & HOA
Community
- Features: Public Transportation, Shopping, Tennis Court(s), Park, Walk/Jog Trails, Golf, Marina, Public School
HOA
- Has HOA: No
Location
- Region: Marshfield
Financial & listing details
- Price per square foot: $367/sqft
- Tax assessed value: $693,400
- Annual tax amount: $6,664
- Date on market: 6/19/2026
- Listing terms: Contract
- Exclusions: Ll Refrigerator, Generator
Estimated market value
$823,200
$782,000 - $864,000
$3,377/mo
Price history
| Date | Event | Price |
|---|---|---|
| 7/6/2026 | Pending sale | $799,000$367/sqft |
Source: MLS PIN #73538111 Report a problem | ||
| 6/23/2026 | Contingent | $799,000$367/sqft |
Source: MLS PIN #73538111 Report a problem | ||
| 6/18/2026 | Listed for sale | $799,000+363.2%$367/sqft |
Source: MLS PIN #73538111 Report a problem | ||
| 3/31/1987 | Sold | $172,500$79/sqft |
Source: Public Record Report a problem | ||
Public tax history
| Year | Property taxes | Tax assessment |
|---|---|---|
| 2025 | $6,615 +3.1% | $668,200 +8.2% |
| 2024 | $6,418 +4.1% | $617,700 +13.4% |
| 2023 | $6,168 +6.3% | $544,900 +21.7% |
| 2022 | $5,800 +1.5% | $447,900 +3.4% |
| 2021 | $5,715 +7.6% | $433,300 +8.7% |
| 2020 | $5,312 +2% | $398,500 +2.3% |
| 2019 | $5,210 +2.5% | $389,400 +2.4% |
| 2018 | $5,085 +2.6% | $380,300 +5.3% |
| 2017 | $4,954 +0.9% | $361,100 +2.1% |
| 2016 | $4,909 +7.6% | $353,700 +3% |
| 2015 | $4,564 +2.1% | $343,400 +2.1% |
| 2014 | $4,469 +8.8% | $336,300 |
| 2013 | $4,106 +4.3% | $336,300 +0.5% |
| 2012 | $3,935 +4.2% | $334,600 |
| 2011 | $3,778 -0.6% | $334,600 -5.4% |
| 2010 | $3,802 +5.9% | $353,700 -1.6% |
| 2009 | $3,591 +2.9% | $359,500 -10.2% |
| 2008 | $3,491 +1.4% | $400,300 -5.3% |
| 2007 | $3,442 +1.5% | $422,900 +3.7% |
| 2006 | $3,390 +6.5% | $408,000 +24.5% |
| 2004 | $3,182 -3.1% | $327,700 +12.4% |
| 2003 | $3,285 +13.3% | $291,500 +27.7% |
| 2002 | $2,900 +23.1% | $228,200 +48.2% |
| 1998 | $2,356 | $154,000 |
Find assessor info on the county website
Monthly payment
Est. payment
Payment breakdown
Explore the cost of this home by adjusting the details. Changes won't be saved.Climate risks
Neighborhood: 02050
Nearby schools
GreatSchools rating
- 5/10Daniel Webster Elementary SchoolGrades: PK-5Distance: 0.2 mi
- 6/10Furnace Brook Middle SchoolGrades: 6-8Distance: 2.8 mi
- 8/10Marshfield High SchoolGrades: 9-12Distance: 2.9 mi
Schools provided by the listing agent
- Elementary: Daniel Webster
- Middle: Furnace Brook
- High: Marshfield High
Source: MLS PIN. This data may not be complete. We recommend contacting the local school district to confirm school assignments for this home.
- $673,8003 bd1 ba1.1k sqft20 Liberty Rd, Marshfield, MA 02050Off Market
- $699,2003 bd2 ba1.5k sqft16 Liberty Rd, Marshfield, MA 02050Off Market

- $707,1003 bd1 ba2.4k sqft17 Liberty Rd, Marshfield, MA 02050Off Market
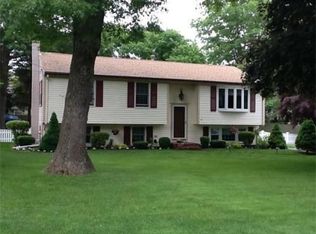
- $679,8004 bd1 ba1.3k sqft15 Liberty Rd, Marshfield, MA 02050Off Market
- $656,9003 bd1 ba1k sqft22 Liberty Rd, Marshfield, MA 02050Off Market
- $841,4003 bd2 ba1.7k sqft19 Liberty Rd, Marshfield, MA 02050Off Market
- $1,130,7004 bd2 ba3.4k sqft14 Liberty Rd, Marshfield, MA 02050Off Market
- $899,0004 bd3 ba3.8k sqft11 Liberty Rd, Marshfield, MA 02050Sold
A local agent can set up tours, give advice and negotiate with sellers.
A local lender can help you make sure your offer is ready when you are.
Similar homes
- $849,0003 bd3 ba2.5k sqft61 Grove St, Marshfield, MA 02050For Sale
 MLS ID #73534326, Sherry Costello, Waterfront Realty Group. MLS PIN
 - $839,0003 bd3 ba2.4k sqft45 Sherman Way, Marshfield, MA 02050For Sale
 MLS ID #73547392, Nancy Virta, The Firm. MLS PIN
 - $783,5003 bd2 ba1.6k sqft670 Webster St, Marshfield, MA 02050For Sale
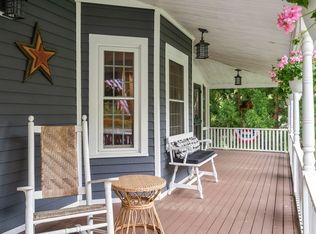 MLS ID #73531960, Lindsey Gallant, William Raveis R.E. & Home Services. MLS PIN
 - $824,9993 bd2 ba2k sqft173 S River St, Marshfield, MA 02050For Sale
 MLS ID #73526881, Barbara Watkins, Realty Solutions Inc.. MLS PIN
 - $869,0004 bd2 ba1.9k sqft6 Country Way, Marshfield, MA 02050For SaleMLS ID #73529567, Amy March, The Firm. MLS PIN
- $995,0005 bd3 ba3k sqft6 Gratto Rd, Marshfield, MA 02050For SaleMLS ID #73540832, Tracie Hall, Compass. MLS PIN
- $729,0003 bd2 ba2.1k sqft180 Plain St, Marshfield, MA 02050For SaleMLS ID #73517406, Nick Bartlett, Coldwell Banker Realty - Scituate. MLS PIN
- $785,0003 bd3 ba1.9k sqft23 Black Cat Rd, Plymouth, MA 02360For SaleMLS ID #73553885, Viken Dumeciyan, eXp Realty LLC. MLS PIN
- $799,9003 bd2 ba2k sqft361 County Rd, Hanson, MA 02341For SaleMLS ID #73535182, Doyle & Waldron Team, Coldwell Banker Realty - Easton. MLS PIN
- $799,0003 bd3 ba2.8k sqft20 Ortolani Cir, Kingston, MA 02364For SaleMLS ID #73548547, Selling South of Boston Team, Keller Williams Realty Colonial Partners. MLS PIN
- $839,0003 bd2 ba2.3k sqft12 Hillcrest Rd, Kingston, MA 02364For SaleMLS ID #73546694, Aurissa White, Plymouth Sails Realty, LLC. MLS PIN
- $775,0003 bd3 ba1.7k sqft615 Front St, Weymouth, MA 02188For SaleMLS ID #73553737, Callon R. Walker, eRealty Advisors, Inc.. MLS PIN
- $779,0003 bd2 ba1.3k sqft43 Jackson Rd, Scituate, MA 02066For SaleMLS ID #73534591, Karen Mullen, Coldwell Banker Realty - Scituate. MLS PIN
- $699,9003 bd2 ba2.2k sqft75 Center St, Pembroke, MA 02359For SaleMLS ID #73539789, Kimberly Kelliher, Real Broker MA, LLC. MLS PIN
- $879,0003 bd3 ba2k sqft15 Rockland St, Hanover, MA 02339For SaleMLS ID #73495485, Jeffrey D. Sill, Reliant Real Estate, Inc.. MLS PIN
- $799,9003 bd3 ba2.4k sqft49 Plain St, Middleboro, MA 02346For SaleMLS ID #73545512, Janine Wuschke, Keller Williams Realty. MLS PIN
- $739,9004 bd3 ba2.5k sqft526 Walnut St, Bridgewater, MA 02324For SaleMLS ID #73553439, Lori Wellman, Reis Real Estate & Company Inc.. MLS PIN
- $799,9003 bd2 ba1.9k sqft536 Plymouth St, Middleboro, MA 02346For SaleMLS ID #73537380, Brenda Busch, Busch Realty Group, LLC. MLS PIN
- $799,0003 bd2 ba2.5k sqft125 Jaffrey St, Weymouth, MA 02188For SaleMLS ID #73545678, Cynthia Visajel, Chinatti Realty Group, Inc.. MLS PIN
- $789,0003 bd2 ba2.1k sqft233 Tispaquin St, Middleboro, MA 02346For SaleMLS ID #73541081, Nicole DeBenedictis, Homistic Real Estate Inc.. MLS PIN
