Discover the perfect combination of space, comfort, & convenience in this beautifully maintained 1,567 sq. ft. 4-bedroom, 2-bath home. Designed for modern living, the open-concept floor plan seamlessly connects the living room, dining area, & kitchen, creating a warm, inviting space for everyday life & entertaining. The spacious kitchen is the heart of the home, featuring a large center island with seating, abundant cabinet storage, & generous counter space for meal prep & gatherings. The primary suite offers a private full bathroom, while 3 additional bedrooms provide flexibility for guests or a home office. A 2nd full bathroom conveniently serves the remaining bedrooms & living areas. Step outside to the expansive, fully fenced backyard with room to play, relax, & entertain. The private sports court is perfect for basketball, pickleball, or friendly competition, making this outdoor space a standout feature. Ideally located near schools, parks, shopping, & everyday amenities, this home offers the perfect balance of peaceful neighborhood living with easy access to everything you need. With its functional floor plan, spacious kitchen, generous backyard, & exceptional outdoor amenities, this move-in-ready home is ready to welcome its next owners.
Pending
Listed by: Coldwell Banker Tomlinson R&H • Tami McNamara
$379,000
18 Linda Ridge Loop, Ephrata, WA 98823
4beds
1,567sqft
Single Family Residence
Built in 2017
9,321 Square Feet Lot
$376,700 Zestimate®
$242/sqft
$-- HOA
What's special
Spacious kitchenFunctional floor planOpen-concept floor planAbundant cabinet storage
- --
- on Zillow
- 466
- views
- 19
- saves
Likely to sell faster than
Zillow last checked:
Listing updated:
Listed by:
Tami McNamara,
Coldwell Banker Tomlinson R&H,
Dustin Canfield,
Coldwell Banker Tomlinson R&H
Source: NWMLS as distributed by MLS GRID,MLS#: 2562780
Facts & features
Interior
Bedrooms & bathrooms
- Bedrooms: 4
- Bathrooms: 2
- Full bathrooms: 2
- Main level bathrooms: 2
- Main level bedrooms: 4
Primary bedroom
- Level: Main
Bedroom
- Level: Main
Bedroom
- Level: Main
Bedroom
- Level: Main
Bathroom full
- Level: Main
Bathroom full
- Level: Main
Other
- Level: Main
Dining room
- Level: Main
Entry hall
- Level: Main
Family room
- Level: Main
Kitchen with eating space
- Level: Main
Utility room
- Level: Main
Heating
- Heat Pump, Electric
Cooling
- Has cooling: Yes
Appliances
- Included: Dishwasher, Disposal, Microwave, Refrigerator, Stove(s)/Range(s), Dishwasher(s), Garbage Disposal, Microwave(s), Refrigerator(s)
Features
- Bath Off Primary, Ceiling Fan(s), Dining Room
- Flooring: Vinyl Plank, Carpet
- Basement: None
- Has fireplace: No
Interior area
- Total structure area: 1,567
- Total interior livable area: 1,567 sqft
Video & virtual tour
Property
Parking
- Total spaces: 4
- Parking features: Attached Garage, Off Street
- Has attached garage: Yes
- Covered spaces: 2
- Uncovered spaces: 2
Features
- Levels: One
- Stories: 1
- Entry location: Main
- Patio & porch: Bath Off Primary, Ceiling Fan(s), Dining Room, Vaulted Ceiling(s), Walk-In Closet(s)
Lot
- Size: 9,321 Square Feet
- Features: Cul-De-Sac, Curbs, Open Lot, Paved, Sidewalk, Value In Land, Athletic Court, Fenced-Partially, High Speed Internet, Outbuildings, Patio, Sprinkler System
Details
- Parcel number: 140475070
- Special conditions: Standard
Construction
Type & style
- Home type: SingleFamily
- Architectural style: 1 Story
- Property subtype: Single Family Residence
Materials
- Cement Planked, Cement Plank
- Foundation: Poured Concrete
- Roof: Composition
Condition
- Year built: 2017
- Major remodel year: 2017
Utilities & green energy
- Sewer: Sewer Connected
- Water: Public
Community & HOA
Community
- Subdivision: Ephrata
Location
- Region: Ephrata
Financial & listing details
- Price per square foot: $242/sqft
- Tax assessed value: $308,384
- Annual tax amount: $3,647
- Date on market: 8/1/2026
- Listing terms: Conventional,FHA,USDA Loan,VA Loan
- Inclusions: Dishwasher(s), Garbage Disposal, Microwave(s), Refrigerator(s), Stove(s)/Range(s)
Estimated market value
$376,700
$358,000 - $396,000
$2,440/mo
Price history
| Date | Event | Price |
|---|---|---|
| 8/31/2026 | Pending sale | $379,000$242/sqft |
Source:  NWMLS as distributed by MLS GRID #2562780 Report a problem NWMLS as distributed by MLS GRID #2562780 Report a problem | ||
| 8/1/2026 | Listed for sale | $379,000+42.6%$242/sqft |
Source: NWMLS as distributed by MLS GRID #2562780 Report a problem | ||
| 3/12/2020 | Sold | $265,800+2.6%$170/sqft |
Source: NWMLS as distributed by MLS GRID #1554636 Report a problem | ||
| 1/20/2020 | Pending sale | $259,000$165/sqft |
Source: Realty Executives Grant County #1554636 Report a problem | ||
| 1/15/2020 | Listed for sale | $259,000+34.5%$165/sqft |
Source: Realty Executives Grant County #1554636 Report a problem | ||
| 9/25/2017 | Sold | $192,500$123/sqft |
Source: NWMLS as distributed by MLS GRID #1088803 Report a problem | ||
Public tax history
| Year | Property taxes | Tax assessment |
|---|---|---|
| 2024 | $3,226 -2.9% | $308,384 +4.5% |
| 2023 | $3,324 +4% | $295,056 +12.6% |
| 2022 | $3,197 +10.3% | $262,090 +12.5% |
| 2021 | $2,899 +8.6% | $232,895 +14.1% |
| 2020 | $2,668 | $204,155 +13.1% |
| 2019 | $2,668 +3% | $180,580 +14% |
| 2018 | $2,591 +13% | $158,345 +432.3% |
| 2017 | $2,293 | $29,750 |
| 2016 | $2,293 +417% | $29,750 |
| 2013 | $443 | $29,750 -23.7% |
| 2011 | -- | $39,000 |
Find assessor info on the county website
Monthly payment
Est. payment
Payment breakdown
Explore the cost of this home by adjusting the details. Changes won't be saved.Climate risks
Neighborhood: 98823
Similar homes
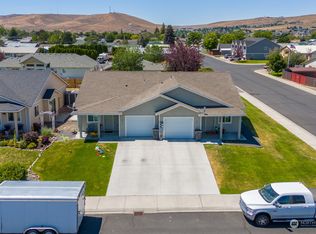
- $378,9003 bd2 ba1.4k sqft1012 8th Avenue NE, Ephrata, WA 98823Active
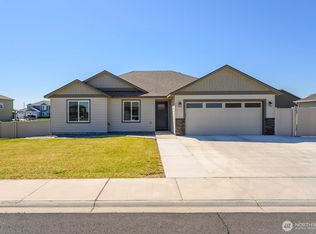 MLS ID #2513819, Staci Faw. NWMLS as distributed by MLS GRID
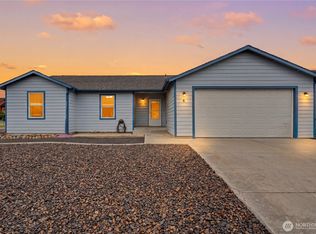
 - $406,1003 bd2 ba1.4k sqft907 NE 5th Avenue, Ephrata, WA 98823Active
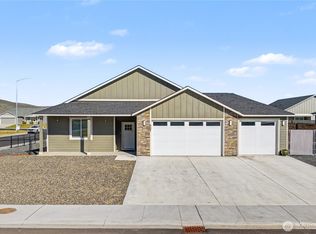 MLS ID #2486202, Shina Spurlock. NWMLS as distributed by MLS GRID
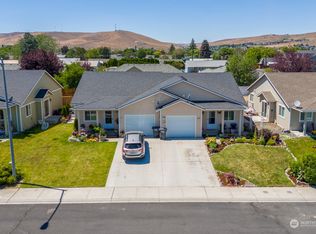
 - $429,2833 bd2 ba1.4k sqftPrairie Bluff, Ephrata, WA 98823Active
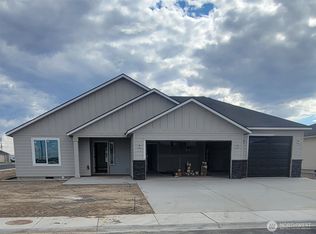 MLS ID #2582778, Rick Serra. NWMLS as distributed by MLS GRID
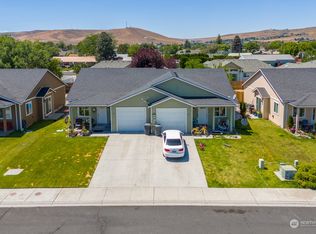
 - $315,0003 bd2 ba1.1k sqftTumbleweed Terrace #1, Ephrata, WA 98823Active
 MLS ID #2579445, Jennifer Sarginson. NWMLS as distributed by MLS GRID
