Skip main navigation
Sold for $1,095,000
  • $1,095,000

    18 Manor Brook Rd, Monkton, MD 21111

    4beds
    4,370sqft
    Single Family Residence
    Built in 1975
    5.09 Acres Lot
    $1,095,000 Zestimate®
    $251/sqft
    $4,316 Estimated rent

    Home value

    $1,095,000

    $1.02M - $1.18M

    $4,316/mo

    Zestimate® history
    Loading
    Loading...

    Owner options

    List your home for rent

    $4,316/mo

    Rent Zestimate®

    Find your next renter with Zillow Rental Manager. Plus, with online applications, you can quickly screen prospective tenants – for free.

    Learn more

    $4,316/mo

    Rent Zestimate®

    Refinance and save

    $6,767/mo

    Est. payment

    Refinancing to a lower rate could help reduce your monthly payments and save thousands over the life of the loan.

    See today's rates

    $6,767/mo

    Est. payment

    Explore your selling options

    Work with a Zillow partner agent

    Leverage their expertise and Zillow's premium Showcase listings to get your home seen by more buyers.

    Get started

    List with your own agent

    Get your home in front of millions of buyers by listing it on Zillow.

    Learn how to do it

    Sell it yourself

    Take full control of how buyers see your home on Zillow by listing For Sale by Owner (FSBO).

    List your home

    What's special

    Home officeOversized sparkling blue poolFull barWalkout lower levelGame roomTwo-car garageStunning tree-lined gated driveway
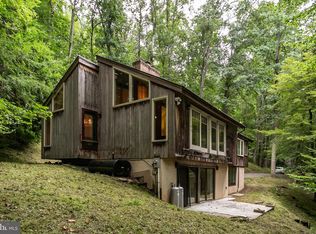
    Welcome to your own private oasis in highly sought-after Monkton. Tucked away at the end of a quiet cul-de-sac on more than five breathtaking acres, this exceptional property offers a rare combination of privacy, natural beauty, and convenience. Surrounded by mature trees and accessed by a stunning, tree-lined gated driveway, you'll feel a world away while still having easy access to Towson, Hunt Valley, Baltimore City, and beyond. Expansive views of open landscape and towering trees create a truly tranquil setting. The outdoor living experience is second to none, featuring an oversized sparkling blue pool that has been recently resurfaced and enhanced with new equipment and a new cover. Multiple patio and entertaining spaces invite you to relax, dine al fresco, and enjoy the peaceful sights and sounds of nature—you may never want to eat a meal indoors again. Inside, the home has been thoughtfully updated and meticulously maintained. The kitchen features recently replaced appliances, while major improvements include everything from a new roof in 2020 to a new water heater in 2026. The walkout lower level is an entertainer's dream, complete with a full bar, wine room, game room, home office, additional bedroom, and full bath, all with direct access to the pool area. Outside, enjoy the charm of collecting fresh eggs from your own chickens, and imagine the possibilities for the existing tennis courts, ready to be restored to their former glory. With a two-car garage, spectacular grounds, abundant wildlife, and unmatched privacy, this is more than a home—it's a lifestyle. Welcome to your own private Monkton retreat.

    Zillow last checked:

    Listing updated:

    Listed by:

    Jeremy Batoff 443-520-7586,

    Compass

    Bought with:

    Jasmin Brown, 670094

    EXP Realty, LLC

    Source: Bright MLS,MLS#: MDBC2165166MLS Logo

    Facts & features

    Interior

    Bedrooms & bathrooms
    • Bedrooms: 4
    • Bathrooms: 3
    • Full bathrooms: 3
    • Main level bathrooms: 2
    • Main level bedrooms: 3
    Rooms
    • Room types: Dining Room, Primary Bedroom, Bedroom 3, Bedroom 4, Kitchen, Game Room, Foyer, Bedroom 1, Great Room, Laundry, Other, Office, Storage Room
    Primary bedroom
    • Features: Flooring - Carpet
    • Level: Main
    • Area: 306 Square Feet
    • Dimensions: 17 X 18
    Bedroom 1
    • Features: Flooring - Carpet
    • Level: Main
    • Area: 182 Square Feet
    • Dimensions: 13 X 14
    Bedroom 3
    • Features: Flooring - Carpet
    • Level: Main
    • Area: 165 Square Feet
    • Dimensions: 11 X 15
    Bedroom 4
    • Features: Flooring - Carpet
    • Level: Lower
    • Area: 221 Square Feet
    • Dimensions: 13 X 17
    Dining room
    • Features: Flooring - HardWood, Fireplace - Wood Burning
    • Level: Main
    • Area: 196 Square Feet
    • Dimensions: 14 X 14
    Foyer
    • Level: Main
    Game room
    • Features: Flooring - Carpet, Fireplace - Wood Burning
    • Level: Lower
    • Area: 459 Square Feet
    • Dimensions: 17 X 27
    Great room
    • Features: Flooring - HardWood, Fireplace - Wood Burning
    • Level: Main
    • Area: 432 Square Feet
    • Dimensions: 18 X 24
    Kitchen
    • Features: Flooring - Tile/Brick
    • Level: Main
    • Area: 273 Square Feet
    • Dimensions: 13 X 21
    Laundry
    • Level: Main
    Office
    • Level: Lower
    Other
    • Features: Flooring - Carpet
    • Level: Lower
    • Area: 168 Square Feet
    • Dimensions: 12 X 14
    Storage room
    • Level: Lower
    Heating
    • Forced Air, Oil
    Cooling
    • Central Air, Electric
    Appliances
    • Included: Cooktop, Dishwasher, Exhaust Fan, Microwave, Range Hood, Refrigerator, Washer, Dryer, Water Conditioner - Owned, Water Heater
    • Laundry: Laundry Room
    Features
    • Attic, Kitchen - Gourmet, Breakfast Area, Dining Area, Eat-in Kitchen, Primary Bath(s), Built-in Features, Open Floorplan, Dry Wall
    • Flooring: Wood
    • Doors: Insulated
    • Windows: Insulated Windows, Double Pane Windows, Window Treatments
    • Basement: Finished
    • Number of fireplaces: 2
    Interior area
    • Total structure area: 4,988
    • Total interior livable area: 4,370 sqft
    • Finished area above ground: 2,689
    • Finished area below ground: 1,681

    Property

    Parking
    • Total spaces: 2
    • Parking features: Garage Door Opener, Garage Faces Front, Circular Driveway, Driveway, Off Street, Attached
    • Attached garage spaces: 2
    • Has uncovered spaces: Yes
    Accessibility
    • Accessibility features: None
    Features
    • Levels: Two
    • Stories: 2
    • Patio & porch: Deck, Patio
    • Exterior features: Extensive Hardscape, Flood Lights, Tennis Court(s)
    • Has private pool: Yes
    • Pool features: Private
    Lot
    • Size: 5.09 Acres
    • Dimensions: 5.00 x
    • Features: Backs to Trees, Cul-De-Sac, Landscaped, No Thru Street, Secluded
    Details
    • Additional structures: Above Grade, Below Grade
    • Parcel number: 04101600012134
    • Zoning: RES
    • Special conditions: Standard

    Construction

    Type & style
    • Home type: SingleFamily
    • Architectural style: Ranch/Rambler
    • Property subtype: Single Family Residence
    Materials
    • Stone, Stucco
    • Foundation: Concrete Perimeter
    • Roof: Asphalt
    Condition
    • New construction: No
    • Year built: 1975

    Utilities & green energy

    • Sewer: Private Septic Tank
    • Water: Well

    Community & HOA

    Community
    • Subdivision: Manor Brook
    HOA
    • Has HOA: No
    Location
    • Region: Monkton

    Financial & listing details

    • Price per square foot: $251/sqft
    • Tax assessed value: $736,500
    • Annual tax amount: $8,928
    • Date on market: 6/2/2026
    • Listing agreement: Exclusive Right To Sell
    • Ownership: Fee Simple
    • Road surface type: Black Top

    Price history

    DateEventPrice
    8/14/2026Sold$1,095,000+0.9%$251/sqft
    Source: Bright MLS #MDBC2165166 Report a problem
    6/20/2026Listing removed$1,085,000$248/sqft
    Source: Bright MLS #MDBC2165166 Report a problem
    6/2/2026Listed for sale$1,085,000+59.6%$248/sqft
    Source: Bright MLS #MDBC2165166 Report a problem
    3/12/2015Sold$680,000-9.3%$156/sqft
    Source: Public Record Report a problem
    1/25/2015Pending sale$749,990$172/sqft
    Source: Garceau Realty #BC8379833 Report a problem
    1/6/2015Price change$749,990-2%$172/sqft
    Source: Garceau Realty #BC8379833 Report a problem
    11/29/2014Price change$764,990-10%$175/sqft
    Source: Garceau Realty #BC8379833 Report a problem
    9/8/2014Price change$849,990-2.7%$195/sqft
    Source: Garceau Realty #BC8379833 Report a problem
    7/24/2014Price change$874,000-2.8%$200/sqft
    Source: Garceau Realty #BC8379833 Report a problem
    6/17/2014Listed for sale$899,000+5.8%$206/sqft
    Source: Garceau Realty #BC8379833 Report a problem
    10/30/2006Sold$850,000+23.3%$195/sqft
    Source: Public Record Report a problem
    6/1/2004Sold$689,500+64.2%$158/sqft
    Source: Public Record Report a problem
    5/11/1999Sold$420,000$96/sqft
    Source: Public Record Report a problem

    Public tax history

    YearProperty taxesTax assessment
    2025$8,968 +4.4%$736,500 +3.9%
    2024$8,590 +4.1%$708,767 +4.1%
    2023$8,254 +4.2%$681,033 +4.2%
    2022$7,918 +0.5%$653,300 +0.5%
    2021$7,882 +0.5%$650,367 +0.5%
    2020$7,847 +0.5%$647,433 +0.5%
    2019$7,811 +2%$644,500 +2%
    2018$7,655 +2.1%$631,567 +2.1%
    2017$7,498 +3.3%$618,633 +2.1%
    2016$7,256 $605,700 +0.2%
    2015$7,256 $604,367 +0.2%
    2014$7,256 $603,033 +0.2%
    2013-- $601,700
    2012-- $601,700
    2011-- $601,700 -25.5%
    2010-- $807,320 +5.4%
    2009-- $766,106 +5.7%
    2008-- $724,893 +6%
    2007-- $683,680 +15.8%
    2006-- $590,466 +18.7%
    2005-- $497,253 +23.1%
    2004-- $404,040 +4.6%
    2003-- $386,412 +4.8%
    2002-- $368,786 +5%
    2001-- $351,160
    Find assessor info on the county website

    Neighborhood: 21111

    Nearby schools

    GreatSchools rating
    Schools provided by the listing agent
    • High: Hereford
    • District: Baltimore County Public Schools

    Source: Bright MLS. This data may not be complete. We recommend contacting the local school district to confirm school assignments for this home.

    Get a cash offer in 3 minutes
    Find out how much your home could sell for in as little as 3 minutes with a no-obligation cash offer.
    Estimated market value
    $1,095,000
    Get a cash offer in 3 minutes
    Find out how much your home could sell for in as little as 3 minutes with a no-obligation cash offer.
    Estimated market value
    $1,095,000