Welcome to 18 Meadvale Road - a beautifully renovated bungalow where modern style meets effortless main-level living! Updated & Upgraded from top to bottom, this home has been thoughtfully transformed with a fresh, contemporary feel and is completely move-in ready ... Just turn the key, move in & enjoy!! Offering the convenience of bungalow living, this home is perfect for first-time buyers, downsizers, families or anyone looking for a home without the hassle of a renovation project. You'll absolutely love the open concept kitchen, with a huge quartz island, custom cabinetry and walks right out to a spacious deck, perfect for BBQs. Primary Bedroom is a true retreat with a huge walk-in Closet with custom cabinetry. Fully finished basement with a cozy gas fireplace for those chilly evenings and a custom built-in entertainment wall!! Working from home? We've got you - there is an office!! When it comes to parking, you'll be hard-pressed to find better - with parking for up to 7 vehicles, there's plenty of room for family, guests, recreational vehicles or all those cars you promised yourself you wouldn't buy! Located in a desirable neighbourhood, with lots of amazing neighbours ... you'll love living here (with the added convenience of being steps from Tim Hortons!) Updates: 100% New Plumbing 2021, 100% New Electrical 2021, 100% New HVAC 2021, Furnace, AC, Humidifier, Water Heater 2021, Fence, Driveway & Shed 2025, Water Proofing Basement and Spray Foam Insulation 2021, Heated Floor in Primary Bathroom, Whole Home Updated including Kitchen and bathrooms completed in 2022
For sale
C$809,900
18 Meadvale Rd, Halton Hills, ON L7J 2K8
3beds
2baths
Single Family Residence
Built in ----
6,548 Square Feet Lot
$-- Zestimate®
C$--/sqft
C$-- HOA
What's special
Beautifully renovated bungalowModern styleEffortless main-level livingOpen concept kitchenHuge quartz islandCustom cabinetryFully finished basement
- 14 hours
- 2
- 0
Zillow last checked:
Listing updated:
Listed by:
COLDWELL BANKER ESCARPMENT REALTY
Source: TRREB,MLS®#: W13832468 Originating MLS®#: Toronto Regional Real Estate Board
Originating MLS®#: Toronto Regional Real Estate BoardFacts & features
Interior
Bedrooms & bathrooms
- Bedrooms: 3
- Bathrooms: 2
Primary bedroom
- Level: Main
- Dimensions: 3.4 x 4.55
Bedroom
- Level: Basement
- Dimensions: 2.48 x 3.49
Bedroom
- Level: Main
- Dimensions: 2.59 x 2.59
Bathroom
- Level: Main
- Dimensions: 1.79 x 3.3
Bathroom
- Level: Basement
- Dimensions: 1.41 x 3.49
Den
- Level: Basement
- Dimensions: 2.24 x 3.49
Family room
- Level: Basement
- Dimensions: 4.03 x 5.62
Kitchen
- Level: Main
- Dimensions: 5.67 x 4.1
Living room
- Level: Main
- Dimensions: 5.68 x 3.19
Heating
- Forced Air, Gas
Cooling
- Central Air
Appliances
- Included: Instant Hot Water
Features
- Primary Bedroom - Main Floor, Upgraded Insulation
- Flooring: Carpet Free
- Basement: Full,Finished
- Has fireplace: Yes
- Fireplace features: Natural Gas
Interior area
- Living area range: 700-1100 null
Video & virtual tour
Property
Parking
- Total spaces: 7
- Parking features: Private
Features
- Has private pool: Yes
- Pool features: Above Ground
Lot
- Size: 6,548 Square Feet
Details
- Parcel number: 249970008
Construction
Type & style
- Home type: SingleFamily
- Architectural style: Bungalow
- Property subtype: Single Family Residence
Materials
- Brick
- Foundation: Concrete Block
- Roof: Asphalt Shingle
Utilities & green energy
- Sewer: Sewer
Community & HOA
Location
- Region: Halton Hills
Financial & listing details
- Annual tax amount: C$3,463
- Date on market: 9/26/2026
Price history
Price history is unavailable.
Public tax history
Tax history is unavailable.
Climate risks
Neighborhood: Acton
Nearby schools
GreatSchools rating
No schools nearby
We couldn't find any schools near this home.
Similar homes
- C$825,0004 bd2 ba-- sqft122 Longfield Rd, Halton Hills, ON L7J 2K4For Sale
 MLS ID #W13790106, CENTURY 21 REGAL REALTY INC.. TRREB
 - C$669,9003 bd2 ba-- sqft292 Mill St E, Halton Hills, ON L7J 1J9For Sale
 MLS ID #W13825362, Keller Williams Edge Realty. TRREB
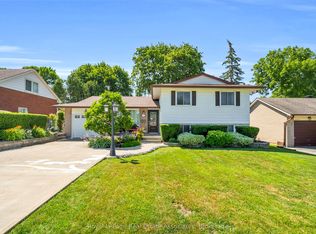
 - C$849,9993 bd2 ba-- sqft233 Elmore Dr, Halton Hills, ON L7J 1T8For Sale
 MLS ID #W13809700, Royal LePage Real Estate Associates. TRREB
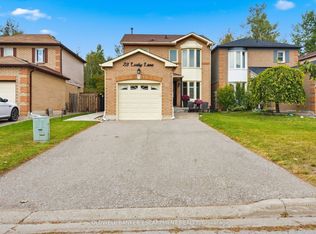
 - C$839,9003 bd2 ba-- sqft23 Lasby Ln E, Halton Hills, ON L7J 2W9For Sale
 MLS ID #W13800416, COLDWELL BANKER ESCARPMENT REALTY. TRREB
