Welcome home to this absolutely meticulous 3 bedroom 2 full bath ranch in the desirable Sandy Lane area. Gleaming with charm and character, this home also has many features and updates. Tucked away on this dead end/cul-de-sac that abuts Little Pond. You enter this gem via the mud room w/ newer LVP flooring. You flow into a lovely eat in kitchen that has ample storage and large pantry. Warm and cozy living room w/ a wood burning fireplace, hardwood floors. Light and bright secondary full bath w/ tiled tub surround. 2 spacious bedrooms w/ ample closet space, hardwood flooring. Large primary suite w/ a attached bath. In the lower level you will be find a finished family room w/ tiled floors, shiplap walls and a huge bank of cabinets/countertops. Ample storage and a laundry area w/ a plumbed area for a bathroom! Central A/C and wired for a generator. One car attached garage w/ shop. Fully fenced yard w/ full sprinklers. Huge exterior shed w/ roll up door and power. Wood shed for firewood. Newer paver patio off deck with fire pit. Meticulously landscaped w/ lovely plantings. Pride of ownership shines in this home, in that most of the heavy lifting has been recently done. Newer roof/siding, New rear deck, Lower level remodel (2018), Recent interior painting, Newer range, microwave, washer & dryer. Newer interior doors, Newer fence, too much to list. if your looking for that move in ready home in a great area, this is it. Call for a private showing today!!
For sale
$499,900
18 Mellon Rd, Warwick, RI 02889
3beds
2,312sqft
:
Get pre-qualified$3,258/mo
Single Family Residence
Built in 1958
0.28 Acres Lot
$495,200 Zestimate®
$216/sqft
$-- HOA
What's special
Newer interior doorsNew rear deckRecent interior paintingHardwood floorsNewer fenceWood shed for firewood
- 17 hours |
- 540 |
- 11 |
Zillow last checked:
Listing updated:
Listed by:
Howie Julian 401-368-1199,
SHAWOMET REALTY COMPANY
Source: StateWide MLS RI,MLS#: 1418944
Facts & features
Interior
Bedrooms & bathrooms
- Bedrooms: 3
- Bathrooms: 2
- Full bathrooms: 2
Primary bedroom
- Level: First
Bedroom 1
- Level: First
Bedroom 2
- Level: First
Bathroom
- Level: First
Family room
- Level: Lower
Kitchen
- Level: First
Other
- Level: Lower
Living room
- Level: First
Mud room
- Level: First
Storage
- Level: Lower
Heating
- Natural Gas, Baseboard, Forced Water, Gas Connected
Cooling
- Central Air
Appliances
- Included: Gas Water Heater, Dishwasher, Dryer, Exhaust Fan, Range Hood, Microwave, Oven/Range, Refrigerator, Washer
Features
- Wall (Dry Wall), Wall (Paneled), Wall (Plaster), Wall (Wood), Stairs, Plumbing (Copper), Plumbing (Mixed), Plumbing (PVC), Insulation (Ceiling), Insulation (Walls), Ceiling Fan(s), Central Vacuum
- Flooring: Ceramic Tile, Hardwood, Laminate
- Doors: Storm Door(s)
- Windows: Insulated Windows
- Basement: Full,Interior Entry,Finished,Family Room,Laundry,Media Room,Office,Playroom,Storage Space,Utility,Work Shop,Workout Room
- Attic: Attic Stairs
- Number of fireplaces: 1
- Fireplace features: Brick
Interior area
- Total structure area: 1,300
- Total interior livable area: 2,312 sqft
- Finished area above ground: 1,300
- Finished area below ground: 1,012
Video & virtual tour
Property
Parking
- Total spaces: 7
- Parking features: Attached, Driveway
- Attached garage spaces: 1
- Has uncovered spaces: Yes
Accessibility
- Accessibility features: One Level
Features
- Patio & porch: Deck
Lot
- Size: 0.28 Acres
- Features: Sprinklers
Details
- Parcel number: WARWM350B0605L0000
- Zoning: A10
- Other equipment: Cable TV
Construction
Type & style
- Home type: SingleFamily
- Architectural style: Ranch
- Property subtype: Single Family Residence
Materials
- Dry Wall, Paneled, Plaster, Wood Wall(s), Brick, Masonry, Vinyl Siding
- Foundation: Concrete Perimeter
Condition
- New construction: No
- Year built: 1958
Utilities & green energy
- Electric: 150 Amp Service, Circuit Breakers
- Sewer: Public Sewer
- Water: Municipal, Public
- Utilities for property: Sewer Connected
Community & HOA
Community
- Features: Near Public Transport, Commuter Bus, Golf, Highway Access, Hospital, Interstate, Marina, Private School, Public School, Recreational Facilities, Restaurants, Schools, Near Shopping, Near Swimming, Tennis
- Subdivision: Sandy Lane / Little Pond
HOA
- Has HOA: No
Location
- Region: Warwick
Financial & listing details
- Price per square foot: $216/sqft
- Tax assessed value: $321,500
- Annual tax amount: $4,769
- Date on market: 7/27/2026
Estimated market value
$495,200
$470,000 - $520,000
$3,052/mo
Price history
| Date | Event | Price |
|---|---|---|
| 7/27/2026 | Listed for sale | $499,900+144%$216/sqft |
Source:  StateWide MLS RI #1418944 Report a problem StateWide MLS RI #1418944 Report a problem | ||
| 6/18/2015 | Sold | $204,900-2.4%$89/sqft |
Source: Public Record Report a problem | ||
| 5/20/2015 | Pending sale | $209,900$91/sqft |
Source: Keller Williams - Central Rhode Island #1096279 Report a problem | ||
| 5/14/2015 | Listed for sale | $209,900+87.4%$91/sqft |
Source: Keller Williams Realty #1096279 Report a problem | ||
| 3/24/1989 | Sold | $112,000$48/sqft |
Source: Public Record Report a problem | ||
Public tax history
| Year | Property taxes | Tax assessment |
|---|---|---|
| 2025 | $4,652 | $321,500 |
| 2024 | $4,652 +2% | $321,500 |
| 2023 | $4,562 +5.3% | $321,500 +38.9% |
| 2022 | $4,334 | $231,400 |
| 2021 | $4,334 | $231,400 |
| 2020 | $4,334 | $231,400 |
| 2019 | $4,334 +16.8% | $231,400 +29.7% |
| 2018 | $3,711 +2.8% | $178,400 |
| 2017 | $3,611 | $178,400 |
| 2016 | $3,611 +1.2% | $178,400 +3.7% |
| 2015 | $3,569 +3.4% | $172,000 |
| 2014 | $3,450 +1.4% | $172,000 |
| 2013 | $3,404 +2.3% | $172,000 -8.6% |
| 2011 | $3,329 +1.2% | $188,200 |
| 2010 | $3,290 -8.2% | $188,200 -25.7% |
| 2009 | $3,583 +4.5% | $253,400 -0.9% |
| 2008 | $3,430 +10.9% | $255,800 +27.8% |
| 2007 | $3,094 | $200,100 |
| 2006 | $3,094 +4.4% | $200,100 |
| 2004 | $2,963 -5.5% | $200,100 +77.6% |
| 2003 | $3,136 | $112,690 |
Find assessor info on the county website
Monthly payment
Est. payment
Payment breakdown
Explore the cost of this home by adjusting the details. Changes won't be saved.Climate risks
Neighborhood: 02889
Nearby schools
GreatSchools rating
- 5/10Lippitt SchoolGrades: K-5Distance: 1 mi
- 5/10Winman Junior High SchoolGrades: 6-8Distance: 4.1 mi
- 5/10Toll Gate High SchoolGrades: 9-12Distance: 4.1 mi
- $421,1002 bd2 ba1k sqft628 Sandy Ln UNIT 1, Warwick, RI 02889Off Market
- $408,1002 bd2 ba1k sqft628 Sandy Ln UNIT 5, Warwick, RI 02889Off Market
- $745,6002 bd2 ba1k sqft628 Sandy Ln, Warwick, RI 02889Off Market
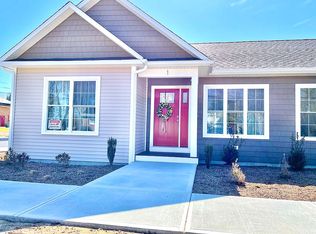
- $403,0002 bd2 ba1k sqft628 Sandy Ln #2, Warwick, RI 02889Off Market
- $421,1002 bd2 ba1k sqft628 Sandy Ln #7, Warwick, RI 02889Off Market
- $421,1002 bd2 ba1k sqft628 Sandy Ln #8, Warwick, RI 02889Off Market
- $413,0002 bd2 ba1k sqft628 Sandy Ln #6, Warwick, RI 02889Off Market
- $422,0002 bd2 ba1k sqft628 Sandy Ln UNIT 3, Warwick, RI 02889Off Market
A local agent can set up tours, give advice and negotiate with sellers.
A local lender can help you make sure your offer is ready when you are.
Similar homes
- $450,0004 bd2 ba2.2k sqft25 Ardway Ave, Warwick, RI 02889For Sale

 MLS ID #1418771, Paula Torres, Keller Williams Leading Edge. StateWide MLS RI
 - $485,0003 bd2 ba1.6k sqft26 Crandall Ct, Warwick, RI 02889For Sale
 MLS ID #1418662, Devin Sheehan, SERHANT.. StateWide MLS RI
 - $499,0004 bd2 ba1.4k sqft52 Blake St, Warwick, RI 02889For Sale
 MLS ID #1419028, Yordy Leclerc, Real Broker, LLC. StateWide MLS RI
 - $519,9003 bd2 ba2.2k sqft150 Freeman St, Warwick, RI 02886For Sale
 MLS ID #1418764, Jacklyn Ross, REMAX Revolution. StateWide MLS RI
 - $550,0003 bd2 ba1.3k sqft157 Betsey Williams Dr, Warwick, RI 02889For SaleMLS ID #1418292, Gina Howarth Team, HomeSmart First Class Realty. StateWide MLS RI
- $475,0003 bd2 ba1.8k sqft16 Superior St, Warwick, RI 02886For SaleMLS ID #1418694, Debra Jobin, RE/MAX River's Edge - Bristol. StateWide MLS RI
- $539,0003 bd2 ba2.1k sqft85 Commonwealth Ave, Warwick, RI 02886For SaleMLS ID #1418794, Julie Stabile, Dream Living Realty LLC. StateWide MLS RI
- $519,9003 bd3 ba1.6k sqft19 Desmar Ct, Warwick, RI 02889For SaleMLS ID #1418248, Shon Campbell, Envious Properties LLC. StateWide MLS RI
- $439,9004 bd1 ba1.5k sqft95 Harmony Ct, Warwick, RI 02889For SaleMLS ID #1418820, Matt Patty Team, Real Broker, LLC. StateWide MLS RI
- $499,9003 bd2 ba1.5k sqft17 Tell St, Warwick, RI 02889For SaleMLS ID #1414588, Tom Durkin, Durkin Cottage Realty. StateWide MLS RI
- $475,0004 bd2 ba2k sqft265 Asylum Rd, Warwick, RI 02886For SaleMLS ID #1418724, The Phipps Team, Compass. StateWide MLS RI
- $560,0005 bd3 ba2.5k sqft20 Killey Ave, Warwick, RI 02889For SaleMLS ID #1418396, Kyle Seyboth, Century 21 Limitless. StateWide MLS RI
- $499,9003 bd3 ba1.5k sqft58 Surf Ave, Warwick, RI 02889For SaleMLS ID #1417961, The Mercurio Group, RE/MAX Preferred. StateWide MLS RI
- $449,9002 bd2 ba2k sqft50 Brewster Dr, Warwick, RI 02889For SaleMLS ID #1417707, Michelle Jordan, Williams & Stuart Real Estate. StateWide MLS RI
- $434,9004 bd2 ba1.3k sqft131 Canfield Ave, Warwick, RI 02889For SaleMLS ID #1418285, Douglas Lopez, Access Realty, Inc.. StateWide MLS RI
- $599,0004 bd2 ba1.8k sqft53 Buena Vista Ave, Warwick, RI 02889For SaleMLS ID #1417811, Brooke Buckett, RE/MAX River's Edge. StateWide MLS RI
- $499,9002 bd2 ba1.4k sqft11 Heights Ave, Warwick, RI 02889For SaleMLS ID #1410118, The Rachel Jones Team, SKD Real Estate. StateWide MLS RI
- $399,7003 bd2 ba2k sqft180 Diamond Hill Rd, Warwick, RI 02886For SaleMLS ID #1418651, Christine DiNardi, RI Real Estate Services. StateWide MLS RI
- $459,9003 bd2 ba1.8k sqft69 Douglas Rd, Warwick, RI 02886For SaleMLS ID #1418493, Susan Lamendola, BHHS Commonwealth Real Estate. StateWide MLS RI
- $449,0003 bd1 ba1.4k sqft333 Greenwood Ave, Warwick, RI 02886For SaleMLS ID #1410922, Beth DeSista, Residential Properties Ltd.. StateWide MLS RI
