Welcome to 18 Mohawk Rd! A classic center entrance colonial located in a highly sought after neighborhood less than a mile to Devereux Beach. Front to back living room with fireplace and hardwood floors throughout. A family room/den was added on the back of the home which leads to a deck and professionally landscaped yard. Big open kitchen with stainless appliances and eat in area leads to dining room with beautiful built ins The second floor has 3 bedrooms, full bath including a spacious master bedroom with a window seat and double closets. Walk up unfinished attic. Newly painted exterior. Basement has an additional room with fireplace. Gorgeous flat backyard perfect for play, friends and family gatherings. Convenient to all that Marblehead has to offer. Great opportunity to live walking distance to Brown School, Marblehead Veterans Middle School, High School and downtown. Come See! Open House on Saturday, Sept. 26th from 12-1:30 and Sunday, Sept. 27th from 12-1:30.
For sale
$899,900
18 Mohawk Rd, Marblehead, MA 01945
3beds
1,686sqft
Single Family Residence
Built in 1941
7,000 Square Feet Lot
$924,300 Zestimate®
$534/sqft
$-- HOA
What's special
Classic center entrance colonialProfessionally landscaped yardEat in areaHardwood floors throughoutNewly painted exterior
- 5 days
- 851
- 38
Likely to sell faster than
Zillow last checked:
Listing updated:
Listed by:
John McCarthy 978-835-2573,
Rowley Realty 978-948-2758
Source: MLS PIN,MLS#: 73580433
Facts & features
Interior
Bedrooms & bathrooms
- Bedrooms: 3
- Bathrooms: 2
- Full bathrooms: 1
- 1/2 bathrooms: 1
Primary bedroom
- Features: Flooring - Hardwood
- Level: Second
- Area: 241.5
- Dimensions: 21 x 11.5
Bedroom 2
- Features: Flooring - Hardwood
- Level: Second
- Area: 149.5
- Dimensions: 13 x 11.5
Bedroom 3
- Features: Flooring - Hardwood
- Level: Second
- Area: 99.75
- Dimensions: 10.5 x 9.5
Primary bathroom
- Features: No
Bathroom 1
- Features: Bathroom - Half
- Level: First
Bathroom 2
- Features: Bathroom - Full
- Level: Second
Dining room
- Features: Closet/Cabinets - Custom Built, Flooring - Hardwood, Chair Rail
- Level: First
- Area: 131.25
- Dimensions: 12.5 x 10.5
Family room
- Features: Deck - Exterior
- Level: First
- Area: 176
- Dimensions: 16 x 11
Kitchen
- Features: Bathroom - Half, Dining Area, Breakfast Bar / Nook, Deck - Exterior, Open Floorplan, Recessed Lighting, Stainless Steel Appliances
- Level: First
- Area: 228
- Dimensions: 24 x 9.5
Living room
- Features: Flooring - Hardwood
- Level: First
- Area: 212.75
- Dimensions: 18.5 x 11.5
Heating
- Baseboard, Oil, Fireplace(s)
Cooling
- None
Appliances
- Included: Water Heater, Dishwasher, Refrigerator, Washer, Dryer
- Laundry: In Basement
Features
- Bonus Room
- Flooring: Wood, Tile
- Basement: Partially Finished,Interior Entry,Bulkhead
- Number of fireplaces: 2
- Fireplace features: Living Room
Interior area
- Total structure area: 1,686
- Total interior livable area: 1,686 sqft
- Finished area above ground: 1,686
Property
Parking
- Total spaces: 5
- Parking features: Attached, Paved Drive, Off Street
- Attached garage spaces: 1
- Uncovered spaces: 4
Features
- Patio & porch: Deck
- Exterior features: Deck, Rain Gutters
Lot
- Size: 7,000 Square Feet
- Features: Wooded
Details
- Parcel number: M:0084 B:0007 L:0000,2022566
- Zoning: SR
Construction
Type & style
- Home type: SingleFamily
- Architectural style: Colonial
- Property subtype: Single Family Residence
Materials
- Frame
- Foundation: Concrete Perimeter
- Roof: Shingle
Condition
- Year built: 1941
Utilities & green energy
- Electric: 100 Amp Service
- Sewer: Public Sewer
- Water: Public
Community & HOA
HOA
- Has HOA: No
Location
- Region: Marblehead
Financial & listing details
- Price per square foot: $534/sqft
- Tax assessed value: $896,900
- Annual tax amount: $7,677
- Date on market: 9/24/2026
Estimated market value
$924,300
$850,000 - $998,000
$4,066/mo
Price history
| Date | Event | Price |
|---|---|---|
| 9/21/2026 | Listed for sale | $899,900$534/sqft |
Source: MLS PIN #73580433 Report a problem | ||
Public tax history
| Year | Property taxes | Tax assessment |
|---|---|---|
| 2025 | $7,850 +0.8% | $867,400 -0.2% |
| 2024 | $7,791 +5% | $869,500 +17.2% |
| 2023 | $7,418 | $741,800 |
| 2022 | $7,418 +8.8% | $741,800 +13.4% |
| 2021 | $6,816 +2.6% | $654,100 +2.3% |
| 2020 | $6,645 +6.3% | $639,600 +9.9% |
| 2019 | $6,251 +1.7% | $582,000 +4.4% |
| 2018 | $6,145 +2.3% | $557,600 +2.2% |
| 2017 | $6,005 +3.8% | $545,400 +4.7% |
| 2016 | $5,783 +10.5% | $521,000 +10.3% |
| 2015 | $5,233 +8% | $472,300 +8.1% |
| 2014 | $4,844 +2.2% | $436,800 |
| 2013 | $4,739 +0.3% | $436,800 -2.7% |
| 2012 | $4,723 +3% | $449,000 |
| 2011 | $4,584 -2% | $449,000 -8.1% |
| 2010 | $4,678 +5% | $488,800 -1.3% |
| 2009 | $4,454 +0.6% | $495,400 -6.7% |
| 2008 | $4,427 +7.5% | $530,800 |
| 2007 | $4,119 +8% | $530,800 +17.3% |
| 2006 | $3,815 +6.2% | $452,500 +4% |
| 2005 | $3,592 +8.4% | $434,900 +11.3% |
| 2004 | $3,315 +11.3% | $390,900 +10.5% |
| 2003 | $2,979 -0.3% | $353,800 +12.5% |
| 2002 | $2,989 -0.8% | $314,600 +16.3% |
| 2000 | $3,014 +26.4% | $270,600 +34.5% |
| 1995 | $2,384 | $201,200 |
Find assessor info on the county website
Monthly payment
Est. payment
Payment breakdown
Explore the cost of this home by adjusting the details. Changes won't be saved.Climate risks
Neighborhood: 01945
Nearby schools
Schools provided by the listing agent
- Elementary: Brown
- Middle: Veterans
- High: Marblehead
Source: MLS PIN. This data may not be complete. We recommend contacting the local school district to confirm school assignments for this home.
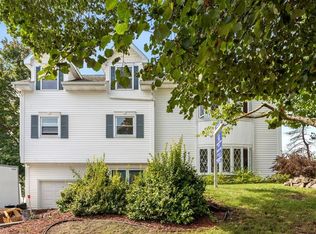
Similar homes
- $899,0003 bd2 ba1.2k sqft17 Cottage St, Marblehead, MA 01945For Sale
 MLS ID #73582434, Cressy Team, Coldwell Banker Realty - Marblehead. MLS PIN
 - $799,0004 bd2 ba1.6k sqft30 Ocean Ave, Marblehead, MA 01945For Sale
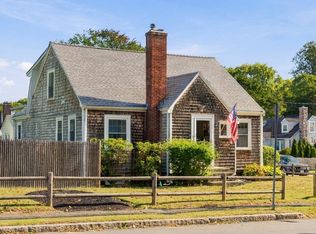 MLS ID #73583772, Jennifer Gray, William Raveis R.E. & Home Services. MLS PIN
 - $1,150,0003 bd2 ba2.4k sqft11 Cornell Rd, Marblehead, MA 01945For Sale
 MLS ID #73580435, Livermore Poss Team, Coldwell Banker Realty - Marblehead. MLS PIN
 - $849,0003 bd3 ba1.4k sqft53 Sewall St, Marblehead, MA 01945For Sale
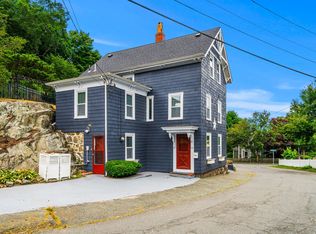 MLS ID #73567849, Ryan DeLisle, Coldwell Banker Realty - Marblehead. MLS PIN
