Unrivaled resort style luxury living near sought after Candlewood Lake. This exceptional residence offers a graceful balance of refinement & privacy thoughtfully created for those who value both sophistication & relaxation. Sun filled interiors showcase beautifully proportioned living spaces, high quality finishes & architecturally refined custom cabinetry throughout. The professional grade kitchen is designed for both beauty & function. A stunning foyer chandelier with lift adds a striking first impression. Designed to embrace both indoor/outdoor living, the home opens to spectacular waterfall views with cascading water & calming natural sounds. The beautifully curated grounds provide an ideal setting for gatherings, quiet moments, or simply enjoying the surrounding serenity. The primary suite offers a luxurious ThermaSol steam shower, creating a private spa experience at home. Additional features include an EV charging outlet & an automatic Generac generator for peace of mind. Every space reflects careful attention to detail & timeless design, delivering a calm, polished atmosphere throughout. Ideally located close to Candlewood Lake, this property offers easy access to boating, dining, and recreation, while remaining convenient to shopping, schools & major commuter to I-84, 684 & lower Fairfield County. Whether hosting memorable occasions or savoring a peaceful retreat, this distinctive home presents a rare opportunity to enjoy luxury, comfort & resort inspired living! Exceptional details continue with a double staircase, a professionally equipped chef's kitchen with premier appliances including a Wolf gas range & Wolf microwave, Thermador fridge/freezer, Miele built-in coffee machine, Viking ice machine, Zephyr wine chiller & under cabinet fridge. Automated Lutron shades. The fully finished soundproofed lower level designed for fitness and entertainment has a gym with full-size mirrors and rubber flooring, an intimate private home theatre cinema with Sonos immersive surround sound, cinematic projection and luxury reclining seating. The exterior was thoughtfully designed for privacy and refined outdoor living, also featuring an invisible fence, retractable awning, integrated outdoor subwoofers, and a newer basketball court.
Sold for $1,150,000
$1,150,000
18 North Nabby Road, Danbury, CT 06811
4beds
4,992sqft
Single Family Residence
Built in 2003
2.55 Acres Lot
$1,155,200 Zestimate®
$230/sqft
$5,867 Estimated rent
Home value
$1,155,200
$1.05M - $1.27M
$5,867/mo
Zestimate® history
Owner options
List your home for rent
$5,867/mo
Rent Zestimate®
Find your next renter with Zillow Rental Manager. Plus, with online applications, you can quickly screen prospective tenants – for free.
$5,867/mo
Rent Zestimate®
Refinance and save
$6,481/mo
Est. payment
Refinancing to a lower rate could help reduce your monthly payments and save thousands over the life of the loan.
$6,481/mo
Est. payment
Explore your selling options
Work with a Zillow partner agent
Leverage their expertise and Zillow's premium Showcase listings to get your home seen by more buyers.
Get startedList with your own agent
Get your home in front of millions of buyers by listing it on Zillow.
Learn how to do itSell it yourself
Take full control of how buyers see your home on Zillow by listing For Sale by Owner (FSBO).
List your homeWhat's special
High quality finishesArchitecturally refined custom cabinetryBeautifully curated groundsBeautifully proportioned living spacesNewer basketball courtSun filled interiorsRetractable awning
Zillow last checked:
Listing updated:
Listed by:
Sandra Schmidt (203)994-9976,
Coldwell Banker Realty 203-790-9500
Bought with:
Ryan Howley, RES.0797454
Houlihan Lawrence
Source: Smart MLS,MLS#: 24173411
Facts & features
Interior
Bedrooms & bathrooms
- Bedrooms: 4
- Bathrooms: 4
- Full bathrooms: 3
- 1/2 bathrooms: 1
Rooms
- Room types: Exercise Room, Laundry
Primary bedroom
- Features: Vaulted Ceiling(s), Full Bath, Steam/Sauna, Walk-In Closet(s), Hardwood Floor
- Level: Upper
- Area: 269.84 Square Feet
- Dimensions: 14.9 x 18.11
Primary bedroom
- Features: Full Bath, Walk-In Closet(s), Hardwood Floor
- Level: Upper
- Area: 669.24 Square Feet
- Dimensions: 23.4 x 28.6
Bedroom
- Features: Hardwood Floor
- Level: Upper
- Area: 151.04 Square Feet
- Dimensions: 11.8 x 12.8
Bedroom
- Features: Full Bath, Hardwood Floor
- Level: Upper
- Area: 141.59 Square Feet
- Dimensions: 10.8 x 13.11
Dining room
- Features: Hardwood Floor
- Level: Main
- Area: 202.34 Square Feet
- Dimensions: 13.4 x 15.1
Kitchen
- Features: Breakfast Nook, Dining Area, Kitchen Island, Pantry, Patio/Terrace, Stone Floor
- Level: Main
- Area: 306 Square Feet
- Dimensions: 17 x 18
Living room
- Features: Dining Area, Fireplace, Hardwood Floor
- Level: Main
- Area: 237.98 Square Feet
- Dimensions: 14.6 x 16.3
Office
- Features: Hardwood Floor
- Level: Main
- Area: 166.38 Square Feet
- Dimensions: 11.8 x 14.1
Other
- Features: Stone Floor
- Level: Main
- Area: 69.62 Square Feet
- Dimensions: 5.9 x 11.8
Rec play room
- Features: Wet Bar, Entertainment Center, Hardwood Floor
- Level: Lower
- Area: 1229.76 Square Feet
- Dimensions: 28.8 x 42.7
Heating
- Forced Air, Zoned, Propane
Cooling
- Central Air
Appliances
- Included: Oven/Range, Microwave, Range Hood, Refrigerator, Dishwasher, Washer, Dryer, Wine Cooler, Water Heater, Tankless Water Heater
- Laundry: Upper Level, Mud Room
Features
- Sound System, Open Floorplan, Entrance Foyer
- Basement: Full,Heated,Storage Space,Finished,Interior Entry,Liveable Space
- Attic: Pull Down Stairs
- Number of fireplaces: 1
Interior area
- Total structure area: 4,992
- Total interior livable area: 4,992 sqft
- Finished area above ground: 3,752
- Finished area below ground: 1,240
Property
Parking
- Total spaces: 3
- Parking features: Attached, Garage Door Opener
- Attached garage spaces: 3
Features
- Patio & porch: Patio
- Exterior features: Awning(s), Rain Gutters, Garden, Lighting, Underground Sprinkler
Lot
- Size: 2.55 Acres
- Features: Few Trees, Wooded, Sloped, Landscaped
Details
- Additional structures: Shed(s)
- Parcel number: 2390069
- Zoning: RA80
- Other equipment: Entertainment System
Construction
Type & style
- Home type: SingleFamily
- Architectural style: Colonial
- Property subtype: Single Family Residence
Materials
- Vinyl Siding
- Foundation: Concrete Perimeter
- Roof: Asphalt
Condition
- New construction: No
- Year built: 2003
Utilities & green energy
- Sewer: Septic Tank
- Water: Well
Community & HOA
Community
- Features: Lake, Private School(s), Shopping/Mall
- Subdivision: Stadley Rough
HOA
- Has HOA: No
Location
- Region: Danbury
Financial & listing details
- Price per square foot: $230/sqft
- Tax assessed value: $570,150
- Annual tax amount: $14,248
- Date on market: 5/28/2026
Price history
| Date | Event | Price |
|---|---|---|
| 8/1/2026 | Pending sale | $1,150,000$230/sqft |
Source:  Smart MLS #24173411 Report a problem Smart MLS #24173411 Report a problem | ||
| 7/31/2026 | Sold | $1,150,000$230/sqft |
Source: Smart MLS #24173411 Report a problem | ||
| 5/28/2026 | Listed for sale | $1,150,000+60.8%$230/sqft |
Source: Smart MLS #24173411 Report a problem | ||
| 11/1/2004 | Sold | $715,000$143/sqft |
Source: Smart MLS #98193900 Report a problem | ||
Public tax history
| Year | Property taxes | Tax assessment |
|---|---|---|
| 2025 | $14,248 +2.3% | $570,150 |
| 2024 | $13,934 +4.8% | $570,150 |
| 2023 | $13,302 +15.7% | $570,150 +39.9% |
| 2022 | $11,500 +2.2% | $407,500 |
| 2021 | $11,247 | $407,500 |
| 2020 | $11,247 | $407,500 |
| 2019 | $11,247 | $407,500 |
| 2018 | $11,247 -1.9% | $407,500 +2.9% |
| 2017 | $11,464 +0.9% | $396,000 |
| 2016 | $11,357 +7.5% | $396,000 +5.9% |
| 2015 | $10,569 | $374,000 |
Find assessor info on the county website
Neighborhood: 06811
Nearby homes
- $663,9005 bd3 ba3k sqft16 N Nabby Rd, Danbury, CT 06811Off Market
- $536,9003 bd2 ba2.1k sqft17 N Nabby Rd, Danbury, CT 06811Off Market
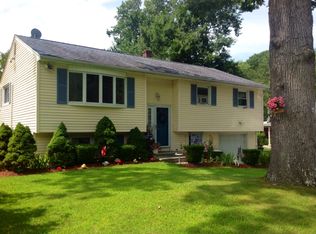
- $984,8004 bd5 ba4k sqft20 N Nabby Rd, Danbury, CT 06811Off Market
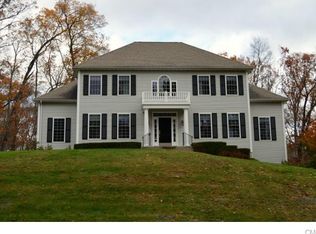
- $534,4003 bd3 ba1.2k sqft19 N Nabby Rd, Danbury, CT 06811Off Market
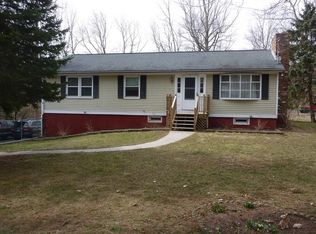
- $534,4003 bd2 ba1.5k sqft8 N Nabby Rd, Danbury, CT 06811Off Market
- $486,2003 bd2 ba1.2k sqft15 N Nabby Rd, Danbury, CT 06811Off Market
- $488,4004 bd2 ba1.5k sqft15 Nabby Rd, Danbury, CT 06811Off Market
- $463,0004 bd1 ba1.3k sqft11 N Nabby Rd, Danbury, CT 06811Off Market
Nearby schools
GreatSchools rating
- 4/10Stadley Rough SchoolGrades: K-5Distance: 0.8 mi
- 2/10Broadview Middle SchoolGrades: 6-8Distance: 2.7 mi
- 2/10Danbury High SchoolGrades: 9-12Distance: 3.1 mi
Schools provided by the listing agent
- Elementary: Stadley Rough
- Middle: Broadview
- High: Danbury
Source: Smart MLS. This data may not be complete. We recommend contacting the local school district to confirm school assignments for this home.
Sell for more on Zillow
Get a Zillow Showcase℠ listing at no additional cost and you could sell for .
$1,155,200
2% more
+$23,104
With Zillow Showcase(estimated)
$1,178,304
Sell for more on Zillow
Get a Zillow Showcase℠ listing at no additional cost and you could sell for .
$1,155,200
2% more
+$23,104
With Zillow Showcase(estimated)
$1,178,304
- Connecticut
- Fairfield County
- Danbury
- 06811
- 18 North Nabby Road
