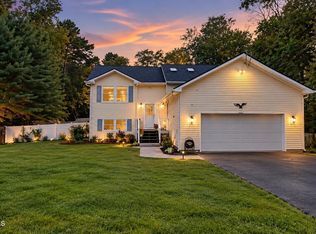
Welcome to this well maintained 1,772-square-foot Colonial, offering abundant natural light and a peaceful setting that backs to woods and protected open space conservation. This inviting home features 3 bedrooms and 1.5 baths, with a freshly painted interior and all new interior light fixtures that create a bright, modern feel throughout. Major updates provide peace of mind, including a new roof, newer windows, a new front door, a new rear sliding glass door, and a new asphalt driveway. Enjoy year-round comfort with forced-air heating and central air conditioning. The home offers a large laundry, utility, and storage room, a two-car attached garage, sprinkler system, a fenced backyard, and a storage shed for added convenience. Solar panels help reduce electricity costs, making this home both energy-efficient and economical. Located on a quiet street with cul-de-sacs at both ends, this neighborhood offers minimal through traffic and a tranquil atmosphere. With its combination of thoughtful updates, energy savings, and private natural surroundings, this home is truly move-in ready and an exceptional opportunity. Close proximity to restaurants, shopping and the beautiful Jersey Shore!
For sale
$648,000
18 Netty Street, Howell, NJ 07731
3beds
1,772sqft
Single Family Residence
Built in 1998
7,840 Square Feet Lot
$630,000 Zestimate®
$366/sqft
$-- HOA
What's special
Two-car attached garageNew asphalt drivewayAbundant natural lightNewer windowsFreshly painted interiorFenced backyardNew roof
- 115 days
- 388
- 10
Zillow last checked:
Listing updated:
Listed by:
Anita Maloney 732-598-1380,
Coldwell Banker Realty
Source: MoreMLS,MLS#: 22619571
Facts & features
Interior
Bedrooms & bathrooms
- Bedrooms: 3
- Bathrooms: 2
- Full bathrooms: 1
- 1/2 bathrooms: 1
Bedroom
- Area: 125.28
- Dimensions: 11.6 x 10.8
Bedroom
- Area: 110.21
- Dimensions: 10.7 x 10.3
Other
- Area: 217.44
- Dimensions: 15.1 x 14.4
Family room
- Area: 242.88
- Dimensions: 18.4 x 13.2
Foyer
- Area: 51.84
- Dimensions: 8.1 x 6.4
Kitchen
- Area: 142.24
- Dimensions: 12.7 x 11.2
Laundry
- Area: 176.55
- Dimensions: 16.5 x 10.7
Living room
- Area: 242.88
- Dimensions: 18.4 x 13.2
Heating
- Natural Gas, Forced Air
Cooling
- Central Air
Features
- Flooring: Ceramic Tile, See Remarks, Other
- Attic: Attic,Pull Down Stairs
- Number of fireplaces: 1
Interior area
- Total structure area: 1,772
- Total interior livable area: 1,772 sqft
Property
Parking
- Total spaces: 2
- Parking features: Asphalt, Double Wide Drive
- Attached garage spaces: 2
- Has uncovered spaces: Yes
Features
- Stories: 2
Lot
- Size: 7,840 Square Feet
- Dimensions: 75x107
- Features: Back to Woods
Details
- Parcel number: 21000021500103
- Zoning description: Residential
Construction
Type & style
- Home type: SingleFamily
- Architectural style: Colonial
- Property subtype: Single Family Residence
Materials
- Foundation: Slab
Condition
- Year built: 1998
Utilities & green energy
- Sewer: Public Sewer
Community & HOA
Community
- Subdivision: Stanford Brk Es
HOA
- Has HOA: No
Location
- Region: Howell
Financial & listing details
- Price per square foot: $366/sqft
- Tax assessed value: $579,400
- Annual tax amount: $9,931
- Date on market: 6/29/2026
- Inclusions: Washer, Blinds/Shades, Dishwasher, Dryer, Light Fixtures, Stove, Refrigerator, Screens, Attic Fan, Garage Door Opener, Gas Cooking
Estimated market value
$630,000
$599,000 - $662,000
$3,356/mo
Price history
| Date | Event | Price |
|---|---|---|
| 7/20/2026 | Price change | $648,000-1.7%$366/sqft |
Source:  MoreMLS #22619571 Report a problem MoreMLS #22619571 Report a problem | ||
| 6/29/2026 | Listed for sale | $659,000+145.9%$372/sqft |
Source: MoreMLS #22619571 Report a problem | ||
| 9/7/2002 | Sold | $268,000+83.1%$151/sqft |
Source: Public Record Report a problem | ||
| 4/17/1998 | Sold | $146,350$83/sqft |
Source: Public Record Report a problem | ||
Public tax history
| Year | Property taxes | Tax assessment |
|---|---|---|
| 2025 | $9,914 -3% | $579,400 -3% |
| 2024 | $10,216 +18.5% | $597,100 +28.7% |
| 2023 | $8,624 +14.5% | $463,900 +28.6% |
| 2022 | $7,529 -1.7% | $360,600 +7.7% |
| 2021 | $7,660 -1.2% | $334,800 +0.7% |
| 2020 | $7,755 +1.6% | $332,500 +1.1% |
| 2019 | $7,631 | $328,900 +2.1% |
| 2018 | $7,631 +11.9% | $322,000 +7.1% |
| 2017 | $6,818 -0.7% | $300,700 +7.1% |
| 2016 | $6,864 +2.9% | $280,800 +0.4% |
| 2015 | $6,668 -11% | $279,700 +10.9% |
| 2014 | $7,489 +0.1% | $252,200 -10.2% |
| 2013 | $7,483 -3.7% | $280,700 |
| 2012 | $7,773 +1.7% | $280,700 -23% |
| 2011 | $7,645 +3.9% | $364,400 |
| 2010 | $7,357 +2.1% | $364,400 |
| 2009 | $7,206 | $364,400 0% |
| 2008 | -- | $364,500 |
| 2007 | -- | $364,500 +156.7% |
| 2006 | -- | $142,000 |
| 2005 | -- | $142,000 |
| 2003 | -- | $142,000 |
| 2002 | -- | $142,000 |
| 2001 | -- | $142,000 |
Find assessor info on the county website
Monthly payment
Est. payment
Payment breakdown
Explore the cost of this home by adjusting the details. Changes won't be saved.Climate risks
Neighborhood: Ramtown
Nearby schools
Schools provided by the listing agent
- Elementary: Ramtown
- Middle: Howell South
- High: Howell HS
Source: MoreMLS. This data may not be complete. We recommend contacting the local school district to confirm school assignments for this home.
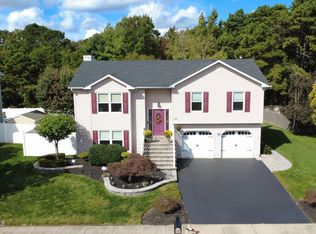
Similar homes
- $619,0954 bd2 ba1.8k sqft15 Western Drive, Howell, NJ 07731For Sale
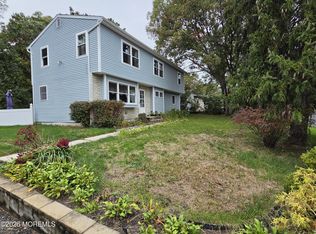
 MLS ID #22633104, Frances J Accardi, Diane Turton, Realtors-Lavallette. MoreMLS
 - $614,9003 bd2 ba1.5k sqft15 Barre Drive, Howell, NJ 07731For Sale
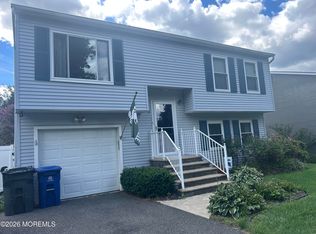 MLS ID #22628169, Virginia Spaventa, Robert DeFalco Realty Inc.. MoreMLS
 - $699,0004 bd3 ba2.4k sqft21 Sylvan Blvd, Howell, NJ 07731For Sale
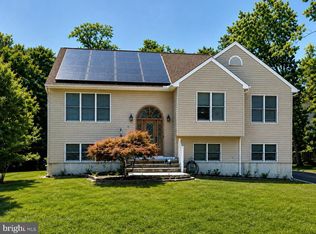
 MLS ID #NJMM2004888, Glen Kelly, Glen Kelly Real Estate. Bright MLS
 - $650,0003 bd2 ba2.3k sqft1055 Farmingdale Road, Jackson, NJ 08527For Sale
 MLS ID #22631205, Bryant Ralph Cuadros, Realty Of America. MoreMLS
 - $725,0004 bd3 ba1.7k sqft3 Moss Haven Way, Howell, NJ 07731For SaleMLS ID #22623390, Lynn A Albinowski, NextHome Realty Premier Properties. MoreMLS
- $719,0004 bd3 ba1.8k sqft17 Feathertree Court, Howell, NJ 07731For SaleMLS ID #22627885, Karen Gabrielsen, Mike Koen Realty. MoreMLS
- $575,0003 bd2 ba960 sqft52 Lake Drive, Howell, NJ 07731For SaleMLS ID #22621944, Deborah A Madge, Keller Williams Realty Freehold. MoreMLS
- $645,5464 bd2 ba1.7k sqft98 Kettle Creek Road, Toms River, NJ 08753For SaleMLS ID #22631546, Patricia Gesswein, Houwzer Inc.. MoreMLS
- $549,9003 bd1 ba1.5k sqft1424 Green Grove Road, Brick, NJ 08724For SaleMLS ID #22623843, Sloan M Powell, Childers Sotheby's Intl Realty. MoreMLS
- $749,9003 bd2 ba2.1k sqft743 Millbrook Road, Brick, NJ 08724For SaleMLS ID #22627862, Shaun O'Dowd, Coldwell Banker Realty. MoreMLS
- $585,0003 bd2 ba1.3k sqft210 Village Way, Brick, NJ 08724For SaleMLS ID #22630601, Elizabeth M Callaghan, Elizabeth Margaret Realty LLC. MoreMLS
- $649,9994 bd3 ba1.8k sqft872 Yellowbank Road, Toms River, NJ 08753For SaleMLS ID #22623228, Rocco Lobrace, RE/MAX First Realty II. MoreMLS
- $619,9003 bd2 ba1.7k sqft436 Leanora Street, Brick, NJ 08723For SaleMLS ID #22622979, Qizhan Yao, Realmart Realty LLC.. MoreMLS
- $775,0003 bd2 ba1.8k sqft8 Abbey Lane, Ocean Twp, NJ 07712For SaleMLS ID #22633098, Michael Suhocki, C21/ Schlossbach Realty. MoreMLS
- $589,9003 bd4 ba1.8k sqft141 Kentucky Way, Freehold, NJ 07728For SaleMLS ID #22633029, Eric Hoffman, Keller Williams Realty East Monmouth. MoreMLS
- $549,9003 bd2 ba1.2k sqft128 Mount Lane, Toms River, NJ 08753For SaleMLS ID #22630908, Marie Caponetto, RE/MAX Revolution. MoreMLS
- $575,0002 bd2 ba1.5k sqft42 Cedar Village Boulevard, Brick, NJ 08724For SaleMLS ID #22626250, Lawrence Vecchio, VRI Homes. MoreMLS
- $550,0003 bd2 ba1.8k sqft260 Perrineville Road, Jackson, NJ 08527For SaleMLS ID #22628876, Michelle Garagiola, NextHome Realty Premier Properties. MoreMLS
- $509,9003 bd3 ba1.9k sqft108 Spirit Way #708, Brick, NJ 08723For SaleMLS ID #22629181, Katherine Narson, Keller Williams Realty West Monmouth. MoreMLS
- $749,0004 bd3 ba2.3k sqft40 Newport Drive, Manalapan, NJ 07726For SaleMLS ID #22633248, Simi Kapoor, RE/MAX Innovation. MoreMLS
