Upgrade Your Everyday at 18 Nolan Road:
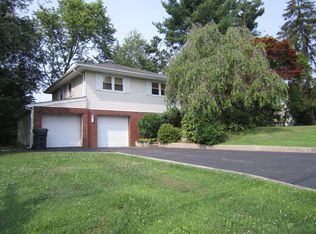
More space. Better flow. A location that keeps life moving. Welcome to this beautifully maintained bi-level home in Morganville, one of Marlboro's most sought-after communities. Designed for buyers ready to level up and add your personal touch, this home delivers comfort, flexibility, and long-term confidence from day one.
With 3 bedrooms, an easy path to a 4th, 3 full baths, and 1,822 square feet of smart living space, the layout works for today's pace of life--home offices, guests, growing households, or room to simply spread out. The lower level features fresh new flooring, while major systems are already handled with newer, high-efficiency HVAC and a brand-new water heater. A natural-gas whole-house generator adds the kind of dependable peace o mind busy buyers will appreciate.
Outside, the huge deck opens to an expansive, treed, fenced half-acre backyard--ideal for effortless entertaining, weekend barbecues, backyard games, or winding down at the end of the day. An oversized driveway and heated 2-car garage provide the parking, storage, and workspace modern life demands. Inside, thoughtful features like a wood-burning fireplace, central vacuum, and sprinkler system add convenience and character.
The solid brick-and-cedar exterior, public water and sewer, and clean, ready condition make this a home you can feel good about now and for years to come. Just minutes from major highways, shopping, dining, transportation, and award-winning Marlboro schools, 18 Nolan Road offers the rare mix of privacy, convenience, and everyday livability.
If you're ready for more room, more ease, and a home that fits the way you actually live, this one deserves your attention. Schedule your private visit today and see why 18 Nolan Road checks all the right boxes.
For sale
$774,000
18 Nolan Road, Morganville, NJ 07751
3beds
1,822sqft
Single Family Residence
Built in 1960
0.49 Acres Lot
$781,300 Zestimate®
$425/sqft
$-- HOA
What's special
Wood-burning fireplaceSolid brick-and-cedar exteriorBrand-new water heaterCentral vacuumNewer high-efficiency hvacOversized drivewayBi-level home
- 18 days
- 853
- 74
Likely to sell faster than
Zillow last checked:
Listing updated:
Listed by:
Pamela El-Ghoul 732-236-8608,
Keller Williams Realty West Monmouth
Source: MoreMLS,MLS#: 22625723
Facts & features
Interior
Bedrooms & bathrooms
- Bedrooms: 3
- Bathrooms: 3
- Full bathrooms: 3
Heating
- Natural Gas, Forced Air
Cooling
- Central Air
Features
- Flooring: Ceramic Tile, Wood
- Attic: Attic,Walk-up
- Number of fireplaces: 1
Interior area
- Total structure area: 1,822
- Total interior livable area: 1,822 sqft
Property
Parking
- Total spaces: 2
- Parking features: Paved, Double Wide Drive
- Attached garage spaces: 2
- Has uncovered spaces: Yes
Features
- Stories: 2
- Fencing: Fenced Area
Lot
- Size: 0.49 Acres
- Dimensions: 100 x 217
- Features: Oversized
- Topography: Level
Details
- Parcel number: 3000116000000028
- Zoning description: Residential
Construction
Type & style
- Home type: SingleFamily
- Property subtype: Single Family Residence
Materials
- Brick, Cedar
- Foundation: Slab
Condition
- New construction: No
- Year built: 1960
Utilities & green energy
- Sewer: Public Sewer
Community & HOA
Community
- Subdivision: None
HOA
- Has HOA: No
Location
- Region: Morganville
Financial & listing details
- Price per square foot: $425/sqft
- Tax assessed value: $335,100
- Annual tax amount: $8,930
- Date on market: 8/17/2026
- Inclusions: Outdoor Lighting, Washer, Ceiling Fan(s), Dishwasher, Central Vacuum, Dryer, Microwave, Security System, Attic Fan, Garage Door Opener, Gas Cooking, Humidifier
Estimated market value
$781,300
$742,000 - $820,000
$4,342/mo
Price history
| Date | Event | Price |
|---|---|---|
| 8/17/2026 | Listed for sale | $774,000+0.9%$425/sqft |
Source: | ||
| 7/24/2026 | Sold | $767,000+9.6%$421/sqft |
Source: | ||
| 6/11/2026 | Pending sale | $700,000$384/sqft |
Source: | ||
| 5/28/2026 | Listed for sale | $700,000+250%$384/sqft |
Source: | ||
| 10/12/2017 | Sold | $200,000+4.7%$110/sqft |
Source: Public Record Report a problem | ||
| 9/22/1998 | Sold | $191,000$105/sqft |
Source: Public Record Report a problem | ||
Public tax history
| Year | Property taxes | Tax assessment |
|---|---|---|
| 2025 | $8,186 | $335,100 |
| 2024 | $8,186 +1.2% | $335,100 |
| 2023 | $8,089 +1.8% | $335,100 |
| 2022 | $7,945 +1.1% | $335,100 |
| 2021 | $7,861 +1.4% | $335,100 |
| 2020 | $7,754 +1.8% | $335,100 |
| 2019 | $7,620 +2% | $335,100 |
| 2018 | $7,473 +0.4% | $335,100 |
| 2017 | $7,443 +1.4% | $335,100 |
| 2016 | $7,339 +10.4% | $335,100 -0.1% |
| 2015 | $6,645 +2.7% | $335,400 +11.7% |
| 2014 | $6,468 +4.2% | $300,400 |
| 2013 | $6,206 +0.7% | $300,400 |
| 2012 | $6,164 +1.2% | $300,400 |
| 2011 | $6,089 +7.7% | $300,400 |
| 2010 | $5,651 +0.5% | $300,400 +125.7% |
| 2009 | $5,623 | $133,100 |
| 2008 | -- | $133,100 |
| 2007 | -- | $133,100 |
| 2006 | -- | $133,100 |
| 2005 | -- | $133,100 |
| 2003 | -- | $133,100 |
| 2002 | -- | $133,100 |
| 2001 | -- | $133,100 |
Find assessor info on the county website
Monthly payment
Est. payment
Payment breakdown
Explore the cost of this home by adjusting the details. Changes won't be saved.Climate risks
Neighborhood: 07751
Nearby schools
Schools provided by the listing agent
- Elementary: Frank Defino
- Middle: Marlboro
- High: Marlboro
Source: MoreMLS. This data may not be complete. We recommend contacting the local school district to confirm school assignments for this home.


