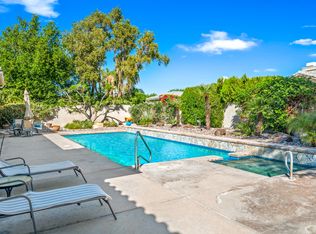
Welcome to Victoria Falls most elegant home at 18 Normandy Way in beautiful Rancho Mirage, CA! This stunning 5-bedroom, 3.75-bathroom home has been meticulously remodeled from the studs up, offering a fresh and modern living experience with all the comforts you find in a new home.Spanning 4,403 square feet, this spacious home is perfect for both relaxation and entertaining. The open floor plan seamlessly connects the living areas, creating a warm and inviting atmosphere. Enjoy the brand-new kitchen, complete with top-of-the-line appliances and sleek finishes that make cooking a joy.Step outside to your private outdoor space, where a sparkling pool awaits for those sunny California days. The expansive 16,988-square-foot lot provides plenty of room for outdoor activities and gatherings. With owned solar panels, you can enjoy energy efficiency and savings year-round.Additional features include a 3 car garage, , and the convenience of 2 washers and 2 dryers in the expanded laundry room.Stay cool with new air conditioning units and relish the peace of mind that comes with updated windows, doors, and electrical systems, lighting and most everything else you can think of!This home is a true gem in Rancho Mirage, offering a perfect blend of luxury, comfort, and modern living. Don't miss the opportunity to make it yours!
Sold for $1,862,000
Zillow last checked:
Listing updated:
Bought with:
Anthony Magnone, DRE #00639136
Anthony Real Estate
Source: CRMLS,MLS#: 219136125DA Originating MLS: California Desert AOR & Palm Springs AOR
Originating MLS: California Desert AOR & Palm Springs AORPrice history
| Date | Event | Price |
|---|---|---|
| 12/12/2025 | Pending sale | $1,995,000+7.1%$453/sqft |
Source:  Greater Palm Springs Realtors #219136125 Report a problem Greater Palm Springs Realtors #219136125 Report a problem | ||
| 12/9/2025 | Sold | $1,862,000-6.7%$423/sqft |
Source:  CRMLS #219136125DA Report a problem CRMLS #219136125DA Report a problem | ||
| 11/10/2025 | Contingent | $1,995,000$453/sqft |
Source:  CDAR/ Desert Area MLS #219136125 Report a problem CDAR/ Desert Area MLS #219136125 Report a problem | ||
| 10/1/2025 | Listed for sale | $1,995,000-16.7%$453/sqft |
Source: Greater Palm Springs Realtors #219136125 Report a problem | ||
| 5/27/2025 | Listing removed | $2,395,000$544/sqft |
Source: CDAR/ Desert Area MLS #219121155 Report a problem | ||
| 4/12/2025 | Price change | $2,395,000-4%$544/sqft |
Source: CDAR/ Desert Area MLS #219121155 Report a problem | ||
| 12/10/2024 | Listed for sale | $2,495,000+112.3%$567/sqft |
Source: CDAR/ Desert Area MLS #219121155 Report a problem | ||
| 12/15/2023 | Sold | $1,175,000-9.5%$267/sqft |
Source: CRMLS #219101698DA Report a problem | ||
| 12/6/2023 | Pending sale | $1,299,000$295/sqft |
Source: CDAR/ Desert Area MLS #219101698 Report a problem | ||
| 12/1/2023 | Contingent | $1,299,000$295/sqft |
Source: Greater Palm Springs Realtors #219101698 Report a problem | ||
| 11/29/2023 | Listed for sale | $1,299,000$295/sqft |
Source: Greater Palm Springs Realtors #219101698 Report a problem | ||
| 11/27/2023 | Contingent | $1,299,000$295/sqft |
Source: Greater Palm Springs Realtors #219101698 Report a problem | ||
| 11/25/2023 | Price change | $1,299,000-2%$295/sqft |
Source: Greater Palm Springs Realtors #219101698 Report a problem | ||
| 10/21/2023 | Listed for sale | $1,325,000$301/sqft |
Source: CRMLS #219101698DA Report a problem | ||
Nearby homes
- $1,178,3004 bd4 ba3.6k sqft16 Normandy Way, Rancho Mirage, CA 92270Off Market
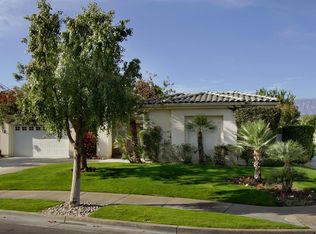
- $1,025,4004 bd4 ba2 sqft21 Scarborough Way, Rancho Mirage, CA 92270Off Market
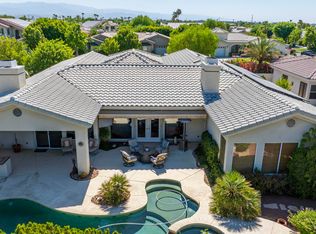
- $954,2004 bd2 ba3k sqft31 Scarborough Way, Rancho Mirage, CA 92270Off Market
- $899,0004 bd3 ba3k sqft19 Scarborough Way, Rancho Mirage, CA 92270For Sale
Get a cash offer in 3 minutes
Find out how much your home could sell for in as little as 3 minutes with a no-obligation cash offer.
Estimated market value
$1,889,600
