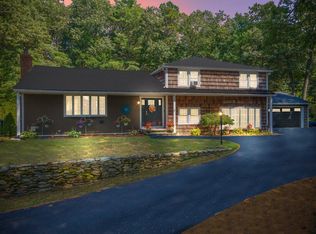
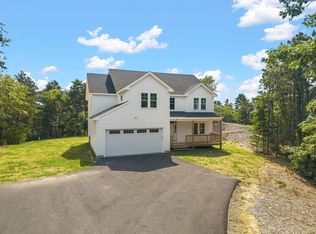
**OH SUN SEPT 27 11am-1pm** Spectacular & spacious 3100+ sq ft Contemporary Home nestled in the heart of desirable Plymouth Estates. Main floor consists of updated Kitchen w granite counters / stainless appliances; dark simulated wood flooring throughout main level / Living Room features a stunning floor to ceiling stone fireplace (propane) and opens to large Dining Room w slider leading to lush professionally landscaped private yard w patio; Upper Level consists of Primary Suite with full bath and 2 other generously sized bedrooms Lower level features an additional Bedroom or home office - Newer roof (2023) New carpeting in bedrooms and lower level / newer bay windows and newer driveway. The attached two-car garage provides convenience and additional storage. A dedicated laundry room adds to the home's practical design. Discover the exceptional lifestyle awaiting at this Plymouth address and envision your future here. w Deeded Beach rights to Long Pond - swim, kayak, paddleboard, fish and motorized craft up to 50hp allowed. Enjoy amenities at Pinehills too!
For sale
$869,900
18 Oar Line Rd, Plymouth, MA 02360
4beds
3,103sqft
Single Family Residence
Built in 1969
0.69 Acres Lot
$-- Zestimate®
$280/sqft
$-- HOA
What's special
Generously sized bedroomsNewer drivewayNewer bay windows
- 17 hours
- 393
- 18
Zillow last checked:
Listing updated:
Listed by:
Marie Ward McCabe 508-736-8356,
Keller Williams Elite 508-695-4545
Source: MLS PIN,MLS#: 73579055
Facts & features
Interior
Bedrooms & bathrooms
- Bedrooms: 4
- Bathrooms: 3
- Full bathrooms: 2
- 1/2 bathrooms: 1
Primary bedroom
- Features: Flooring - Wall to Wall Carpet
- Level: Second
- Area: 225
- Dimensions: 15 x 15
Bedroom 2
- Features: Flooring - Wall to Wall Carpet
- Level: Second
- Area: 156
- Dimensions: 12 x 13
Bedroom 3
- Features: Flooring - Wall to Wall Carpet
- Level: Second
- Area: 144
- Dimensions: 12 x 12
Bedroom 4
- Features: Flooring - Wall to Wall Carpet
- Level: Basement
- Area: 156
- Dimensions: 13 x 12
Primary bathroom
- Features: Yes
Bathroom 1
- Features: Bathroom - Full, Countertops - Stone/Granite/Solid
- Level: Second
Bathroom 2
- Features: Bathroom - Full, Flooring - Stone/Ceramic Tile
- Level: Second
Bathroom 3
- Features: Bathroom - Half, Flooring - Stone/Ceramic Tile
- Level: Basement
Dining room
- Features: Beamed Ceilings, Vaulted Ceiling(s), Flooring - Vinyl, Window(s) - Picture
- Level: First
- Area: 195
- Dimensions: 13 x 15
Family room
- Features: Flooring - Wall to Wall Carpet, Window(s) - Picture, Exterior Access
- Level: Basement
- Area: 336
- Dimensions: 14 x 24
Kitchen
- Features: Flooring - Vinyl, Window(s) - Bay/Bow/Box, Countertops - Stone/Granite/Solid, Exterior Access, Stainless Steel Appliances
- Level: First
- Area: 180
- Dimensions: 15 x 12
Living room
- Features: Beamed Ceilings, Vaulted Ceiling(s), Flooring - Vinyl, Window(s) - Picture, Open Floorplan
- Level: First
- Area: 368
- Dimensions: 23 x 16
Heating
- Baseboard, Oil
Cooling
- Window Unit(s)
Appliances
- Laundry: In Basement, Electric Dryer Hookup, Washer Hookup
Features
- Entrance Foyer
- Flooring: Tile, Vinyl, Carpet
- Basement: Partially Finished,Interior Entry
- Number of fireplaces: 1
- Fireplace features: Living Room
Interior area
- Total structure area: 3,103
- Total interior livable area: 3,103 sqft
- Finished area above ground: 3,103
Property
Parking
- Total spaces: 10
- Parking features: Paved Drive
- Garage spaces: 2
- Uncovered spaces: 8
Features
- Patio & porch: Enclosed
- Exterior features: Patio - Enclosed
- Has view: Yes
- View description: Water, Pond
- Has water view: Yes
- Water view: Pond,Water
- Waterfront features: 1/10 to 3/10 To Beach, Beach Ownership(Association, Deeded Rights)
Lot
- Size: 0.69 Acres
- Features: Wooded
Details
- Parcel number: M:0066 B:0000 L:0003 U:00
- Zoning: RR
Construction
Type & style
- Home type: SingleFamily
- Architectural style: Contemporary,Split Entry
- Property subtype: Single Family Residence
Materials
- Foundation: Concrete Perimeter
- Roof: Shingle
Condition
- Year built: 1969
Utilities & green energy
- Sewer: Private Sewer
- Water: Private
- Utilities for property: for Electric Range, for Electric Dryer, Washer Hookup
Community & HOA
Community
- Subdivision: Plymouth Estates
HOA
- Has HOA: Yes
Location
- Region: Plymouth
Financial & listing details
- Price per square foot: $280/sqft
- Tax assessed value: $699,400
- Annual tax amount: $8,777
- Date on market: 9/17/2026
- Listing terms: Contract
Estimated market value
Not available
Estimated sales range
Not available
Not available
Price history
| Date | Event | Price |
|---|---|---|
| 9/17/2026 | Listed for sale | $869,900$280/sqft |
Source: MLS PIN #73579055 Report a problem | ||
Public tax history
Tax history is unavailable.
Monthly payment
Est. payment
Payment breakdown
Explore the cost of this home by adjusting the details. Changes won't be saved.Climate risks
Neighborhood: 02360
Similar homes
- $890,0003 bd3 ba2.6k sqft21 Blossom Dr, Plymouth, MA 02360For Sale
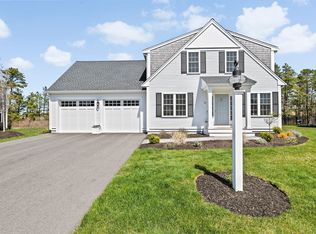 MLS ID #73577796, Alyse Sullivan, eXp Realty LLC. MLS PIN
 - $815,0003 bd4 ba3.1k sqft62 Quail Run, Plymouth, MA 02360For Sale
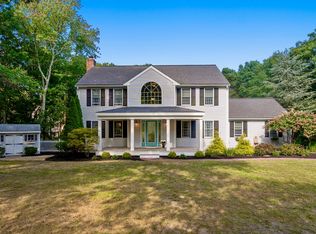 MLS ID #73577770, Gabriella Fucillo-Jones, Coldwell Banker Realty - Plymouth. MLS PIN
 - $775,0003 bd2 ba2.6k sqft223 Clark Rd, Plymouth, MA 02360For Sale
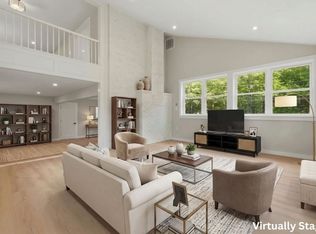 MLS ID #73562436, James Andrea, Lamacchia Realty, Inc.. MLS PIN
 - $949,9994 bd3 ba2.9k sqft33 Seabiscuit Dr, Plymouth, MA 02360For Sale
 MLS ID #73576717, Kade Phillips, RE/MAX Legacy. MLS PIN
 - $989,0004 bd3 ba3.4k sqft30 Fairview Lane, Plymouth, MA 02360For Sale
 MLS ID #22604402, Jane N Bodrie, Sotheby's International Realty, Inc.. CCIMLS
