Skip main navigation
Sold for $1,050,000
  • $1,050,000

    18 Old County Rd, East Sandwich, MA 02537

    4beds
    3,305sqft
    Single Family Residence
    Built in 1940
    0.82 Acres Lot
    $983,800 Zestimate®
    $318/sqft
    $4,169 Estimated rent

    Home value

    $983,800

    $935,000 - $1.03M

    $4,169/mo

    Zestimate® history
    Loading
    Loading...

    Owner options

    List your home for rent

    $4,169/mo

    Rent Zestimate®

    Find your next renter with Zillow Rental Manager. Plus, with online applications, you can quickly screen prospective tenants – for free.

    Learn more

    $4,169/mo

    Rent Zestimate®

    Refinance and save

    $6,541/mo

    Est. payment

    Refinancing to a lower rate could help reduce your monthly payments and save thousands over the life of the loan.

    See today's rates

    $6,541/mo

    Est. payment

    Explore your selling options

    Work with a Zillow partner agent

    Leverage their expertise and Zillow's premium Showcase listings to get your home seen by more buyers.

    Get started

    List with your own agent

    Get your home in front of millions of buyers by listing it on Zillow.

    Learn how to do it

    Sell it yourself

    Take full control of how buyers see your home on Zillow by listing For Sale by Owner (FSBO).

    List your home

    What's special

    Spa-like bathSitting roomDining roomSun-filled homePond viewsPeaceful pond viewsRenovated bathrooms
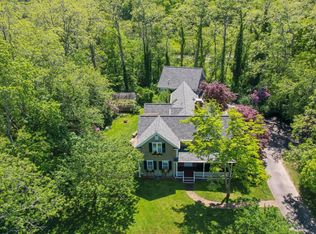
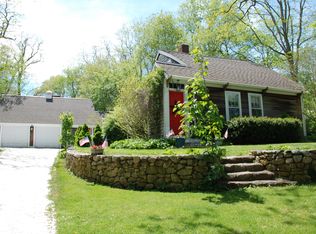
    Beautifully maintained 1940s shingle-style home set on nearly an acre with peaceful pond views. Lovingly updated with a new architectural shingle roof, French doors, heating system with central A/C, whole-house generator, renovated bathrooms, and more. Offering 4-5 bedrooms, 4.5 baths, and over 3,400 sq. ft., this sun-filled home blends timeless Cape Cod charm with modern comfort. The first floor features a bedroom, full bath, spacious living room with fireplace, large kitchen, dining room, mudroom, and laundry. Upstairs includes 2-3 additional bedrooms, renovated baths, and a spacious primary suite with dual closets, sitting room, pond views, and a spa-like bath. Lush gardens create a private retreat just south of historic 6A, minutes to beaches, shops, and restaurants. A rare Cape Cod gem with multigenerational potential. Showings begin 6/30.

    Zillow last checked:

    Listing updated:

    Listed by:

    Kathleen Conway 508-415-1295,

    Keller Williams Realty 508-534-7200

    Bought with:

    Laurie-Ann Webster

    Today Real Estate, Inc.

    Source: MLS PIN,MLS#: 73542309

    Facts & features

    Interior

    Bedrooms & bathrooms
    • Bedrooms: 4
    • Bathrooms: 5
    • Full bathrooms: 4
    • 1/2 bathrooms: 1
    Primary bedroom
    • Features: Bathroom - Full, Walk-In Closet(s), Flooring - Hardwood, Double Vanity
    • Level: Second
    • Area: 455.71
    • Dimensions: 19.9 x 22.9
    Bedroom 2
    • Features: Bathroom - 3/4, Closet, Flooring - Hardwood
    • Level: Second
    • Area: 168.74
    • Dimensions: 11.8 x 14.3
    Bedroom 3
    • Features: Closet, Flooring - Hardwood
    • Level: Second
    • Area: 256.65
    • Dimensions: 14.5 x 17.7
    Bedroom 4
    • Features: Closet, Flooring - Hardwood
    • Level: First
    • Area: 168.74
    • Dimensions: 11.8 x 14.3
    Primary bathroom
    • Features: Yes
    Bathroom 1
    • Features: Bathroom - 3/4, Bathroom - With Tub, Flooring - Wood
    • Level: First
    • Area: 52.71
    • Dimensions: 6.5 x 8.11
    Bathroom 2
    • Features: Bathroom - 3/4, Bathroom - Tiled With Shower Stall, Flooring - Stone/Ceramic Tile
    • Level: Second
    • Area: 69.72
    • Dimensions: 8.4 x 8.3
    Bathroom 3
    • Features: Bathroom - Full, Bathroom - Tiled With Tub & Shower, Flooring - Stone/Ceramic Tile
    • Level: Second
    • Area: 72.76
    • Dimensions: 10.7 x 6.8
    Dining room
    • Features: Flooring - Wood, Lighting - Overhead
    • Level: First
    • Area: 234
    • Dimensions: 13 x 18
    Kitchen
    • Features: Flooring - Hardwood, Countertops - Stone/Granite/Solid, Kitchen Island, Breakfast Bar / Nook, Recessed Lighting, Gas Stove
    • Level: Main,First
    • Area: 190.8
    • Dimensions: 12 x 15.9
    Living room
    • Features: Flooring - Wood, Deck - Exterior
    • Level: Main,First
    • Area: 300
    • Dimensions: 15 x 20
    Office
    • Features: Flooring - Hardwood
    • Level: Second
    • Area: 217.8
    • Dimensions: 18 x 12.1
    Heating
    • Forced Air, Heat Pump
    Cooling
    • Central Air
    Appliances
    • Included: Water Heater, Oven, Dishwasher, Microwave, Refrigerator, Washer, Dryer, Plumbed For Ice Maker
    • Laundry: Flooring - Stone/Ceramic Tile, First Floor, Gas Dryer Hookup, Washer Hookup
    Features
    • Bathroom - 1/4, Bathroom - Double Vanity/Sink, Bathroom - Tiled With Tub & Shower, Vaulted Ceiling(s), 1/4 Bath, Bathroom, Entry Hall, Home Office, Mud Room, Internet Available - Unknown
    • Flooring: Tile, Hardwood, Flooring - Stone/Ceramic Tile, Flooring - Hardwood
    • Doors: Insulated Doors, French Doors
    • Windows: Storm Window(s), Screens
    • Basement: Full,Partially Finished,Bulkhead,Concrete
    • Number of fireplaces: 1
    • Fireplace features: Living Room
    Interior area
    • Total structure area: 3,305
    • Total interior livable area: 3,305 sqft
    • Finished area above ground: 3,305
    • Finished area below ground: 360

    Property

    Parking
    • Total spaces: 6
    • Parking features: Attached, Storage, Insulated, Paved Drive, Paved
    • Attached garage spaces: 2
    • Uncovered spaces: 4
    Features
    • Patio & porch: Porch, Patio
    • Exterior features: Porch, Patio, Rain Gutters, Storage, Professional Landscaping, Screens, Garden
    • Has view: Yes
    • View description: Scenic View(s)
    • Waterfront features: Bay, Ocean, 1 to 2 Mile To Beach
    Lot
    • Size: 0.82 Acres
    • Features: Underground Storage Tank, Cleared, Level
    Details
    • Additional structures: Workshop
    • Parcel number: M:0034 B:0000 L:00970,2390284
    • Zoning: R-2

    Construction

    Type & style
    • Home type: SingleFamily
    • Architectural style: Farmhouse,Shingle
    • Property subtype: Single Family Residence
    Materials
    • Frame
    • Foundation: Concrete Perimeter, Stone, Brick/Mortar
    • Roof: Shingle
    Condition
    • Year built: 1940

    Utilities & green energy

    • Electric: Generator, 200+ Amp Service, Generator Connection
    • Sewer: Private Sewer
    • Water: Public
    • Utilities for property: for Gas Range, for Electric Oven, for Gas Dryer, Washer Hookup, Icemaker Connection, Generator Connection
    Green energy
    • Energy efficient items: Thermostat

    Community & HOA

    Community
    • Security: Security System
    HOA
    • Has HOA: No
    Location
    • Region: East Sandwich

    Financial & listing details

    • Price per square foot: $318/sqft
    • Tax assessed value: $873,700
    • Annual tax amount: $8,903
    • Date on market: 8/3/2026
    • Listing terms: Contract
    • Road surface type: Paved

    Price history

    DateEventPrice
    9/9/2026Sold$1,050,000+5.5%$318/sqft
    Source: MLS PIN #73542309 Report a problem
    8/2/2026Pending sale$995,000$301/sqft
    Source: MLS PIN #73542309 Report a problem
    7/19/2026Contingent$995,000$301/sqft
    Source: MLS PIN #73542309 Report a problem
    7/9/2026Listed for sale$995,000$301/sqft
    Source: MLS PIN #73542309 Report a problem
    7/2/2026Contingent$995,000$301/sqft
    Source: MLS PIN #73542309 Report a problem
    6/26/2026Listed for sale$995,000+47.4%$301/sqft
    Source: MLS PIN #73542309 Report a problem
    7/7/2020Listing removed$3,600$1/sqft
    Source: Kinlin Grover Real Estate #22003022 Report a problem
    5/24/2020Listed for rent$3,600$1/sqft
    Source: Kinlin Grover Real Estate #22003022 Report a problem
    4/3/2020Sold$675,000-3.4%$204/sqft
    Source: CCIMLS #21906468 Report a problem
    2/6/2020Pending sale$699,000$211/sqft
    Source: Kinlin Grover Real Estate #21906468 Report a problem
    10/28/2019Price change$699,000-3.6%$211/sqft
    Source: Kinlin Grover Real Estate #21906468 Report a problem
    9/5/2019Listed for sale$725,000+168.5%$219/sqft
    Source: Kinlin Grover Real Estate #21906468 Report a problem
    12/21/1993Sold$270,000$82/sqft
    Source: Public Record Report a problem

    Public tax history

    YearProperty taxesTax assessment
    2025$8,727 +0.5%$825,600 +2.7%
    2024$8,683 +2.7%$804,000 +9.3%
    2023$8,457 +1.1%$735,400 +15.8%
    2022$8,361 +12.2%$635,300 +17.3%
    2021$7,455 +2.7%$541,400 +6.7%
    2020$7,259 +3.8%$507,300 +3.8%
    2019$6,995 +8.1%$488,500 +7.9%
    2018$6,471 -3.1%$452,800 +1.2%
    2017$6,680 +5.2%$447,400 +2%
    2016$6,347 +1.5%$438,600 +3.9%
    2015$6,254 +7.8%$422,000 +6%
    2014$5,799 +5.2%$398,000 -0.9%
    2013$5,511 +3.7%$401,700 -3.7%
    2012$5,313 +7%$417,000 +2.3%
    2011$4,965 +4.7%$407,600 -3.4%
    2010$4,743 +1.3%$422,000 -7.4%
    2009$4,681 +5%$455,800 -1.7%
    2008$4,456 +0.6%$463,700 -2.6%
    2007$4,428 +0.2%$476,100 +0.8%
    2006$4,419 +4.7%$472,100 +6.7%
    2005$4,220 +1.8%$442,400 +8.9%
    2004$4,144 +6.2%$406,300 +22.7%
    2003$3,902 +15.3%$331,000 +31%
    2001$3,385 +2.2%$252,600 +9.1%
    2000$3,312 $231,600
    Find assessor info on the county website

    Neighborhood: 02537

    Nearby schools

    GreatSchools rating
    Schools provided by the listing agent
    • Elementary: Sandwich
    • Middle: Sandwich
    • High: Sandwich

    Source: MLS PIN. This data may not be complete. We recommend contacting the local school district to confirm school assignments for this home.

    Get a cash offer in 3 minutes
    Find out how much your home could sell for in as little as 3 minutes with a no-obligation cash offer.
    Estimated market value
    $983,800
    Get a cash offer in 3 minutes
    Find out how much your home could sell for in as little as 3 minutes with a no-obligation cash offer.
    Estimated market value
    $983,800