Beautiful expansive colonial, meticulously maintained, in sought-after Stone Ridge Estates. Private level 1.16 acres professionally landscaped with room for a pool. Stunning updated eat-in kitchen with the finest custom cabinetry and top-of-the-line stainless steel appliances, including Sub Zero, double ovens, and a gas cooktop. Sunlit breakfast nook, granite breakfast bar, and center island. Great open flow from room to room with ideal layout, beautiful hardwood floors, 9-foot ceilings, and 4.5 updated baths. Inviting two-story entrance foyer with sweeping staircase. Formal living room and dining room, private office, and fifth bedroom with full bath all on the main level including playroom with built-ins, ceiling fans, and french doors leading out to a huge wraparound deck, great for entertaining! Tremendous primary bedroom with sitting area, stunning full bath, and CA walk-in closet. Three additional upper bedrooms, all with CA closets. Exceptional lower level beautifully finished with media room, huge recreation room, impeccable full bath, and mud room to oversized 3-car garage. Elegant stone walkway and outstanding stone entrance on magnificent grounds. Automatic generac home generator, electric dog fence, and exceptional privacy. This 6,018-square-foot colonial in Stone Ridge Estates has the finest attention to detail throughout. Minutes to shopping, restaurants, schools, recreation, golf course, mall, highways, in great commute location. Meticulously maintained - see attached pdf with the list of improvements.
Sold for $1,450,000
$1,450,000
18 Old Trolley Road, Ridgefield, CT 06877
5beds
6,018sqft
Single Family Residence
Built in 1999
1.16 Acres Lot
$1,656,800 Zestimate®
$241/sqft
$8,107 Estimated rent
Home value
$1,656,800
$1.51M - $1.84M
$8,107/mo
Zestimate® history
Owner options
List your home for rent
$8,107/mo
Rent Zestimate®
Find your next renter with Zillow Rental Manager. Plus, with online applications, you can quickly screen prospective tenants – for free.
$8,107/mo
Rent Zestimate®
Refinance and save
$8,322/mo
Est. payment
Refinancing to a lower rate could help reduce your monthly payments and save thousands over the life of the loan.
$8,322/mo
Est. payment
Explore your selling options
Work with a Zillow partner agent
Leverage their expertise and Zillow's premium Showcase listings to get your home seen by more buyers.
Get startedList with your own agent
Get your home in front of millions of buyers by listing it on Zillow.
Learn how to do itSell it yourself
Take full control of how buyers see your home on Zillow by listing For Sale by Owner (FSBO).
List your homeWhat's special
Huge wraparound deckPrivate officeMedia roomElegant stone walkwayOutstanding stone entranceInviting two-story entrance foyerMud room
Zillow last checked:
Listing updated:
Listed by:
Debbie Chase-Jehu 203-733-3820,
William Pitt Sotheby's Int'l 203-438-9531
Bought with:
Heather Salaga, RES.0800356
Houlihan Lawrence
Source: Smart MLS,MLS#: 24051241
Facts & features
Interior
Bedrooms & bathrooms
- Bedrooms: 5
- Bathrooms: 5
- Full bathrooms: 4
- 1/2 bathrooms: 1
Rooms
- Room types: Laundry
Primary bedroom
- Features: Bay/Bow Window, Vaulted Ceiling(s), Ceiling Fan(s), Full Bath, Walk-In Closet(s), Hardwood Floor
- Level: Upper
- Area: 675 Square Feet
- Dimensions: 25 x 27
Bedroom
- Features: High Ceilings, Ceiling Fan(s), Hardwood Floor
- Level: Upper
- Area: 192 Square Feet
- Dimensions: 12 x 16
Bedroom
- Features: High Ceilings, Ceiling Fan(s), Hardwood Floor
- Level: Upper
- Area: 169 Square Feet
- Dimensions: 13 x 13
Bedroom
- Features: High Ceilings, Ceiling Fan(s), Hardwood Floor
- Level: Upper
- Area: 143 Square Feet
- Dimensions: 11 x 13
Bedroom
- Features: High Ceilings, Ceiling Fan(s), Hardwood Floor
- Level: Main
- Area: 132 Square Feet
- Dimensions: 12 x 11
Dining room
- Features: High Ceilings, Hardwood Floor
- Level: Main
- Area: 221 Square Feet
- Dimensions: 17 x 13
Family room
- Features: Vaulted Ceiling(s), Ceiling Fan(s), Fireplace, Hardwood Floor
- Level: Main
- Area: 315 Square Feet
- Dimensions: 21 x 15
Kitchen
- Features: High Ceilings, Balcony/Deck, Breakfast Bar, Breakfast Nook, Granite Counters, Hardwood Floor
- Level: Main
- Area: 484 Square Feet
- Dimensions: 22 x 22
Living room
- Features: Vaulted Ceiling(s), Hardwood Floor
- Level: Main
- Area: 289 Square Feet
- Dimensions: 17 x 17
Media room
- Features: Dry Bar, Wall/Wall Carpet
- Level: Lower
- Area: 464 Square Feet
- Dimensions: 16 x 29
Office
- Features: Bay/Bow Window, Built-in Features, Hardwood Floor
- Level: Main
- Area: 180 Square Feet
- Dimensions: 12 x 15
Rec play room
- Features: Vaulted Ceiling(s), Balcony/Deck, Built-in Features, Ceiling Fan(s), French Doors, Hardwood Floor
- Level: Main
- Area: 693 Square Feet
- Dimensions: 21 x 33
Rec play room
- Features: Full Bath, Wall/Wall Carpet
- Level: Lower
- Area: 1435 Square Feet
- Dimensions: 35 x 41
Heating
- Forced Air, Zoned, Natural Gas
Cooling
- Ceiling Fan(s), Central Air, Zoned
Appliances
- Included: Gas Cooktop, Oven, Microwave, Refrigerator, Dishwasher, Washer, Dryer, Gas Water Heater, Tankless Water Heater
- Laundry: Main Level, Mud Room
Features
- Wired for Data, Central Vacuum, Open Floorplan, Entrance Foyer, Smart Thermostat
- Doors: French Doors
- Basement: Full,Heated,Storage Space,Finished,Garage Access,Cooled,Liveable Space
- Attic: Pull Down Stairs
- Number of fireplaces: 1
Interior area
- Total structure area: 6,018
- Total interior livable area: 6,018 sqft
- Finished area above ground: 4,768
- Finished area below ground: 1,250
Property
Parking
- Total spaces: 3
- Parking features: Attached, Garage Door Opener
- Attached garage spaces: 3
Features
- Patio & porch: Porch, Wrap Around
- Exterior features: Rain Gutters, Garden, Lighting
Lot
- Size: 1.16 Acres
- Features: Subdivided, Wooded, Level, Cleared, Landscaped
Details
- Parcel number: 275034
- Zoning: RAA
Construction
Type & style
- Home type: SingleFamily
- Architectural style: Colonial
- Property subtype: Single Family Residence
Materials
- Shingle Siding, Clapboard, Wood Siding
- Foundation: Concrete Perimeter
- Roof: Asphalt
Condition
- New construction: No
- Year built: 1999
Utilities & green energy
- Sewer: Septic Tank
- Water: Well
Community & HOA
Community
- Features: Golf, Health Club, Library, Park, Shopping/Mall, Tennis Court(s)
- Security: Security System
- Subdivision: Stone Ridge Estates
HOA
- Has HOA: Yes
- Services included: Maintenance Grounds
- HOA fee: $150 annually
Location
- Region: Ridgefield
Financial & listing details
- Price per square foot: $241/sqft
- Tax assessed value: $813,260
- Annual tax amount: $21,429
- Date on market: 10/15/2024
Price history
| Date | Event | Price |
|---|---|---|
| 12/16/2024 | Sold | $1,450,000+5.5%$241/sqft |
Source:  Smart MLS #24051241 Report a problem Smart MLS #24051241 Report a problem | ||
| 10/31/2024 | Pending sale | $1,375,000$228/sqft |
Source: Smart MLS #24051241 Report a problem | ||
| 10/15/2024 | Listed for sale | $1,375,000+14.3%$228/sqft |
Source: Smart MLS #24051241 Report a problem | ||
| 7/16/2007 | Sold | $1,203,000+36.5%$200/sqft |
Source: Smart MLS #98319807 Report a problem | ||
| 5/30/2001 | Sold | $881,000+31.5%$146/sqft |
Source: Smart MLS #98089718 Report a problem | ||
| 3/5/1999 | Sold | $669,990$111/sqft |
Source: Public Record Report a problem | ||
Public tax history
| Year | Property taxes | Tax assessment |
|---|---|---|
| 2025 | $25,841 +20.6% | $943,460 +16% |
| 2024 | $21,429 +2.1% | $813,260 |
| 2023 | $20,990 +2.9% | $813,260 +13.3% |
| 2022 | $20,406 +0.8% | $717,770 |
| 2021 | $20,248 +0.3% | $717,770 |
| 2020 | $20,184 | $717,770 |
| 2019 | $20,184 +1.2% | $717,770 |
| 2018 | $19,940 +1.5% | $717,770 -0.6% |
| 2017 | $19,642 +1.9% | $721,870 |
| 2016 | $19,267 +2.6% | $721,870 |
| 2015 | $18,776 +1.7% | $721,870 +1.7% |
| 2014 | $18,455 +12.5% | $709,520 -11.9% |
| 2012 | $16,410 -1.2% | $805,600 |
| 2011 | $16,603 +1% | $805,600 |
| 2010 | $16,434 +2% | $805,600 |
| 2009 | $16,112 +0.5% | $805,600 |
| 2008 | $16,039 -8.6% | $805,600 +14.1% |
| 2007 | $17,553 +2.6% | $705,800 |
| 2006 | $17,102 +3.5% | $705,800 |
| 2005 | $16,516 +6.3% | $705,800 |
| 2004 | $15,542 +6% | $705,800 |
| 2003 | $14,659 +14.6% | $705,800 +40.6% |
| 2001 | $12,793 +9.6% | $501,900 0% |
| 2000 | $11,670 | $501,940 |
Find assessor info on the county website
Neighborhood: Ridgebury
Nearby homes
- $1,726,3005 bd4 ba4.6k sqft3 Encampment Pl, Ridgefield, CT 06877Off Market
- $1,833,8004 bd3 ba6.2k sqft7 Encampment Pl, Ridgefield, CT 06877Off Market

- $1,909,2005 bd4 ba4.6k sqft4 Encampment Pl, Ridgefield, CT 06877Off Market
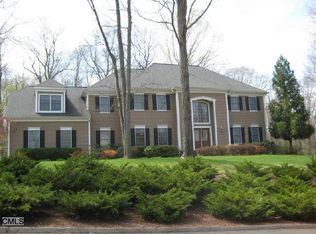
- $1,955,0005 bd6 ba6.3k sqft8 Encampment Pl, Ridgefield, CT 06877Sold
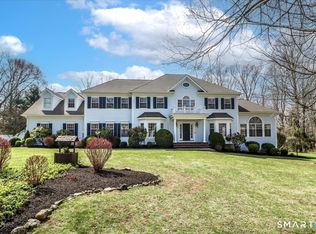
- $1,686,5005 bd3 ba4k sqft11 Encampment Pl, Ridgefield, CT 06877Off Market
- $1,501,5004 bd4 ba4.1k sqft28 Aarons Ct, Ridgefield, CT 06877Off Market
- $1,721,2004 bd4 ba4k sqft24 Aarons Ct, Ridgefield, CT 06877Off Market
- $1,738,2004 bd4 ba4.6k sqft12 Encampment Pl, Ridgefield, CT 06877Off Market
Nearby schools
GreatSchools rating
- 9/10Ridgebury Elementary SchoolGrades: PK-5Distance: 1.9 mi
- 9/10Scotts Ridge Middle SchoolGrades: 6-8Distance: 2.8 mi
- 10/10Ridgefield High SchoolGrades: 9-12Distance: 2.7 mi
Schools provided by the listing agent
- Elementary: Ridgebury
- Middle: Scotts Ridge
- High: Ridgefield
Source: Smart MLS. This data may not be complete. We recommend contacting the local school district to confirm school assignments for this home.


Get pre-qualified for a loan
At Zillow Home Loans, we can pre-qualify you in as little as 5 minutes with no impact to your credit score.An equal housing lender. NMLS #10287.
Sell for more on Zillow
Get a Zillow Showcase℠ listing at no additional cost and you could sell for .
$1,656,800
2% more
+$33,136
With Zillow Showcase(estimated)
$1,689,936
- Connecticut
- Fairfield County
- Ridgefield
- 06877
- Ridgebury
- 18 Old Trolley Road
Nearby cities
Nearby neighborhoods
Nearby zip codes
Other Ridgefield Topics
