Private Backyard Oasis - Spacious Colonial - Perfect for Summer Living! Welcome to this beautifully maintained spacious Colonial designed for both comfort and entertaining. Step outside and discover your own private in-ground pool oasis, complete with a charming pool house, stunning paver patio, and a cozy fire pit-the perfect setting for summer gatherings, relaxing weekends, and unforgettable nights under the stars. Inside, the open floor plan offers a seamless flow ideal for entertaining. The remodeled kitchen with eat-in space opens into the heart of the home, complemented by a formal dining room for special occasions. The inviting family room features a cathedral ceiling, skylights, and a fireplace, creating a warm and airy space to gather. A versatile living room or home office and a convenient powder room complete the main level. Upstairs, the primary bedroom suite provides a peaceful retreat with its private full bath and 2 walk-in closets. Three additional bedrooms, an office and another full bathroom offer plenty of space for family and guests. There is a finished rec room or gym in the lower level. If you love summer and have always dreamed of having your own private vacation spot at home, this is the house for you. Schedule your showing and start living the resort lifestyle every day!
For sale
Price cut: $15K (7/22)
$635,000
18 Partridgetown Road, Naugatuck, CT 06770
4beds
2,688sqft
Single Family Residence
Built in 1986
0.34 Acres Lot
$630,000 Zestimate®
$236/sqft
$-- HOA
What's special
- 37 days |
- 593 |
- 34 |
Likely to sell faster than
Zillow last checked:
Listing updated:
Listed by:
Rebecca Zandvliet (203)982-9800,
Coldwell Banker Realty 2000 203-706-1222
Source: Smart MLS,MLS#: 24181425
Facts & features
Interior
Bedrooms & bathrooms
- Bedrooms: 4
- Bathrooms: 3
- Full bathrooms: 2
- 1/2 bathrooms: 1
Primary bedroom
- Features: Bedroom Suite, Ceiling Fan(s), Full Bath, Walk-In Closet(s), Wall/Wall Carpet
- Level: Upper
- Area: 299 Square Feet
- Dimensions: 13 x 23
Bedroom
- Features: Balcony/Deck, Ceiling Fan(s), Jack & Jill Bath, Hardwood Floor
- Level: Upper
- Area: 165 Square Feet
- Dimensions: 15 x 11
Bedroom
- Features: Ceiling Fan(s), Wall/Wall Carpet
- Level: Upper
- Area: 120 Square Feet
- Dimensions: 8 x 15
Bedroom
- Features: Ceiling Fan(s), Wall/Wall Carpet
- Level: Upper
- Area: 88 Square Feet
- Dimensions: 8 x 11
Dining room
- Features: Hardwood Floor
- Level: Main
- Area: 195 Square Feet
- Dimensions: 15 x 13
Family room
- Features: Skylight, Cathedral Ceiling(s), Balcony/Deck, Fireplace, Hardwood Floor
- Level: Main
- Area: 323 Square Feet
- Dimensions: 19 x 17
Kitchen
- Features: Quartz Counters, Dining Area, Kitchen Island, Pantry, Hardwood Floor
- Level: Main
- Area: 252 Square Feet
- Dimensions: 14 x 18
Living room
- Features: Hardwood Floor
- Level: Main
- Area: 220 Square Feet
- Dimensions: 11 x 20
Office
- Features: Wall/Wall Carpet
- Level: Upper
- Area: 99 Square Feet
- Dimensions: 9 x 11
Rec play room
- Features: Vinyl Floor
- Level: Lower
- Area: 180 Square Feet
- Dimensions: 12 x 15
Heating
- Forced Air, Oil
Cooling
- Central Air
Appliances
- Included: Oven/Range, Microwave, Refrigerator, Dishwasher, Washer, Dryer, Electric Water Heater, Water Heater
- Laundry: Main Level
Features
- Wired for Data
- Basement: Full,Partially Finished
- Attic: Storage,Pull Down Stairs
- Number of fireplaces: 1
Interior area
- Total structure area: 2,688
- Total interior livable area: 2,688 sqft
- Finished area above ground: 2,400
- Finished area below ground: 288
Property
Parking
- Total spaces: 4
- Parking features: Attached, Paved, Driveway, Garage Door Opener
- Attached garage spaces: 2
- Has uncovered spaces: Yes
Features
- Has private pool: Yes
- Pool features: Heated, Fenced, In Ground
- Spa features: Heated
Lot
- Size: 0.34 Acres
- Features: Level
Details
- Additional structures: Shed(s), Pool House
- Parcel number: 1227251
- Zoning: DD
Construction
Type & style
- Home type: SingleFamily
- Architectural style: Colonial
- Property subtype: Single Family Residence
Materials
- Brick
- Foundation: Concrete Perimeter
- Roof: Asphalt
Condition
- New construction: No
- Year built: 1986
Utilities & green energy
- Sewer: Public Sewer
- Water: Public
Community & HOA
Community
- Features: Golf, Lake
HOA
- Has HOA: No
Location
- Region: Naugatuck
Financial & listing details
- Price per square foot: $236/sqft
- Tax assessed value: $262,360
- Annual tax amount: $10,439
- Date on market: 6/16/2026
Estimated market value
$630,000
$599,000 - $662,000
$4,629/mo
Price history
| Date | Event | Price |
|---|---|---|
| 7/22/2026 | Price change | $635,000-2.3%$236/sqft |
Source:  Smart MLS #24181425 Report a problem Smart MLS #24181425 Report a problem | ||
| 6/24/2026 | Pending sale | $650,000$242/sqft |
Source: Smart MLS #24181425 Report a problem | ||
| 6/16/2026 | Listed for sale | $650,000$242/sqft |
Source: Smart MLS #24181425 Report a problem | ||
| 4/15/2026 | Listing removed | $650,000$242/sqft |
Source: Smart MLS #24159543 Report a problem | ||
| 3/13/2026 | Listed for sale | $650,000+66.7%$242/sqft |
Source: Smart MLS #24159543 Report a problem | ||
| 5/30/2006 | Sold | $389,900+13.3%$145/sqft |
Source: Public Record Report a problem | ||
| 8/2/2004 | Sold | $344,000+72%$128/sqft |
Source: Smart MLS #W1017926 Report a problem | ||
| 8/5/1997 | Sold | $200,000$74/sqft |
Source: Public Record Report a problem | ||
Public tax history
| Year | Property taxes | Tax assessment |
|---|---|---|
| 2025 | $9,156 | $191,740 |
| 2024 | $9,156 | $191,740 |
| 2023 | $9,156 | $191,740 |
| 2022 | $9,156 | $191,740 |
| 2021 | $9,156 | $191,740 |
| 2020 | $9,156 +1.1% | $191,740 |
| 2019 | $9,060 +4.5% | $191,740 +6.9% |
| 2018 | $8,674 -0.4% | $179,390 |
| 2017 | $8,709 +1.8% | $179,390 |
| 2016 | $8,552 | $179,390 |
Find assessor info on the county website
Monthly payment
Est. payment
Payment breakdown
Explore the cost of this home by adjusting the details. Changes won't be saved.Climate risks
Neighborhood: 06770
Nearby schools
GreatSchools rating
- 6/10Western SchoolGrades: K-4Distance: 0.9 mi
- 3/10City Hill Middle SchoolGrades: 7-8Distance: 2 mi
- 4/10Naugatuck High SchoolGrades: 9-12Distance: 1 mi
Schools provided by the listing agent
- Elementary: Western
- Middle: City Hill,Hillside
- High: Naugatuck
Source: Smart MLS. This data may not be complete. We recommend contacting the local school district to confirm school assignments for this home.
- $550,6003 bd2 ba2.4k sqft18 Partridgetown Rd, Naugatuck, CT 06770Off Market
- $528,0003 bd3 ba2.6k sqft28 Partridgetown Rd, Naugatuck, CT 06770Off Market
- $555,7003 bd2 ba2.6k sqft28 Partridgetown Rd, Naugatuck, CT 06770Off Market
- $476,1003 bd4 ba2k sqft8 Partridgetown Rd, Naugatuck, CT 06770Off Market
- $441,5003 bd2 ba2k sqft8 Partridgetown Rd, Naugatuck, CT 06770Off Market
- $569,0004 bd2 ba2.7k sqft15 Partridgetown Rd, Naugatuck, CT 06770Off Market
- $579,1004 bd2 ba2.7k sqft15 Partridgetown Rd, Naugatuck, CT 06770Off Market
- $360,0003 bd2 ba1.2k sqft25 Inga Cir, Naugatuck, CT 06770Sold
A local agent can set up tours, give advice and negotiate with sellers.
Similar homes
- $529,9003 bd2 ba2k sqft85 Geraldine Drive, Naugatuck, CT 06770For Sale
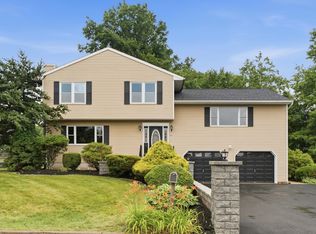
 MLS ID #24183619, Shawna Rohan, eXp Realty. Smart MLS
 - $650,0003 bd3 ba2.5k sqft20 Puritan Valley Road, Brookfield, CT 06804For Sale
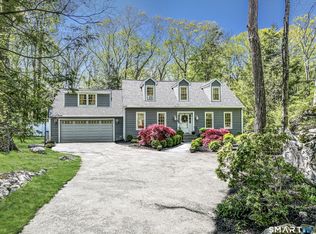 MLS ID #24169809, Kellie E. Martone, William Pitt Sotheby's Int'l. Smart MLS
 - $435,0003 bd3 ba2.4k sqft5 Hillcrest Avenue, Naugatuck, CT 06770For Sale
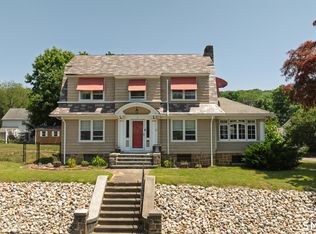 MLS ID #24188556, Mary Ann Hebert, BHGRE Gaetano Marra Homes. Smart MLS
 - $419,9004 bd2 ba1.5k sqft49 Schenck Lane, Naugatuck, CT 06770For Sale
 MLS ID #24182606, Dave Jones, Dave Jones Realty, LLC. Smart MLS
 - $624,9004 bd3 ba3k sqft35 Pheasant Lane, Hamden, CT 06518For SaleMLS ID #24179771, Mela Veltri Case, KW Legacy Partners. Smart MLS
- $605,0004 bd3 ba2.3k sqft225 Bethmour Road, Bethany, CT 06524For SaleMLS ID #24176187, Jeff Grossarth, Realty ONE Group Connect. Smart MLS
- $699,9004 bd4 ba2.4k sqft26 Renee Court, Cheshire, CT 06410For SaleMLS ID #24182895, Stephanie Plaza, Lamacchia Realty. Smart MLS
- $599,9003 bd3 ba2.5k sqft16 Crystal Brook Road, Wolcott, CT 06716For SaleMLS ID #24193136, Michael H. Truong, eXp Realty. Smart MLS
- $625,0003 bd3 ba2.2k sqft107 South Colman Road, Wolcott, CT 06716For SaleMLS ID #24187634, Sharon Capaldo, Klemm Real Estate Inc. Smart MLS
- $599,9004 bd3 ba2.4k sqft148 Colonial Drive, Southbury, CT 06488For SaleMLS ID #24173019, Marian Van Egas, Berkshire Hathaway NE Prop.. Smart MLS
- $600,0003 bd3 ba2.3k sqft924 Roxbury Road, Southbury, CT 06488For SaleMLS ID #24177862, Scott Hellriegel, Berkshire Hathaway NE Prop.. Smart MLS
- $650,0004 bd4 ba2.2k sqft33 Brentwood Drive, Wolcott, CT 06716For SaleMLS ID #24189007, Patrick W. James, PWJ Real Estate&Property Mgmt. Smart MLS
- $599,0004 bd3 ba3k sqft187 Cariati Boulevard, Meriden, CT 06451For SaleMLS ID #24190009, Tommy Connors, Redfin Corporation. Smart MLS
- $580,0003 bd3 ba3.1k sqft15 Briarwood Drive, Seymour, CT 06483For SaleMLS ID #24185980, Heather Weber, Coldwell Banker Realty. Smart MLS
- $724,9994 bd3 ba2.7k sqft33 Pond View Drive, Southbury, CT 06488For SaleMLS ID #24190967, Katie Ruopp, BHGRE Gaetano Marra Homes. Smart MLS
- $635,0005 bd4 ba3.3k sqft100 Blue Trail, Hamden, CT 06518For SaleMLS ID #24188578, Sam E. Ratner, Keller Williams Realty Prtnrs.. Smart MLS
- $509,9993 bd3 ba2.7k sqft7 Williams Drive, Prospect, CT 06712For SaleMLS ID #24181079, Amanda Nemense, Showcase Realty, Inc.. Smart MLS
- $674,9993 bd3 ba3.7k sqft2 Executive Hill Road, Wolcott, CT 06716For SaleMLS ID #24175487, Katharine Griffin, Consolidated Realty Services. Smart MLS
- $549,9004 bd3 ba2.6k sqft91 Ford Street, Ansonia, CT 06401For SaleMLS ID #24187897, Chelsea Curran, Real Broker CT, LLC. Smart MLS
- $625,0004 bd3 ba2.9k sqft204 Braeside Drive, Hamden, CT 06514For SaleMLS ID #24178683, Mark Mermelstein, eXp Realty. Smart MLS
