GOLF COURSE AND POND VIEWS! Start your day with coffee on the screened lanai while you take in the calm view. This 3-bed, 2-bath Rotonda West home offers 2,214 sq. ft. of living space, a split floor plan, a 2-car garage, and a new roof added in 2023. The front porch and coastal cottage style give the home a warm feel from the start. Inside, wood-look floors flow through the main living areas. The large family room has high ceilings, a wood tongue-and-groove ceiling, and glass doors that open to the front porch. The updated kitchen has quartz counters, wood cabinets, stainless steel appliances, and a breakfast bar. The main suite is set apart from the guest rooms and has its own large bath. Glass doors from the dining area open to the screened lanai, making it easy to enjoy meals, drinks, and the golf course and pond views. Rotonda West has five golf courses, parks, trails, and low yearly HOA dues. Gulf beaches, Boca Grande, shops, dining, fishing, and boat ramps are all a short drive away. This roomy home offers great views, a handy floor plan, and a prime spot near all the fun of Florida’s Gulf Coast.
For sale
$335,000
18 PEBBLE BEACH ROAD, ROTONDA WEST, FL 33947
3beds
2,214sqft
Single Family Residence
Built in 1985
0.27 Acres Lot
$-- Zestimate®
$151/sqft
$32/mo HOA
What's special
Coastal cottage styleScreened lanaiBreakfast barLarge family roomQuartz countersHigh ceilingsFront porch
- 61 days
- 315
- 28
Zillow last checked:
Listing updated:
Listed by:
Chereece Wetzler 980-248-9030,
PARADISE EXCLUSIVE REAL ESTATE 941-698-0303
Source: Stellar MLS,MLS#: D6148323 Originating MLS: Englewood
Originating MLS: Englewood
Facts & features
Interior
Bedrooms & bathrooms
- Bedrooms: 3
- Bathrooms: 2
- Full bathrooms: 2
Primary bedroom
- Description: Room3
- Features: Walk-In Closet(s)
- Level: First
- Area: 242 Square Feet
- Dimensions: 11x22
Bedroom 2
- Description: Room4
- Features: Built-in Closet
- Level: First
- Area: 228 Square Feet
- Dimensions: 19x12
Bedroom 3
- Description: Room5
- Features: Built-in Closet
- Level: First
- Area: 228 Square Feet
- Dimensions: 19x12
Primary bathroom
- Description: Room6
- Level: First
- Area: 72 Square Feet
- Dimensions: 8x9
Bathroom 2
- Description: Room7
- Level: First
- Area: 48 Square Feet
- Dimensions: 8x6
Balcony porch lanai
- Description: Room8
- Level: First
- Area: 225 Square Feet
- Dimensions: 25x9
Balcony porch lanai
- Description: Room9
- Level: First
- Area: 216 Square Feet
- Dimensions: 24x9
Family room
- Description: Room10
- Level: First
- Area: 242 Square Feet
- Dimensions: 11x22
Kitchen
- Description: Room1
- Level: First
- Area: 169 Square Feet
- Dimensions: 13x13
Living room
- Description: Room2
- Level: First
- Area: 288 Square Feet
- Dimensions: 18x16
Heating
- Central, Electric
Cooling
- Central Air
Appliances
- Included: Dishwasher, Dryer, Electric Water Heater, Exhaust Fan, Microwave, Refrigerator, Washer
- Laundry: In Garage
Features
- Cathedral Ceiling(s), Ceiling Fan(s), High Ceilings, Living Room/Dining Room Combo, Open Floorplan, Split Bedroom, Vaulted Ceiling(s), Walk-In Closet(s)
- Flooring: Engineered Hardwood, Laminate, Tile, Vinyl
- Doors: Sliding Doors
- Has fireplace: No
Interior area
- Total structure area: 3,159
- Total interior livable area: 2,214 sqft
Property
Parking
- Total spaces: 2
- Parking features: Driveway, Garage Door Opener, Ground Level
- Attached garage spaces: 2
- Has uncovered spaces: Yes
- Details: Garage Dimensions: 23x23
Features
- Levels: One
- Stories: 1
- Patio & porch: Covered, Front Porch, Porch, Rear Porch, Screened
- Exterior features: Irrigation System, Lighting
- Has view: Yes
- View description: Golf Course, Lake
- Has water view: Yes
- Water view: Lake
Lot
- Size: 0.27 Acres
- Features: Cul-De-Sac, In County, Near Golf Course, On Golf Course
- Residential vegetation: Mature Landscaping, Oak Trees, Trees/Landscaped
Details
- Parcel number: 412023176009
- Zoning: RSF-5
- Special conditions: None
Construction
Type & style
- Home type: SingleFamily
- Architectural style: Craftsman
- Property subtype: Single Family Residence
Materials
- Vinyl Siding, Wood Frame
- Foundation: Crawlspace
- Roof: Shingle
Condition
- New construction: No
- Year built: 1985
Utilities & green energy
- Sewer: Public Sewer
- Water: Public
- Utilities for property: BB/HS Internet Available, Cable Connected, Electricity Connected, Public, Sprinkler Meter, Water Connected
Community & HOA
Community
- Features: Community Boat Ramp, Deed Restrictions
- Pet fee: $0 monthly
- Subdivision: ROTONDA WEST ASSOCIATION
HOA
- Has HOA: Yes
- Services included: Manager
- HOA fee: $32 monthly
- HOA name: Derrick Hodges
- HOA phone: 941-697-6788
- Second HOA name: Rotonda West Association
- Second HOA phone: 941-697-6788
Location
- Region: Rotonda West
Financial & listing details
- Price per square foot: $151/sqft
- Tax assessed value: $314,905
- Annual tax amount: $5,052
- Date on market: 8/20/2026
- Cumulative days on market: 62 days
- Listing terms: Cash,Conventional,FHA
- Ownership: Fee Simple
- Total actual rent: 0
- Electric utility on property: Yes
- Road surface type: Paved
Foreclosure details
Estimated market value
Not available
Estimated sales range
Not available
Not available
Price history
| Date | Event | Price |
|---|---|---|
| 8/20/2026 | Listed for sale | $335,000-4%$151/sqft |
Source:  Stellar MLS #D6148323 Report a problem Stellar MLS #D6148323 Report a problem | ||
| 8/8/2025 | Listing removed | $349,000$158/sqft |
Source: Stellar MLS #D6140702 Report a problem | ||
| 3/27/2025 | Price change | $349,000-0.3%$158/sqft |
Source: Stellar MLS #D6140702 Report a problem | ||
| 2/20/2025 | Listed for sale | $350,000-4.1%$158/sqft |
Source: Stellar MLS #D6140702 Report a problem | ||
| 10/2/2024 | Listing removed | $364,900$165/sqft |
Source: Stellar MLS #D6135873 Report a problem | ||
| 8/22/2024 | Price change | $364,900-2.7%$165/sqft |
Source: Stellar MLS #D6135873 Report a problem | ||
| 6/14/2024 | Price change | $374,900-3.8%$169/sqft |
Source: Stellar MLS #D6135873 Report a problem | ||
| 6/10/2024 | Price change | $389,900-2.5%$176/sqft |
Source: Stellar MLS #D6135873 Report a problem | ||
| 5/10/2024 | Price change | $399,900-2.5%$181/sqft |
Source: Stellar MLS #D6135873 Report a problem | ||
| 4/5/2024 | Listed for sale | $410,000+28.2%$185/sqft |
Source: Stellar MLS #D6135873 Report a problem | ||
| 2/27/2024 | Listing removed | $319,900-1.6%$144/sqft |
Source: Stellar MLS #D6121056 Report a problem | ||
| 11/24/2021 | Sold | $325,000+1.6%$147/sqft |
Source: Public Record Report a problem | ||
| 10/22/2021 | Pending sale | $319,900$144/sqft |
Source: Stellar MLS #D6121056 Report a problem | ||
| 10/15/2021 | Price change | $319,900-5.9%$144/sqft |
Source: Stellar MLS #D6121056 Report a problem | ||
| 10/5/2021 | Price change | $339,900-2.9%$154/sqft |
Source: Stellar MLS #D6121056 Report a problem | ||
| 9/4/2021 | Listed for sale | $350,000+64.3%$158/sqft |
Source: Stellar MLS #D6121056 Report a problem | ||
| 5/11/2021 | Listing removed | -- |
Source: Stellar MLS #D6113132 Report a problem | ||
| 2/5/2021 | Sold | $213,000-5.3%$96/sqft |
Source: Public Record Report a problem | ||
| 12/9/2020 | Pending sale | $225,000$102/sqft |
Source: Stellar MLS #D6113132 Report a problem | ||
| 12/7/2020 | Price change | $225,000-10%$102/sqft |
Source: BRETT SLATTERY REALTY LLC #D6113132 Report a problem | ||
| 12/3/2020 | Pending sale | $249,900$113/sqft |
Source: BRETT SLATTERY REALTY LLC #D6113132 Report a problem | ||
| 11/14/2020 | Price change | $249,900-5.7%$113/sqft |
Source: BRETT SLATTERY REALTY LLC #D6113132 Report a problem | ||
| 9/20/2020 | Price change | $265,000-6.7%$120/sqft |
Source: BRETT SLATTERY REALTY LLC #D6113132 Report a problem | ||
| 7/26/2020 | Listed for sale | $284,000+136.7%$128/sqft |
Source: BRETT SLATTERY REALTY LLC #D6113132 Report a problem | ||
| 7/9/2012 | Sold | $120,000-1.6%$54/sqft |
Source: Public Record Report a problem | ||
| 2/22/2012 | Listed for sale | $122,000+23.4%$55/sqft |
Source: Gulfstream Gold LLC dba Keller Williams Realty #D5786578 Report a problem | ||
| 10/12/2011 | Listing removed | $98,900+48.3%$45/sqft |
Source: Michael Saunders & Company - Licensed Real Estate Broker Report a problem | ||
| 8/26/2011 | Sold | $66,675-42%$30/sqft |
Source: Public Record Report a problem | ||
| 9/23/1996 | Sold | $115,000+29.2%$52/sqft |
Source: Public Record Report a problem | ||
| 10/12/1994 | Sold | $89,000$40/sqft |
Source: Public Record Report a problem | ||
Public tax history
| Year | Property taxes | Tax assessment |
|---|---|---|
| 2025 | $5,263 -14.3% | $314,905 -15.3% |
| 2024 | $6,144 +0.5% | $371,758 +25.9% |
| 2023 | $6,115 +15.6% | $295,233 +10% |
| 2022 | $5,288 +14.7% | $268,394 +22.5% |
| 2021 | $4,612 +100.3% | $219,045 +64.1% |
| 2020 | $2,303 +13.6% | $133,442 +2.3% |
| 2019 | $2,027 +7.5% | $130,442 +1.9% |
| 2018 | $1,887 | $128,010 +2.1% |
| 2017 | $1,887 +1.3% | $125,377 +2.1% |
| 2016 | $1,863 +0.8% | $122,798 +0.7% |
| 2015 | $1,848 +0.9% | $121,944 +0.8% |
| 2014 | $1,832 +29.4% | $120,976 +8.5% |
| 2013 | $1,415 -26.1% | $111,466 -14.2% |
| 2012 | $1,916 -13.5% | $129,943 |
| 2011 | $2,215 -7.2% | $129,943 -5.7% |
| 2010 | $2,386 | $137,743 +8.6% |
| 2009 | -- | $126,824 |
Find assessor info on the county website
Monthly payment
Est. payment
Payment breakdown
Explore the cost of this home by adjusting the details. Changes won't be saved.Climate risks
Neighborhood: 33947
Nearby schools
Schools provided by the listing agent
- Elementary: Vineland Elementary
- Middle: L.A. Ainger Middle
- High: Lemon Bay High
Source: Stellar MLS. This data may not be complete. We recommend contacting the local school district to confirm school assignments for this home.
- $332,9003 bd2 ba1.5k sqft16 Pebble Beach Rd, Rotonda West, FL 33947Off Market
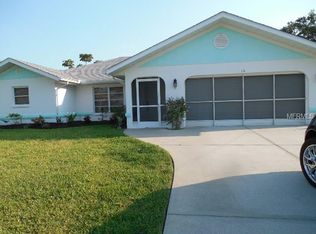
- $191,1003 bd2 ba1.3k sqft20 Pebble Beach Rd, Rotonda West, FL 33947Off Market
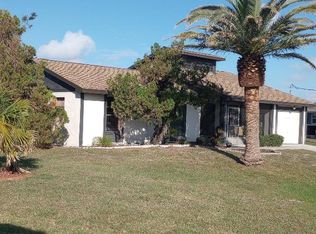
- $450,0003 bd3 ba2.5k sqft19 Pebble Beach Rd, Rotonda West, FL 33947Sold
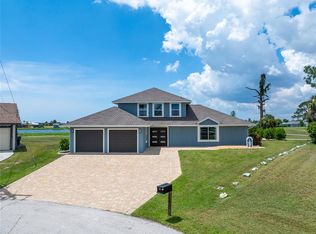
- $361,6003 bd2 ba1.9k sqft14 Pebble Beach Rd, Rotonda West, FL 33947Off Market
Similar homes
- $325,0002 bd2 ba1.4k sqft244 MARK TWAIN LANE, ROTONDA WEST, FL 33947For Sale

 MLS ID #D6147858, Katie Smallwood, PA, KELLER WILLIAMS ISLAND LIFE REAL ESTATE. Stellar MLS
 - $346,0003 bd2 ba1.6k sqft18 ANNAPOLIS LANE, ROTONDA WEST, FL 33947For Sale
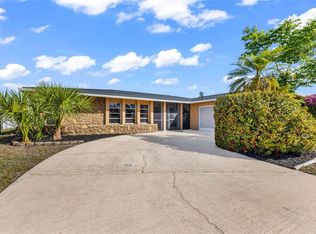 MLS ID #C7524184, Angel Gagliardi, HOME MATCHMAKING REALTY. Stellar MLS
 - $296,0004 bd2 ba1.8k sqft124 CADDY ROAD, ROTONDA WEST, FL 33947For Sale
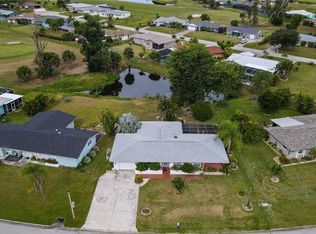 MLS ID #D6144573, Amed Chavez Santo Tomas, LANDMARKS INTERNATIONAL REALTY, INC.. Stellar MLS
 - $272,0003 bd2 ba1.5k sqft30 OAKLAND HILLS COURT, ROTONDA WEST, FL 33947For Sale
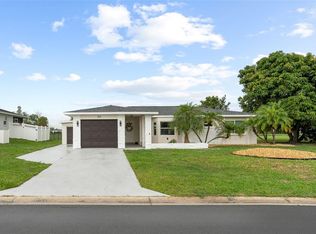 MLS ID #C7529169, Oleg Lisitsyn, REALTY ONE GROUP MVP. Stellar MLS
 - $369,9903 bd3 ba2.1k sqft8533 GATEWAY COURT, ENGLEWOOD, FL 34224For SaleMLS ID #N6143495, Jon Maio, EXP REALTY LLC. Stellar MLS
- $320,0003 bd2 ba1.6k sqft3501 CONMORE STREET, PORT CHARLOTTE, FL 33948For SaleMLS ID #C7529901, Christopher Grant, GRANT TEAM REAL ESTATE, LLC. Stellar MLS
- $499,9006 bd4 ba2.3k sqft49 BOUNDARY BOULEVARD #B, ROTONDA WEST, FL 33947For SaleMLS ID #C7528107, Traci Creighton, KELLER WILLIAMS ISLAND LIFE REAL ESTATE. Stellar MLS
- $289,0003 bd2 ba2.5k sqft1780 DEBORAH DRIVE #28, PUNTA GORDA, FL 33950For SaleMLS ID #C7532175, Pamela Williams, COLDWELL BANKER SUNSTAR REALTY. Stellar MLS
- $325,0003 bd2 ba1.7k sqft881 RIVIERA LANE NW, PORT CHARLOTTE, FL 33948For SaleMLS ID #C7525817, Christopher Grant, GRANT TEAM REAL ESTATE, LLC. Stellar MLS
- $334,9003 bd3 ba2.1k sqft1231 BEACON DRIVE, PORT CHARLOTTE, FL 33952For SaleMLS ID #C7529217, Tad Yeatter, SCHOONER BAY REALTY. Stellar MLS
- $415,0003 bd3 ba2.2k sqft21012 CHURON AVENUE, PORT CHARLOTTE, FL 33952For SaleMLS ID #N6146084, Cole Murray, KELLER WILLIAMS ISLAND LIFE REAL ESTATE. Stellar MLS
- $479,0003 bd2 ba1.8k sqft253 LONG MEADOW LANE, ROTONDA WEST, FL 33947For SaleMLS ID #D6148159, Carla Stiver, PA, RE/MAX ALLIANCE GROUP. Stellar MLS
- $320,0002 bd2 ba1.8k sqft300 TARPON WAY, PUNTA GORDA, FL 33950For SaleMLS ID #C7531220, Christopher Grant, GRANT TEAM REAL ESTATE, LLC. Stellar MLS
- $374,9003 bd3 ba1.8k sqft1664 LAKEVIEW PLACE, ENGLEWOOD, FL 34223For SaleMLS ID #C7527358, Laura Frantz, COLDWELL BANKER SUNSTAR REALTY. Stellar MLS
- $349,5003 bd2 ba1.5k sqft5050 RICHMOND TERRACE, NORTH PORT, FL 34287For SaleMLS ID #A4693386, Tony Andrews, ANDREWS & ASSOCIATES REALTY. Stellar MLS
- $269,9003 bd2 ba2.2k sqft3927 Vasco St, Punta Gorda, FL 33950For Sale
 MLS ID #2026042903, Marion Anglin, Marina Park Realty LLC. Florida Gulf Coast MLS
 - $379,0004 bd2 ba2.3k sqft101 MARLIN DRIVE, PUNTA GORDA, FL 33950For SaleMLS ID #C7522553, Joel Desguin, HOME MATCHMAKING REALTY. Stellar MLS
- $328,0003 bd2 ba1.4k sqft5600 LINGLE STREET, NORTH PORT, FL 34287For SaleMLS ID #C7526584, Sharon Wainman, REALTY ONE GROUP MVP. Stellar MLS
- $449,9002 bd2 ba1.5k sqft8152 SEASHELL STREET, ENGLEWOOD, FL 34224For SaleMLS ID #D6148214, Jonathan Hile, PARADISE EXCLUSIVE REAL ESTATE. Stellar MLS
- $319,9003 bd2 ba2k sqft21512 EDGEWATER DRIVE, PORT CHARLOTTE, FL 33952For SaleMLS ID #TB8540754, Catherine Nolan, HOUSEWELL.COM REALTY OF FLORIDA LLC. Stellar MLS
