There are places you live, and places that quietly change the way you live. Behind the gates of Rolling Hills Country Club, this mostly single-story residence offers the rare opportunity to make every day feel a little more like a retreat.
From the moment you arrive, there is a sense of ease. The architecture flows naturally with the Southern California landscape, while inside, hardwood and stone floors create a timeless foundation for a home that is both beautifully maintained and ready for its next chapter.
The heart of the home is its inviting great room, where soaring ceilings and a fireplace create a natural gathering place for everything from relaxed mornings to evenings with friends. Expansive stacking glass doors open on two sides, dissolving the boundary between indoors and out. One direction leads to the courtyard, and the other opens toward the peaceful backyard overlooking the golf course.
Here, the rhythm of the day can be wonderfully simple. Coffee and conversation in the morning. A walk through the neighborhood. Lunch outdoors. Golden-hour light stretching across the golf course. Dinner with the doors open to the evening air.
The four en-suite bedrooms, including a casita, offer a sense of privacy and retreat, each with its own private bath and custom closet. The design of the home is exceptionally comfortable for everyday living, yet the thoughtful separation of spaces allows everyone to find their own quiet corner. Enjoy Wolf/Subzero appliances, an integrated music system, a Tesla charger, and the Palos Verdes Peninsula School District. This home is polished enough to enjoy immediately yet intentionally understated enough to allow a new owner to transform it over time.
Rolling Hills Country Club is more than an address; a distinctive 228-acre gated community where residents enjoy the beauty, privacy and serenity of living alongside one of the South Bay’s most coveted environments.
Come home to this extraordinary setting: a home that offers privacy without isolation, connection without compromise, and the unmistakable feeling that life here is meant to be lived outdoors as much as in.
This is not simply a house on a golf course. It is a place to slow down, gather often, open the doors, and let the beauty of Rolling Hills Estates become part of everyday life.
Sold for $4,825,000
Zillow last checked:
Listing updated:
Bought with:
Steve Smith, DRE #01100068
Compass
Source: CRMLS,MLS#: PV26153975 Originating MLS: California Regional MLS
Originating MLS: California Regional MLSPrice history
| Date | Event | Price |
|---|---|---|
| 9/28/2026 | Sold | $4,825,000+2.8%$1,252/sqft |
Source:  CRMLS #PV26153975 Report a problem CRMLS #PV26153975 Report a problem | ||
| 9/17/2026 | Pending sale | $4,695,000$1,218/sqft |
Source: CRMLS #PV26153975 Report a problem | ||
| 8/31/2026 | Contingent | $4,695,000$1,218/sqft |
Source: CRMLS #PV26153975 Report a problem | ||
| 8/25/2026 | Listed for sale | $4,695,000+61%$1,218/sqft |
Source: CRMLS #PV26153975 Report a problem | ||
| 7/12/2019 | Sold | $2,916,000$756/sqft |
Source: Public Record Report a problem | ||
Nearby homes
- $3,724,3004 bd5 ba3.8k sqft20 Phillips Ranch Rd, Palos Verdes Estates, CA 90274Off Market
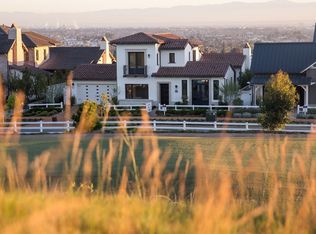
- $7,395,7004 bd6 ba4.8k sqft17 Phillips Ranch Rd, Rolling Hills Estates, CA 90274Off Market
- $6,172,8005 bd7 ba5.2k sqft21 Phillips Ranch Rd, Palos Verdes Estates, CA 90274Off Market
- $5,495,0004 bd5 ba3.8k sqft23 Phillips Ranch Rd, Palos Verdes Estates, CA 90274Sold
Get a cash offer in 3 minutes
Find out how much your home could sell for in as little as 3 minutes with a no-obligation cash offer.
Estimated market value
$4,824,200
