This vintage stone Cape possesses the curb appeal of a fairy tale. 2 bedrooms upstairs and a bonus room used as a bedroom downstairs in this classic 1940 Cape appeals to those who appreciate sophisticated charm. Granite countertops, sweet extra eating nook, replaced cabinet doors, walk-in pantry and newer appliances (2 are not even a year old) make this kitchen a superb spot for the foodie. Formal dining room with handsome built-ins, fireplaced living room, powder room and laundry all on main living level. Backyard wrapped in foliage & quiet. Wood floors and Marmoleum flooring on 1st floor. Central air. Roth oil tank. Newer shed in rear for extra gardening or yard tools or seasonal storage-- plus a superb sunny spot for gardening and wood storage. Downstairs bedroom could be a studio or work-from-home (separate entrance). Added small attached shed facing driveway. Pretty home nicely cared-for-- just 8-minute drive to downtown Amherst, 5 minutes to UMass.
Under contract
$550,000
18 Plum Tree Rd, Amherst, MA 01002
2beds
1,681sqft
:
Get pre-qualified$3,825/mo
Single Family Residence
Built in 1940
0.26 Acres Lot
$546,500 Zestimate®
$327/sqft
$-- HOA
What's special
Central airVintage stone capeGranite countertopsNewer appliancesWalk-in pantrySweet extra eating nookReplaced cabinet doors
- 19 days |
- 1,562 |
- 82 |
Likely to sell faster than
Zillow last checked:
Listing updated:
Listed by:
Amy Heflin 413-977-3818,
Keller Williams Realty 413-585-0022
Source: MLS PIN,MLS#: 73546991
Facts & features
Interior
Bedrooms & bathrooms
- Bedrooms: 2
- Bathrooms: 2
- Full bathrooms: 1
- 1/2 bathrooms: 1
Primary bedroom
- Level: First
Bedroom 2
- Level: Second
Bedroom 3
- Level: Second
Primary bathroom
- Features: No
Dining room
- Level: First
Kitchen
- Level: First
Living room
- Level: First
Heating
- Central, Oil
Cooling
- Central Air
Appliances
- Laundry: First Floor
Features
- Entrance Foyer
- Flooring: Wood
- Windows: Storm Window(s)
- Has basement: No
- Number of fireplaces: 1
Interior area
- Total structure area: 1,681
- Total interior livable area: 1,681 sqft
- Finished area above ground: 1,681
- Finished area below ground: 0
Property
Parking
- Total spaces: 4
- Parking features: Off Street, Paved
- Uncovered spaces: 4
Features
- Exterior features: Professional Landscaping, Garden
Lot
- Size: 0.26 Acres
- Features: Wooded
Details
- Foundation area: 0
- Parcel number: 3006536
- Zoning: resident
Construction
Type & style
- Home type: SingleFamily
- Architectural style: Cape
- Property subtype: Single Family Residence
Materials
- Frame
- Foundation: Concrete Perimeter
- Roof: Slate
Condition
- Year built: 1940
Utilities & green energy
- Electric: Circuit Breakers
- Sewer: Private Sewer
- Water: Public
- Utilities for property: for Electric Range, for Electric Oven
Community & HOA
Community
- Features: Public Transportation, Walk/Jog Trails, Conservation Area, Highway Access, House of Worship, Private School, Public School
HOA
- Has HOA: No
Location
- Region: Amherst
Financial & listing details
- Price per square foot: $327/sqft
- Tax assessed value: $486,500
- Annual tax amount: $8,228
- Date on market: 7/8/2026
Estimated market value
$546,500
$519,000 - $574,000
$2,581/mo
Price history
| Date | Event | Price |
|---|---|---|
| 7/15/2026 | Contingent | $550,000$327/sqft |
Source: MLS PIN #73546991 Report a problem | ||
| 7/9/2026 | Listed for sale | $550,000+64.7%$327/sqft |
Source: MLS PIN #73546991 Report a problem | ||
| 8/6/2015 | Sold | $334,000-4.5%$199/sqft |
Source: Public Record Report a problem | ||
| 6/8/2015 | Listed for sale | $349,900+9.8%$208/sqft |
Source: Jones Group REALTORS� #71853216 Report a problem | ||
| 7/25/2006 | Sold | $318,800$190/sqft |
Source: Public Record Report a problem | ||
Public tax history
| Year | Property taxes | Tax assessment |
|---|---|---|
| 2025 | $8,015 +2.7% | $446,500 +5.9% |
| 2024 | $7,802 +4.4% | $421,500 +13.4% |
| 2023 | $7,471 +3.6% | $371,700 +9.6% |
| 2022 | $7,213 +5.3% | $339,100 +8% |
| 2021 | $6,851 +2.3% | $314,000 |
| 2020 | $6,694 +2.8% | $314,000 +5.1% |
| 2019 | $6,514 +3.1% | $298,800 |
| 2018 | $6,317 +5.2% | $298,800 +8.7% |
| 2017 | $6,003 +2.9% | $275,000 |
| 2016 | $5,836 -0.2% | $275,000 -3.4% |
| 2015 | $5,848 +2.5% | $284,700 +4.7% |
| 2014 | $5,704 +1.9% | $272,000 -0.9% |
| 2013 | $5,597 +3.3% | $274,500 |
| 2012 | $5,419 +3% | $274,500 -5.1% |
| 2011 | $5,262 +7.4% | $289,100 |
| 2010 | $4,900 -7.5% | $289,100 -13.7% |
| 2009 | $5,300 +12.2% | $335,000 +13.6% |
| 2008 | $4,724 +1.9% | $294,900 -0.2% |
| 2007 | $4,635 +4.1% | $295,600 |
| 2006 | $4,452 -1.2% | $295,600 +9.5% |
| 2005 | $4,505 +15.3% | $269,900 +20.2% |
| 2004 | $3,908 +2.4% | $224,600 +0.7% |
| 2003 | $3,817 +15% | $223,100 +27.7% |
| 2002 | $3,319 +27.5% | $174,700 +23% |
| 1997 | $2,604 | $142,000 |
Find assessor info on the county website
Monthly payment
Est. payment
Payment breakdown
Explore the cost of this home by adjusting the details. Changes won't be saved.Climate risks
Neighborhood: 01002
Nearby schools
GreatSchools rating
- 8/10Wildwood Elementary SchoolGrades: K-6Distance: 3 mi
- 8/10Amherst Regional Middle SchoolGrades: 7-8Distance: 3.2 mi
- 8/10Amherst Regional High SchoolGrades: 9-12Distance: 3.4 mi
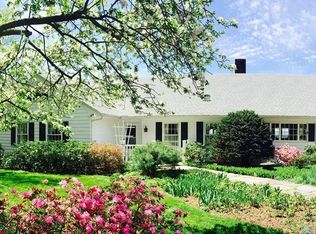
- $891,9003 bd3 ba3.1k sqft26 Plum Tree Rd, Amherst, MA 01002Off Market
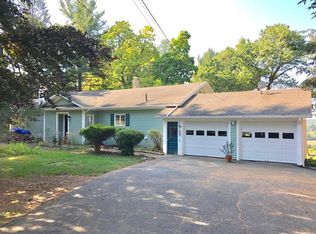
- $523,5002 bd2 ba1.8k sqft562 Montague Rd, Amherst, MA 01002Off Market
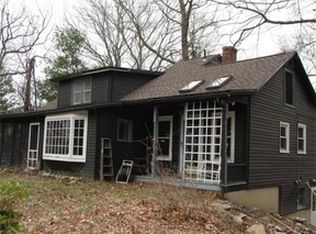
- $482,4002 bd2 ba1.4k sqft563 Montague Rd, Amherst, MA 01002Off Market
- $228,400-- bd-- ba-- sqft32 Plum Tree Rd #2, Amherst, MA 01002Off Market
- $467,9003 bd1 ba1.4k sqft528 Montague Rd, Amherst, MA 01002Off Market
- $656,0002 bd1 ba1.7k sqft525 Montague Rd, Amherst, MA 01002Off Market
- $819,5004 bd2 ba3.4k sqft113 E Plumtree Rd, Sunderland, MA 01375Off Market
- $580,0003 bd3 ba2.7k sqft1 Long Plain Rd, Leverett, MA 01054Sold
A local agent can set up tours, give advice and negotiate with sellers.
A local lender can help you make sure your offer is ready when you are.
Similar homes
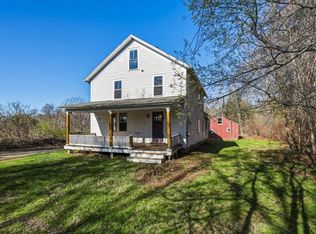
- $435,0004 bd2 ba1.8k sqft274 Sunderland Rd, Amherst, MA 01002For Sale
 MLS ID #73507601, Jacqui Zuzgo, 5 College REALTORS®. MLS PIN
 - $595,0004 bd2 ba1.8k sqft210 Strong St, Amherst, MA 01002For Sale
 MLS ID #73541398, Leona Thomas, Coldwell Banker Realty - Western MA. MLS PIN
 - $419,9003 bd1 ba1.5k sqft177 Montague Rd, Amherst, MA 01002For Sale
 MLS ID #73548268, Kate Hogan, Brick & Mortar. MLS PIN
 - $599,9004 bd2 ba1.2k sqft9 McClure St, Amherst, MA 01002For Sale
 MLS ID #73543895, Cynthia O' Hare Owens, 5 College REALTORS®. MLS PIN
 - $600,0003 bd2 ba1.8k sqft16 Old Long Plain Rd, Leverett, MA 01054For SaleMLS ID #73526401, Team 413 of Coldwell Banker Realty, Coldwell Banker Realty - Western MA. MLS PIN
- $450,0004 bd2 ba2.2k sqft390 State St, Amherst, MA 01002For SaleMLS ID #73518995, Heather Ferrari, William Raveis R.E. & Home Services. MLS PIN
- $675,0004 bd2 ba2.1k sqft208 Rolling Ridge Rd, Amherst, MA 01002For SaleMLS ID #73484135, Sherri Willey, William Raveis R.E. & Home Services. MLS PIN
- $549,9003 bd3 ba2.2k sqft4 Ladyslipper Ln, Hadley, MA 01035For SaleMLS ID #73531313, Kimberly Allen Team, Berkshire Hathaway HomeServices Realty Professionals. MLS PIN
- $675,0005 bd3 ba2.2k sqft274 Strong St, Amherst, MA 01002For SaleMLS ID #73538640, Jacqui Zuzgo, 5 College REALTORS®. MLS PIN
- $599,9004 bd2 ba1.9k sqft95 Packardville Rd, Pelham, MA 01002For SaleMLS ID #73535746, Maureen McGarrett Hall, Gallagher Real Estate. MLS PIN
- $655,0003 bd2 ba1.7k sqft250 N Main St, Sunderland, MA 01375For SaleMLS ID #73553710, Nicole Moore, Keller Williams Realty. MLS PIN
- $699,0005 bd2 ba1.7k sqft155 Amity St, Amherst, MA 01002For SaleMLS ID #73537461, Heather Ferrari, William Raveis R.E. & Home Services. MLS PIN
- $425,0003 bd3 ba1.6k sqft37 Swamp Rd, Montague, MA 01351For SaleMLS ID #73553666, Laura Madison, LPT Realty, LLC. MLS PIN
- $515,0004 bd2 ba2.1k sqft79 State Rd, South Deerfield, MA 01373For SaleMLS ID #73498264, Carrie Duda, REMAX Connections - Greenfield. MLS PIN
- $499,0003 bd2 ba2k sqft10 Depot Rd, Leverett, MA 01054For SaleMLS ID #73460776, Brian Megliola, Coldwell Banker Community REALTORS®. MLS PIN
- $610,0005 bd3 ba2.3k sqft101 Stockbridge St, Hadley, MA 01035For SaleMLS ID #73531295, Patricia Patenaude, Delap Real Estate LLC. MLS PIN
- $339,7503 bd2 ba1.3k sqftThe Brook At Amherst Green, Amherst, MA 01002For SaleMLS ID #73553274, Matthew Crowner, William Raveis R.E. & Home Services. MLS PIN
- $399,9002 bd1 ba899 sqft294 N Valley Rd, Pelham, MA 01002For SaleMLS ID #73539782, Joni Fleming, ERA M Connie Laplante Real Estate. MLS PIN
- $525,0003 bd2 ba1.3k sqft178 County Rd, Southampton, MA 01073For SaleMLS ID #73553905, Apryl White, Coldwell Banker Realty - Western MA. MLS PIN
- $469,9003 bd1 ba1.2k sqft11 Crestview Dr, Hadley, MA 01035For SaleMLS ID #73548056, Ericca F. Herbert, Today Real Estate, Inc.. MLS PIN
