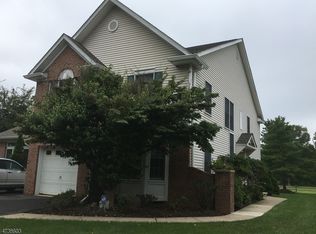
Welcome to 18 Pond Ridge Dr! Tucked into a quiet side street a stone's throw from historic downtown Clinton is this move-in ready, oversized 2br, 2.5ba townhouse. Upon arrival, you will notice the well-maintaned grounds, stately stone exterior, and private side entrance into the unit. Once inside take in the beautiful flooring, vaulted ceiling living room, and dedicated dining space flanking the entry. Continue further into the home to find an updated powder room, kitchen with plenty of storage and dedicated eating space, and a family room perfect for entertaining or for quiet nights in to just relax. Head upstairs to find the two bedrooms and two additional fully updated bathrooms. The "sitting room" adjacent to the primary bedroom could easily serve a multitude of functions (such as a home office, exercise room etc). The attached, en-suite bath includes a frameless glass shower with a bench for convenience, a bathtub for relaxation, and dual vanities. The approximately 16'x11' secondary bedroom can easily accommodate any size bedding you desire. Rounding out this incredible unit are the bone-dry basement crawlspace and attic for additional storage, freshly painted interior and a recently replaced composite deck overlooking the pond. Take in the beautiful scenery, head to nearby walking trails, or go downtown for dinner and/or ice cream; this unit is the epitome of convenience and has it all!
Copyright Garden State Multiple Listing Service, L.L.C. All rights reserved. Information is deemed reliable but not guaranteed.
Townhouse for rent
$3,400/mo
Fees may apply
18 Pond Ridge Dr, Clinton, NJ 08809
2beds
--sqft
Price may not include required fees and charges. Learn more|
Townhouse
Available now
Central air
In unit laundry
3 Attached garage spaces parking
Forced air
What's special
- 14 days |
- -- |
- -- |
Zillow last checked:
Listing updated:
Travel times

Let’s turn your rent into credit progress
Build credit history with every on-time payment and get credit for the payment you’re already making.
Facts & features
Interior
Bedrooms & bathrooms
- Bedrooms: 2
- Bathrooms: 3
- Full bathrooms: 2
- 1/2 bathrooms: 1
Rooms
- Room types: Laundry Room
Heating
- Forced Air
Cooling
- Central Air
Appliances
- Included: Dishwasher, Dryer, Microwave, Refrigerator, Washer
- Laundry: In Unit, Level 2
Features
- View
- Flooring: Carpet
- Has basement: Yes
Property
Parking
- Total spaces: 3
- Parking features: Attached, Covered
- Has attached garage: Yes
- Details: Contact manager
Features
- Exterior features: 1 Car Width, 2 Bedrooms, Association Fees included in rent, Attached, Basement, Bath Main, Bath(s) Other, Carbon Monoxide Detector, Carbon Monoxide Detector(s), Common Area Maintenance included in rent, Curbs, Deck, Fire Extinguisher, Gas Water Heater, Grounds Care included in rent, Heating system: 1 Unit, Heating system: Forced Air, Kitchen, Level 2, Lot Features: Residential Area, Maintenance-Building included in rent, Maintenance-Common Area included in rent, Range/Oven-Gas, Residential Area, Shared Driveway, Sidewalk, Smoke Detector, Smoke Detector(s), Snow Removal included in rent, Storm Door(s), Taxes included in rent
- Has view: Yes
- View description: Water View
Details
- Parcel number: 050002900000000303C0009
Construction
Type & style
- Home type: Townhouse
- Property subtype: Townhouse
Condition
- Year built: 1990
Community & HOA
Location
- Region: Clinton
Financial & listing details
- Lease term: 12 Months,24 Months
Price history
| Date | Event | Price |
|---|---|---|
| 5/15/2026 | Listed for rent | $3,400+13.3% |
Source: | ||
| 3/18/2024 | Listing removed | -- |
Source: | ||
| 3/13/2024 | Listed for rent | $3,000 |
Source: | ||
| 10/2/2023 | Listing removed | -- |
Source: | ||
| 10/1/2021 | Sold | $342,000-3.7% |
Source: | ||
| 8/11/2021 | Price change | $355,000-4.1% |
Source: | ||
| 7/15/2021 | Listed for sale | $370,000+60.9% |
Source: | ||
| 2/24/2017 | Sold | $230,000 |
Source: | ||
Neighborhood: 08809
Nearby schools
GreatSchools rating
- 6/10Clinton Public SchoolGrades: PK-8Distance: 0.2 mi
- 8/10North Hunterdon Regional High SchoolGrades: 9-12Distance: 1.3 mi
- 7/10Voorhees High SchoolGrades: 9-12Distance: 4.6 mi