Welcome to this freehold townhome offering the perfect blend of comfort, functionality, and outdoor living. Nestled on a quiet, tree-lined street, this home features a private driveway with garage, mature landscaping, and a partially fenced backyard—ideal for families, pets, and entertaining. Inside, you'll find a bright, functional layout with spacious principal rooms and an open connection between the dining area and kitchen. The kitchen offers ample cabinetry, generous counter space, and a large window overlooking the yard, making meal prep both practical and enjoyable. The adjacent dining area walks out through sliding glass doors to a large deck and private backyard, creating the perfect space for summer BBQs, morning coffee, or relaxing evenings outdoors. Upstairs, the home offers well-proportioned bedrooms with plenty of natural light and flexible space for growing families, guests, or a home office. The updated bathroom features a modern vanity with stone-look countertop, contemporary fixtures, newer floors and tub and a bright, clean finish. The fenced backyard is a true highlight, offering a view to mature trees, landscaped gardens, and plenty of space for children to play or for outdoor entertaining. What a peaceful setting and an inviting extension of the home's living space. Basement includes laundry area, large recroom space as well as storage room or workshop. Could also finish off into a den. Conveniently located close to schools, parks, shopping, transit, and everyday amenities, this move-in-ready home offers exceptional value for first-time buyers, young families, and investors alike.
For sale
C$469,000
18 Ralgreen Cres, Kitchener, ON N2M 1T9
3beds
1,317sqft
Row/Townhouse, Residential
Built in 1970
2,400 Square Feet Lot
$-- Zestimate®
C$356/sqft
C$-- HOA
What's special
Quiet tree-lined streetPrivate driveway with garageMature landscapingPartially fenced backyardBright functional layoutSpacious principal roomsGenerous counter space
- 48 days
- 46
- 2
Zillow last checked:
Listing updated:
Listed by:
Jim Lawson, Broker,
RE/MAX TWIN CITY REALTY INC.
Source: ITSO,MLS®#: 40847643Originating MLS®#: Cornerstone Association of REALTORS®
Facts & features
Interior
Bedrooms & bathrooms
- Bedrooms: 3
- Bathrooms: 2
- Full bathrooms: 1
- 1/2 bathrooms: 1
- Main level bathrooms: 1
Other
- Level: Second
Bedroom
- Level: Second
Bedroom
- Level: Second
Bathroom
- Features: 2-Piece
- Level: Main
Bathroom
- Features: 4-Piece
- Level: Second
Dining room
- Level: Main
Kitchen
- Level: Main
Laundry
- Level: Basement
Living room
- Level: Main
Recreation room
- Level: Basement
Storage
- Level: Basement
Heating
- Baseboard, Electric
Cooling
- None
Appliances
- Included: Water Heater, Dryer, Refrigerator, Stove, Washer
- Laundry: In Basement
Features
- Windows: Window Coverings
- Basement: Full,Partially Finished
- Has fireplace: No
Interior area
- Total structure area: 1,627
- Total interior livable area: 1,317 sqft
- Finished area above ground: 1,317
- Finished area below ground: 310
Video & virtual tour
Property
Parking
- Total spaces: 2
- Parking features: Detached Garage, Asphalt, Private Drive Single Wide
- Garage spaces: 1
- Uncovered spaces: 1
Features
- Stories: 2
- Patio & porch: Deck
- Exterior features: Landscaped, Privacy, Private Entrance
- Frontage type: West
- Frontage length: 20.00
Lot
- Size: 2,400 Square Feet
- Dimensions: 20 x 120
- Features: Urban, Rectangular, Park, Place of Worship, Playground Nearby, Public Transit, Rec./Community Centre, Shopping Nearby
- Topography: Flat
Details
- Parcel number: 224790052
- Zoning: R2B
Construction
Type & style
- Home type: Townhouse
- Architectural style: Townhouse
- Property subtype: Row/Townhouse, Residential
- Attached to another structure: Yes
Materials
- Aluminum Siding, Brick
- Roof: Asphalt Shing
Condition
- 51-99 Years
- New construction: No
- Year built: 1970
Utilities & green energy
- Sewer: Sewer (Municipal)
- Water: Municipal
Community & HOA
Location
- Region: Kitchener
Financial & listing details
- Price per square foot: C$356/sqft
- Annual tax amount: C$2,966
- Date on market: 7/21/2026
- Inclusions: Dryer, Refrigerator, Stove, Washer, Window Coverings
- Exclusions: None
Price history
| Date | Event | Price |
|---|---|---|
| 7/29/2026 | Price change | C$469,000+4.5%C$356/sqft |
Source: ITSO #40847643 Report a problem | ||
| 7/21/2026 | Listed for sale | C$449,000C$341/sqft |
Source: ITSO #40847643 Report a problem | ||
Public tax history
Tax history is unavailable.
Climate risks
Neighborhood: Forest Hill
Nearby schools
GreatSchools rating
No schools nearby
We couldn't find any schools near this home.
Similar homes
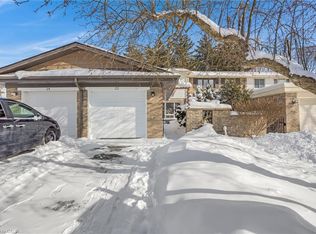
- C$458,0003 bd2 ba1.2k sqft29 Paulander Dr #24, Kitchener, ON N2M 5L1For Sale
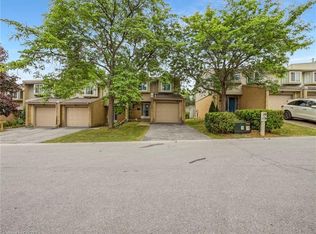 MLS ID #40846304, Bryan Jaskolka, Salesperson, CMI REAL ESTATE INC. ITSO
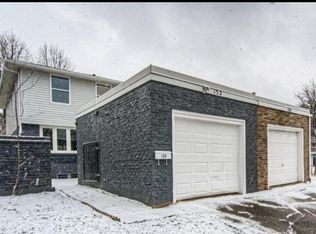
 - C$485,0003 bd3 ba1.3k sqft164 Heiman St #5C, Kitchener, ON N2M 0B8For Sale
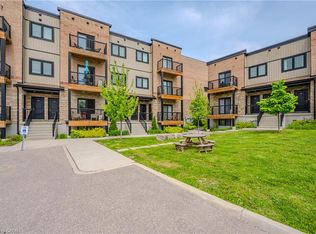 MLS ID #40860501, Stacey Chaves, Broker, RE/MAX TWIN CITY REALTY INC.. ITSO
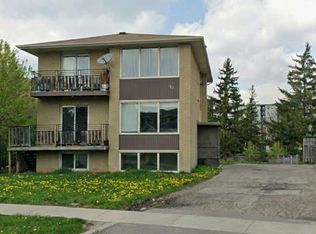
 - C$430,0003 bd2 ba1.6k sqft50 Howe Dr #16B, Kitchener, ON N2E 0A3For Sale
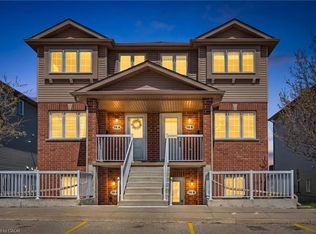 MLS ID #40853188, Krista Jonker, Broker, Royal LePage Wolle Realty. ITSO
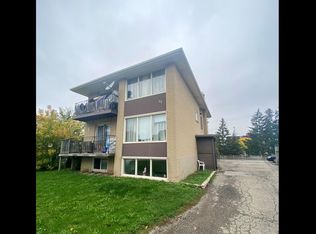
 - C$549,9003 bd2 ba1k sqft137 Highland Cres, Kitchener, ON N2M 0A1For Sale
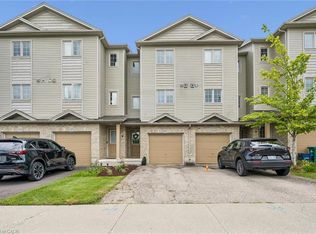 MLS ID #40858046, Grady Bunker, Salesperson, PEAK REALTY LTD.. ITSO
