USDA ELIGIBLE AREA. 25K FLEX CASH. Looking for that first home, a multi generational home, or an empty nester home? This home has all this and more! Coming soon, this 3BR/2BA, open concept, home on 1.56 acres with FULL basement studded for 2nd kitchen and 3 BA perfect for a teen suite or in-law suite. The home is convenient to Carrollton and I20. This home is loaded, custom cabinets, quartz, tiled back splash, custom WIC, soaker tub, ship lap accents, stylish fixtures and more. It has a private screened in back porch to enjoy the wooded back yard. Get your financing ready and be in before Christmas!
Active
$399,900
18 Reid Rd, Carrollton, GA 30117
3beds
2,000sqft
Single Family Residence
Built in 2026
1.59 Acres Lot
$-- Zestimate®
$200/sqft
$-- HOA
What's special
Stylish fixturesOpen conceptTiled back splashSoaker tubCustom cabinetsShip lap accents
- 14 hours
- 78
- 15
Zillow last checked:
Listing updated:
Listed by:
James Shockley 770-655-9428,
Georgia West Realty Inc
Source: GAMLS,MLS#: 10893834
Facts & features
Interior
Bedrooms & bathrooms
- Bedrooms: 3
- Bathrooms: 2
- Full bathrooms: 2
- Main level bathrooms: 2
- Main level bedrooms: 3
Rooms
- Room types: Other
Heating
- Electric, Heat Pump
Cooling
- Ceiling Fan(s), Electric, Heat Pump
Appliances
- Included: Dishwasher, Electric Water Heater, Microwave, Oven/Range (Combo), Refrigerator
- Laundry: Laundry Closet
Features
- Double Vanity, High Ceilings, Master On Main Level, Separate Shower, Soaking Tub, Split Bedroom Plan, Tile Bath, Tray Ceiling(s), Vaulted Ceiling(s), Walk-In Closet(s)
- Flooring: Carpet, Laminate, Tile
- Basement: Bath/Stubbed,Boat Door,Daylight,Full,Interior Entry,Unfinished
- Attic: Pull Down Stairs
- Number of fireplaces: 1
- Fireplace features: Other
Interior area
- Total structure area: 2,000
- Total interior livable area: 2,000 sqft
- Finished area above ground: 2,000
- Finished area below ground: 0
Video & virtual tour
Property
Parking
- Parking features: Attached, Garage, Garage Door Opener
- Has attached garage: Yes
Features
- Levels: Two
- Stories: 2
Lot
- Size: 1.59 Acres
- Features: Level
Details
- Parcel number: 054 0024
Construction
Type & style
- Home type: SingleFamily
- Architectural style: Craftsman,Ranch
- Property subtype: Single Family Residence
Materials
- Other, Wood Siding
- Roof: Composition
Condition
- New Construction
- New construction: Yes
- Year built: 2026
Details
- Warranty included: Yes
Utilities & green energy
- Sewer: Septic Tank
- Water: Public
- Utilities for property: Cable Available, Electricity Available, High Speed Internet, Natural Gas Available, Phone Available, Underground Utilities, Water Available
Community & HOA
Community
- Features: None
- Subdivision: NONE
HOA
- Has HOA: No
- Services included: None
Location
- Region: Carrollton
Financial & listing details
- Price per square foot: $200/sqft
- Annual tax amount: $122
- Date on market: 11/20/2026
- Listing agreement: Exclusive Right To Sell
- Listing terms: Cash,Conventional,FHA,USDA Loan,VA Loan
- Electric utility on property: Yes
Estimated market value
Not available
Estimated sales range
Not available
Not available
Price history
| Date | Event | Price |
|---|---|---|
| 11/20/2026 | Listed for sale | $399,900$200/sqft |
Source:  GAMLS #10893834 Report a problem | ||
Public tax history
Tax history is unavailable.
Monthly payment
Est. payment
Payment breakdown
Explore the cost of this home by adjusting the details. Changes won't be saved.Climate risks
Neighborhood: 30117
Nearby schools
Schools provided by the listing agent
- Elementary: Mount Zion
- Middle: Mount Zion
- High: Mount Zion
Source: GAMLS. This data may not be complete. We recommend contacting the local school district to confirm school assignments for this home.

Similar homes
- $414,9004 bd3 ba2.6k sqft124 Turkey Creek Trl, Carrollton, GA 30117Active
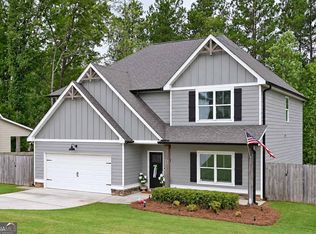
 MLS ID #10850637, Malissa Allen, Allen and Associates Realty. GAMLS
- $350,0003 bd2 ba1.6k sqft178 Bethel Church Rd, Carrollton, GA 30117Active
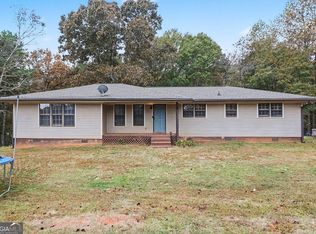 MLS ID #10886012, Leah Williamson, LOCAL Realty. GAMLS
- $347,0004 bd2 ba2.3k sqft4085 Mount Zion Rd, Carrollton, GA 30117Active
 MLS ID #10885364, Theresa Ruppert, Ansley Real Estate | Christie's Int. GAMLS
- $429,0004 bd3 ba2.5k sqft177 Norton Cir, Carrollton, GA 30117Active
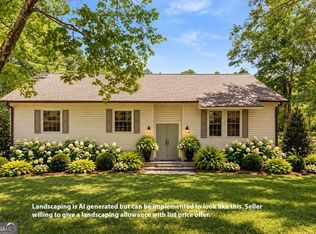 MLS ID #10869354, Elizabeth Sayle, Beacham & Company. GAMLS
- $400,0003 bd3 ba2.5k sqft128 Holtz Dr, Carrollton, GA 30117ActiveMLS ID #10878283, Scott Cosby, BHGRE Metro Brokers. GAMLS
- $390,0003 bd3 ba1.9k sqft101 Holtz Dr, Carrollton, GA 30117ActiveMLS ID #10873124, Danny Watson, Metro West Realty Group LLC. GAMLS
- $395,0004 bd2 ba1.9k sqft119 Springwood Dr, Carrollton, GA 30117ActiveMLS ID #10857294, Barbara M Landfair, BHGRE Metro Brokers. GAMLS
- $368,0004 bd3 ba2.6k sqft141 Anita Blvd, Carrollton, GA 30117Active Under ContractMLS ID #10840763, Stephanie Presley, Mission Realty Group. GAMLS
- $365,0003 bd3 ba2.1k sqft131 Holtz Dr, Carrollton, GA 30117ActiveMLS ID #10824571, Ashley Bragg, Grit Realty. GAMLS
- $234,9003 bd2 ba1.3k sqft1842 Burwell Rd, Carrollton, GA 30117ActiveMLS ID #10892232, Jennifer Cadwell, Sky High Realty. GAMLS
- $359,9004 bd3 ba2.1k sqft72 Brandy Chase, Carrollton, GA 30117ActiveMLS ID #10795559, Rick Douglas, Dwelli. GAMLS
- $354,9003 bd2 ba2.2k sqft105 Kathy Ln, Carrollton, GA 30117ActiveMLS ID #10868933, Shannon Smith, Sky High Realty. GAMLS
- $229,9003 bd2 ba1k sqft26 E Eli Dr, Carrollton, GA 30117ActiveMLS ID #10888108, Ovie Samples, Mission Realty Group. GAMLS
- $374,9004 bd3 ba2.2k sqft512 Silver Leaf Pkwy, Bremen, GA 30110ActiveMLS ID #10883058, Dexter Putnam, Dwelli. GAMLS
- $264,5003 bd2 ba1.2k sqft76 E Eli Dr, Carrollton, GA 30117ActiveMLS ID #10883765, Charles Norman, Grit Realty. GAMLS
- $378,0006 bd3 ba2.4k sqft120 Bryan St W, Bremen, GA 30110ActiveMLS ID #10890033, Lindsey Hammond, Triple R Real Estate LLC. GAMLS
- $389,9003 bd3 ba2.2k sqft103 Meadowbrook Ln, Bremen, GA 30110ActiveMLS ID #10834985, Pete Ewing, Keystone Realty Group, LLC. GAMLS
