
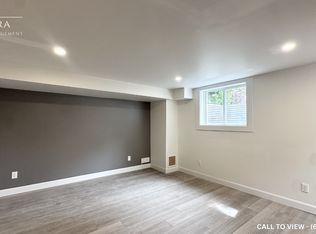
Tucked away on a quiet, tree-lined street, this 3 bedroom family home is surrounded by mature trees that offer a private, peaceful setting right in the heart of the city! The main floor features a large and bright living room with hardwood floors, that lead into the dining room and a spacious kitchen. The upstairs has large primary bedroom and 2 additional bedrooms and a 4 piece bathroom cheater ensuite. The basement has a large family room with pot lights, gas fireplace and an office. The backyard is beautifully landscaped, fully fenced, has a shed with electricity, play structure and a charming patio with pergola. Updates include new carpeting on second level and basement, basement refinished, freshly painted throughout, roof 2022, water heater owned 2023, appliances less than 5 years and newer windows. Close to Western, University Hospital, Walmart, Rona, Goodlife, grocery stores, Costco and all other amenities.
For sale
C$597,000
18 Rexway Rd, London, ON N6G 3C3
3beds
2baths
Single Family Residence
Built in ----
5,277 Square Feet Lot
$-- Zestimate®
C$--/sqft
C$-- HOA
What's special
Quiet tree-lined streetSurrounded by mature treesHardwood floorsSpacious kitchenLarge primary bedroomGas fireplaceShed with electricity
- 2 days
- 4
- 0
Zillow last checked:
Listing updated:
Listed by:
THRIVE REALTY GROUP INC.
Source: TRREB,MLS®#: X13789208 Originating MLS®#: London and St. Thomas Association of REALTORS
Originating MLS®#: London and St. Thomas Association of REALTORSFacts & features
Interior
Bedrooms & bathrooms
- Bedrooms: 3
- Bathrooms: 2
Primary bedroom
- Level: Second
- Dimensions: 3.34 x 5.11
Bedroom 2
- Level: Second
- Dimensions: 4.01 x 3.82
Bedroom 3
- Level: Second
- Dimensions: 2.97 x 3.29
Bathroom
- Level: Main
- Dimensions: 1.7 x 1.2
Bathroom
- Level: Second
- Dimensions: 2.13 x 3.26
Den
- Level: Basement
- Dimensions: 3.43 x 3.95
Dining room
- Level: Main
- Dimensions: 3.48 x 3.18
Family room
- Level: Basement
- Dimensions: 3.42 x 7.89
Kitchen
- Level: Main
- Dimensions: 3.49 x 3.62
Laundry
- Level: Basement
- Dimensions: 3.58 x 3.9
Living room
- Level: Main
- Dimensions: 4.05 x 5.25
Heating
- Forced Air, Gas
Cooling
- Central Air
Appliances
- Included: Water Heater Owned
Features
- Basement: Full
- Has fireplace: Yes
- Fireplace features: Family Room
Interior area
- Living area range: 1100-1500 null
Video & virtual tour
Property
Parking
- Total spaces: 3
- Parking features: Garage Door Opener
- Has garage: Yes
Features
- Stories: 2
- Pool features: None
- Has view: Yes
- View description: City
Lot
- Size: 5,277 Square Feet
- Features: Fenced Yard, Hospital, Park, Rec./Commun.Centre, Public Transit, School
Details
- Parcel number: 080650122
Construction
Type & style
- Home type: SingleFamily
- Property subtype: Single Family Residence
Materials
- Brick, Shingle
- Foundation: Concrete
- Roof: Asphalt Shingle
Utilities & green energy
- Sewer: Sewer
Community & HOA
Location
- Region: London
Financial & listing details
- Tax assessed value: C$257,000
- Annual tax amount: C$4,308
- Date on market: 9/16/2026
Price history
Price history is unavailable.
Public tax history
Tax history is unavailable.
Climate risks
Neighborhood: Medway
Nearby schools
GreatSchools rating
No schools nearby
We couldn't find any schools near this home.


Similar homes
- C$569,9004 bd2 ba-- sqft1588 Aldersbrook Rd, London, ON N6G 2Z3For Sale
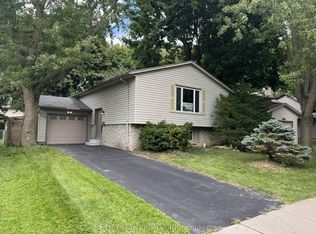 MLS ID #X13780200, RE/MAX GOLD REALTY INC.. TRREB
 - C$599,9002 bd3 ba-- sqft1625 Valhalla St, London, ON N6G 0V2For Sale
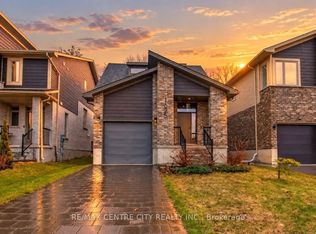 MLS ID #X13786774, RE/MAX CENTRE CITY REALTY INC.. TRREB
 - C$599,9004 bd4 ba-- sqft2025 Denview Ave, London, ON N6G 0G3For Sale
 MLS ID #X13793428, NEWGEN REALTY EXPERTS. TRREB
 - C$579,9005 bd2 ba-- sqft1642 Aldersbrook Rd, London, ON N6G 2Z5For Sale
 MLS ID #X13768178, CENTURY 21 FIRST CANADIAN CORP. TRREB
