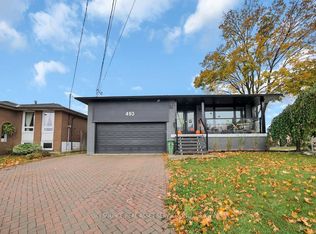
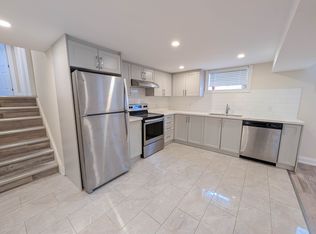
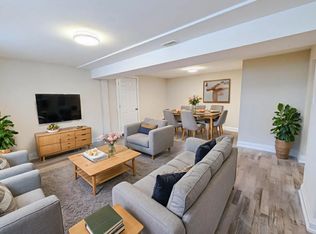
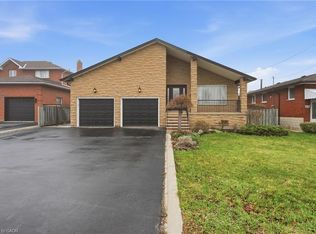
Welcome to 18 Ridley Drive, ideally located in the sought-after Quinndale neighbourhood, close to schools, parks, shopping, and quick LINC access—perfect for commuters. This spacious 4-level backsplit offers a versatile layout featuring 3+1 bedrooms, 2 full bathrooms, and two kitchens, making it an excellent opportunity for multi-generational living or an in-law setup. The second level features three bright, generously sized bedrooms and a large main bathroom with a convenient double-sink vanity. The lower level boasts an expansive family room, ideal for entertaining, relaxing, or creating the perfect recreation space. With its own separate entrance and walkout to the fully fenced backyard, you’ll enjoy seamless indoor-outdoor living complete with a patio and included gazebo. The basement provides additional finished living space, a second kitchen, and private garage access, offering flexibility and income-potential possibilities. A fantastic home with 2791 sq/ft of total finished living space, functionality, and a location close to every essential amenity—perfect for families, investors, or those seeking adaptable living arrangements. Roof replaced 2023, Furnace 2025, Garage Door(insulated) 2022. Book your showing today, this won’t last long.
Under contract
C$799,900
18 Ridley Dr, Hamilton, ON L8W 1J2
4beds
2,059sqft
Single Family Residence, Residential
Built in ----
4,830 Square Feet Lot
$-- Zestimate®
C$388/sqft
C$-- HOA
What's special
Versatile layoutTwo kitchensExpansive family roomSeparate entranceFully fenced backyardIncluded gazeboPrivate garage access
- 48 days |
- 0 |
- 0 |
Zillow last checked:
Listing updated:
Listed by:
Anil Verma, Salesperson,
RE/MAX Escarpment Realty Inc.,
Robert Bragdon, Salesperson,
RE/MAX Escarpment Realty Inc.
Source: ITSO,MLS®#: 40804830Originating MLS®#: Cornerstone Association of REALTORS®
Facts & features
Interior
Bedrooms & bathrooms
- Bedrooms: 4
- Bathrooms: 2
- Full bathrooms: 2
Other
- Level: Second
Bedroom
- Level: Second
Bedroom
- Level: Second
Bedroom
- Level: Lower
Bathroom
- Features: 5+ Piece
- Level: Second
Bathroom
- Features: 3-Piece
- Level: Lower
Dining room
- Level: Main
Family room
- Level: Lower
Kitchen
- Level: Main
Kitchen
- Level: Basement
Laundry
- Level: Basement
Living room
- Level: Main
Recreation room
- Level: Basement
Heating
- Forced Air, Natural Gas
Cooling
- Central Air
Appliances
- Included: Dishwasher, Dryer, Microwave, Refrigerator, Stove, Washer
- Laundry: In Basement
Features
- Water Meter
- Basement: Full,Finished
- Number of fireplaces: 1
- Fireplace features: Family Room, Wood Burning
Interior area
- Total structure area: 2,791
- Total interior livable area: 2,059 sqft
- Finished area above ground: 2,059
- Finished area below ground: 732
Video & virtual tour
Property
Parking
- Total spaces: 5
- Parking features: Attached Garage, Inside Entrance, Interlock, Paver Block, Front Yard Parking, Private Drive Double Wide
- Attached garage spaces: 1
- Uncovered spaces: 4
Features
- Patio & porch: Patio, Porch
- Exterior features: Landscaped
- Frontage type: West
- Frontage length: 42.00
Lot
- Size: 4,830 Square Feet
- Dimensions: 42 x 115
- Features: Urban, Rectangular, Airport, Ample Parking, Near Golf Course, Highway Access, Hospital, Park, Place of Worship, Public Transit, Rec./Community Centre, Schools, Shopping Nearby
- Topography: Flat
Details
- Additional structures: Shed(s)
- Parcel number: 169370014
- Zoning: C
Construction
Type & style
- Home type: SingleFamily
- Architectural style: Backsplit
- Property subtype: Single Family Residence, Residential
Materials
- Brick
- Foundation: Poured Concrete
- Roof: Asphalt Shing
Condition
- 51-99 Years
- New construction: No
Utilities & green energy
- Sewer: Sewer (Municipal)
- Water: Municipal-Metered
- Utilities for property: Cable Available, Cell Service, Electricity Connected, Fibre Optics, High Speed Internet Avail, Natural Gas Available, Recycling Pickup, Street Lights
Community & HOA
Community
- Security: Smoke Detector(s)
Location
- Region: Hamilton
Financial & listing details
- Price per square foot: C$388/sqft
- Annual tax amount: C$6,213
- Date on market: 4/7/2026
- Inclusions: Dishwasher, Dryer, Microwave, Refrigerator, Stove, Washer
- Electric utility on property: Yes
Anil Verma, Salesperson
Anil Verma, Salesperson
(905) 545-1188
By pressing Contact Agent, you agree that the real estate professional identified above may call/text you about your search, which may involve use of automated means and pre-recorded/artificial voices. You don't need to consent as a condition of buying any property, goods, or services. Message/data rates may apply. You also agree to our Terms of Use. Zillow does not endorse any real estate professionals. We may share information about your recent and future site activity with your agent to help them understand what you're looking for in a home.
Price history
| Date | Event | Price |
|---|---|---|
| 4/16/2026 | Contingent | C$799,900C$388/sqft |
Source:  TRREB #X12788224 Report a problem TRREB #X12788224 Report a problem | ||
| 4/7/2026 | Listed for sale | C$799,900C$388/sqft |
Source: TRREB #X12788224 Report a problem | ||
| 3/30/2026 | Contingent | C$799,900C$388/sqft |
Source: TRREB #X12788224 Report a problem | ||
| 2/13/2026 | Listed for sale | C$799,900C$388/sqft |
Source: TRREB #X12788224 Report a problem | ||
Public tax history
Tax history is unavailable.
Climate risks
Neighborhood: Quinndale
Nearby schools
GreatSchools rating
No schools nearby
We couldn't find any schools near this home.
Schools provided by the listing agent
- Elementary: Lincoln Alexender School
- High: Nora Frances Henderson
Source: ITSO. This data may not be complete. We recommend contacting the local school district to confirm school assignments for this home.
- Ontario
- Hamilton Division
- Hamilton
- L8W 1J2
- Quinndale
- 18 Ridley Dr
Nearby cities
Nearby neighborhoods
Nearby zip codes
Other Hamilton Topics
