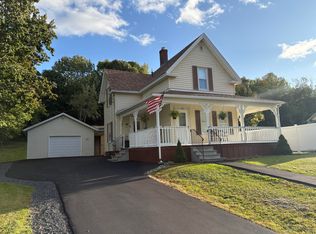
Welcome to 18 Riverside Terrace, where vintage New England charm meets everyday comfort. This 4-bedroom, 2-bath colonial offers distinctive character, timeless details, and a beautiful setting along the Piscataquis River. Step inside and you'll immediately notice the home's warmth and craftsmanship; inviting hardwood floors, charming woodwork, and the cozy wood-burning fireplace . Thoughtful touches like crystal doorknobs and the elegant flow created by the French doors help set the tone for a home that feels both special and lived-in. The kitchen has been updated with shaker-style cherry cabinetry, blending classic style with modern functionality. Enjoy meals and gatherings in the formal dining room, complete with a built-in china cabinet that adds character and storage. Take in the scenery from your private deck, overlooking your privately owned waterfront along the river. Whether you enjoy fishing, kayaking, or simply relaxing to the sounds of the water, this is a setting you'll want to experience again and again. Outside, you'll appreciate the convenience of a detached two-car garage plus a garden shed, ideal for tools, equipment, or seasonal storage. The front porch offers a peaceful place to unwind, and the large 1.61-acre lot features mature landscaping and perennial plantings that enhance the property throughout the seasons. All this... set in a quiet, private area near the end of a dead-end street, makes this a wonderful opportunity you won't want to miss. Qualified buyers may be able to take advantage of an assumable VA loan at an interest rate of 7.375; low down payment, very low closing costs, and a quick closing. Schedule your showing today!
Active
Price cut: $24.9K (8/10)
$295,000
18 Riverside Terrace, Guilford, ME 04443
4beds
1,792sqft
Single Family Residence
Built in 1920
1.61 Acres Lot
$291,600 Zestimate®
$165/sqft
$-- HOA
What's special
Cozy wood-burning fireplaceDetached two-car garageCrystal doorknobsGarden shedInviting hardwood floorsBuilt-in china cabinetFormal dining room
- 263 days
- 439
- 67
Zillow last checked:
Listing updated:
Listed by:
RE/MAX Infinity
Source: Maine Listings,MLS#: 1649707
Facts & features
Interior
Bedrooms & bathrooms
- Bedrooms: 4
- Bathrooms: 2
- Full bathrooms: 2
Primary bedroom
- Features: Closet
- Level: Second
Bedroom 1
- Features: Closet
- Level: Second
Bedroom 2
- Features: Closet
- Level: Second
Bedroom 3
- Features: Closet
- Level: Second
Dining room
- Features: Built-in Features
- Level: First
Kitchen
- Features: Kitchen Island
- Level: First
Laundry
- Level: Basement
Heating
- Baseboard, Hot Water
Cooling
- None
Appliances
- Included: Dishwasher, Electric Range, Refrigerator
Features
- Attic, Bathtub, Shower
- Flooring: Tile, Wood
- Windows: Double Pane Windows
- Basement: Interior Entry,Walk-Out Access,Full
- Number of fireplaces: 1
Interior area
- Total structure area: 1,792
- Total interior livable area: 1,792 sqft
- Finished area above ground: 1,792
- Finished area below ground: 0
Property
Parking
- Total spaces: 2
- Parking features: Paved, 1 - 4 Spaces, Off Street, Detached
- Garage spaces: 2
Features
- Patio & porch: Deck, Porch
- Has view: Yes
- View description: Scenic
- Body of water: Piscataquis River
- Frontage length: Waterfrontage: 248,Waterfrontage Owned: 248
Lot
- Size: 1.61 Acres
- Features: City Lot, Near Golf Course, Near Shopping, Neighborhood, Level, Open Lot, Rolling Slope, Landscaped, Wooded
Details
- Additional structures: Shed(s)
- Parcel number: GUIDM012L062000
- Zoning: Residential
- Other equipment: DSL
Construction
Type & style
- Home type: SingleFamily
- Architectural style: Colonial
- Property subtype: Single Family Residence
Materials
- Wood Frame, Shingle Siding, Wood Siding
- Foundation: Poured Concrete
- Roof: Pitched,Shingle
Condition
- Year built: 1920
Utilities & green energy
- Electric: Circuit Breakers
- Sewer: Public Sewer
- Water: Public
Green energy
- Energy efficient items: Ceiling Fans, Dehumidifier, Smart Electric Meter
Community & HOA
Location
- Region: Guilford
Financial & listing details
- Price per square foot: $165/sqft
- Tax assessed value: $110,400
- Annual tax amount: $2,053
- Date on market: 8/6/2026
- Road surface type: Paved
Estimated market value
$291,600
$277,000 - $306,000
$2,022/mo
Price history
| Date | Event | Price |
|---|---|---|
| 8/10/2026 | Price change | $295,000-7.8%$165/sqft |
Source:  Maine Listings #1649707 Report a problem Maine Listings #1649707 Report a problem | ||
| 8/4/2026 | Listed for sale | $319,900$179/sqft |
Source: Maine Listings #1649707 Report a problem | ||
| 7/6/2026 | Contingent | $319,900$179/sqft |
Source: Maine Listings #1649707 Report a problem | ||
| 5/21/2026 | Price change | $319,900-3%$179/sqft |
Source: Maine Listings #1649707 Report a problem | ||
| 1/20/2026 | Listed for sale | $329,900+10%$184/sqft |
Source: Maine Listings #1649707 Report a problem | ||
| 12/15/2023 | Sold | $299,900$167/sqft |
Source: Maine Listings #1575308 Report a problem | ||
| 11/1/2023 | Contingent | $299,900$167/sqft |
Source: Maine Listings #1575308 Report a problem | ||
| 10/19/2023 | Listed for sale | $299,900+122.1%$167/sqft |
Source: Maine Listings #1575308 Report a problem | ||
| 9/22/2017 | Sold | $135,000$75/sqft |
Source: Maine Listings #1295740 Report a problem | ||
Public tax history
| Year | Property taxes | Tax assessment |
|---|---|---|
| 2024 | $2,053 | $110,400 |
| 2023 | $2,053 | $110,400 |
| 2022 | $2,053 | $110,400 |
| 2021 | $2,053 | $110,400 |
| 2020 | $2,053 -1.3% | $110,400 |
| 2018 | $2,081 +4.7% | $110,400 |
| 2017 | $1,987 +14.7% | $110,400 |
| 2016 | $1,733 +7.5% | $110,400 |
| 2015 | $1,612 -31.2% | $110,400 -31.9% |
| 2014 | $2,342 | $162,100 |
Find assessor info on the county website
Monthly payment
Est. payment
Payment breakdown
Explore the cost of this home by adjusting the details. Changes won't be saved.Climate risks
Neighborhood: 04443

Similar homes
- $280,0004 bd1 ba2k sqft25 Hudson Avenue, Guilford, ME 04443Active
 MLS ID #1680385, Dewitt-Jones Realty. Maine Listings
 - $299,0003 bd3 ba1.7k sqft193 Wharff Road, Guilford, ME 04443Active
 MLS ID #1680797, NextHome Experience. Maine Listings
 - $283,0003 bd2 ba1.5k sqft109 Water Street, Guilford, ME 04443Active
 MLS ID #1651127, NextHome Experience. Maine Listings
 - $319,0004 bd3 ba1.8k sqft13 Elm Street, Guilford, ME 04443Active
 MLS ID #1665443, NextHome Experience. Maine Listings
 - $298,0002 bd2 ba1.8k sqft385 Water Street, Guilford, ME 04443ActiveMLS ID #1667552, Better Homes & Gardens Real Estate/The Masiello Group. Maine Listings
- $309,9003 bd2 ba1.8k sqft49 Pleasant Avenue, Sangerville, ME 04479ActiveMLS ID #1659618, EXP Realty. Maine Listings
- $340,0004 bd2 ba1.6k sqft56 Georges Place, Sangerville, ME 04479ActiveMLS ID #1663758, NextHome Experience. Maine Listings
- $285,0003 bd1 ba1.2k sqft286 Burrough Road, Sangerville, ME 04479ActiveMLS ID #1683119, NextHome Experience. Maine Listings
- $329,0003 bd2 ba1.6k sqft1261 Dexter Road, Dover-Foxcroft, ME 04426ActiveMLS ID #1675818, Mallett Real Estate, LLC. Maine Listings
- $329,0004 bd1 ba1.5k sqft766 Willimantic Road, Willimantic, ME 04443ActiveMLS ID #1660397, Realty of Maine. Maine Listings
- $275,0004 bd2 ba1.6k sqft283 Gray Hill Road, Dover-Foxcroft, ME 04426ActiveMLS ID #1649225, Mallett Real Estate, LLC. Maine Listings
- $290,0003 bd2 ba1.6k sqft1765 Dexter Road, Dover-Foxcroft, ME 04426ActiveMLS ID #1675584, Keller Williams Realty. Maine Listings
- $195,0003 bd1 ba1.2k sqft75 Pleasant Avenue, Sangerville, ME 04479ActiveMLS ID #1633045, NextHome Experience. Maine Listings
- $269,0003 bd2 ba1.7k sqft31 Hancock Street, Dover-Foxcroft, ME 04426ActiveMLS ID #1677621, NextHome Experience. Maine Listings
- $299,0003 bd3 ba1.6k sqft13 & 19 Pine Street, Dexter, ME 04930ActiveMLS ID #1677298, NextHome Experience. Maine Listings
- $230,0003 bd2 ba1.1k sqft362 N Dexter Road, Sangerville, ME 04479ActiveMLS ID #1675099, RE/MAX Infinity. Maine Listings
- $279,0003 bd2 ba1.6k sqft17 Grange Street, Dover-Foxcroft, ME 04426ActiveMLS ID #1660013, NextHome Experience. Maine Listings
- $279,9003 bd3 ba1.6k sqft144 Greeley Road, Garland, ME 04939ActiveMLS ID #1675407, RE/MAX Infinity. Maine Listings
- $259,9003 bd2 ba1.5k sqft7 Peterson Road, Bowerbank, ME 04426ActiveMLS ID #1677217, NextHome Experience. Maine Listings
- $275,0004 bd2 ba2.3k sqft728 Sebec Village Road, Sebec, ME 04481ActiveMLS ID #1644285, RE/MAX Infinity. Maine Listings
