Welcome home to this inviting 3-bedroom, 1.5-bath split-level, tucked away in a quiet neighborhood while still conveniently close to shopping, dining, and everyday amenities. Move-in Ready
Inside, you’ll find beautiful hardwood floors, an updated kitchen, and a comfortable layout with plenty of space to make your own. The split-level design offers great separation between living and entertaining areas, creating a home that feels both functional and welcoming.
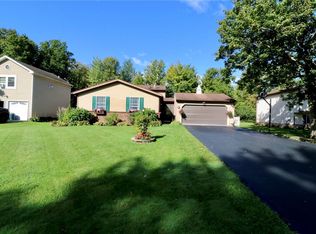
Step outside and discover your own backyard retreat! An in-ground pool and dedicated pool room make this home perfect for summer entertaining, weekend gatherings, or simply relaxing poolside. Fully fenced in yard, for peace of mind for the little ones (both two-and-four-legged members). The covered front porch offers another peaceful spot to enjoy your morning coffee or unwind at the end of the day.
A 2-car garage provides plenty of space for vehicles, storage, hobbies, and more.
With an updated kitchen, hardwood floors, fantastic outdoor amenities, and a convenient location, this home has so much to offer. There is an extra refrigerator in basement that stays with the property. The upstairs rooms are carpet but there is a secret treasure awaiting beneath them, more hardwoods.
Come take a look and imagine making it yours!
Open house, Saturday, August 15th 12-2pm. Delayed Negotiations with offers due Tuesday August 18th at 12:00 p.m.
Pending
$250,000
18 Riviera Dr, Rochester, NY 14624
3beds
1,630sqft
Single Family Residence
Built in 1970
0.36 Acres Lot
$-- Zestimate®
$153/sqft
$-- HOA
What's special
In-ground poolDedicated pool roomCovered front porchUpdated kitchenFully fenced in yardBeautiful hardwood floors
- 50 days
- 165
- 3
Zillow last checked:
Listing updated:
Listed by:
Empire Realty Group 585-347-4900,
Shannon Lynn Clements 585-347-4900
Source: NYSAMLSs,MLS#: R1705371 Originating MLS: Rochester
Originating MLS: RochesterFacts & features
Interior
Bedrooms & bathrooms
- Bedrooms: 3
- Bathrooms: 2
- Full bathrooms: 1
- 1/2 bathrooms: 1
- Main level bathrooms: 1
Bedroom 1
- Level: Second
Bedroom 2
- Level: Second
Bedroom 3
- Level: Second
Laundry
- Level: Basement
Heating
- Gas, Forced Air
Cooling
- Central Air
Appliances
- Included: Dryer, Dishwasher, Gas Oven, Gas Range, Gas Water Heater, Microwave, Refrigerator, See Remarks, Washer
- Laundry: In Basement
Features
- Den, Eat-in Kitchen, Separate/Formal Living Room, Great Room, Sliding Glass Door(s), Storage
- Flooring: Hardwood, Tile, Varies
- Doors: Sliding Doors
- Basement: Partial,Partially Finished
- Has fireplace: No
Interior area
- Total structure area: 1,630
- Total interior livable area: 1,630 sqft
Property
Parking
- Total spaces: 2
- Parking features: Attached, Garage, Water Available, Garage Door Opener
- Attached garage spaces: 2
Features
- Levels: Two
- Stories: 2
- Patio & porch: Covered, Patio, Porch
- Exterior features: Blacktop Driveway, Fully Fenced, Pool, Patio
- Pool features: In Ground
- Fencing: Full
Lot
- Size: 0.36 Acres
- Dimensions: 67 x 163
- Features: Rectangular, Rectangular Lot, Residential Lot
Details
- Additional structures: Shed(s), Storage
- Parcel number: 2626001181600001050000
- Special conditions: Standard
Construction
Type & style
- Home type: SingleFamily
- Architectural style: Raised Ranch
- Property subtype: Single Family Residence
Materials
- Composite Siding, Wood Siding
- Foundation: Block
- Roof: Asphalt
Condition
- Resale
- Year built: 1970
Utilities & green energy
- Sewer: Connected
- Water: Connected, Public
- Utilities for property: Cable Available, High Speed Internet Available, Sewer Connected, Water Connected
Community & HOA
Community
- Subdivision: Northampton Mdws Sec 03
Location
- Region: Rochester
Financial & listing details
- Price per square foot: $153/sqft
- Tax assessed value: $240,600
- Annual tax amount: $7,633
- Date on market: 8/10/2026
- Cumulative days on market: 50 days
- Listing terms: Cash,Conventional,FHA,USDA Loan,VA Loan
Estimated market value
Not available
Estimated sales range
Not available
$2,675/mo
Price history
| Date | Event | Price |
|---|---|---|
| 8/19/2026 | Pending sale | $250,000$153/sqft |
Source:  NYSAMLSs #R1705371 Report a problem NYSAMLSs #R1705371 Report a problem | ||
| 8/10/2026 | Listed for sale | $250,000+117.4%$153/sqft |
Source: NYSAMLSs #R1705371 Report a problem | ||
| 8/6/2008 | Sold | $115,000$71/sqft |
Source: Public Record Report a problem | ||
Public tax history
| Year | Property taxes | Tax assessment |
|---|---|---|
| 2025 | -- | $240,600 +78.4% |
| 2024 | -- | $134,900 |
| 2023 | -- | $134,900 |
| 2022 | -- | $134,900 |
| 2021 | -- | $134,900 |
| 2020 | -- | $134,900 +17.5% |
| 2018 | -- | $114,800 |
| 2017 | $2,234 | $114,800 |
| 2016 | -- | $114,800 |
| 2015 | -- | $114,800 |
| 2014 | -- | $114,800 |
| 2013 | -- | $114,800 |
| 2012 | -- | $114,800 |
| 2011 | -- | $114,800 |
| 2010 | -- | $114,800 |
| 2009 | -- | $114,800 -10.3% |
| 2007 | -- | $128,000 |
| 2006 | -- | $128,000 +20.1% |
| 2005 | -- | $106,600 |
| 2004 | -- | $106,600 |
| 2003 | -- | $106,600 +15.5% |
| 2002 | -- | $92,300 |
| 2001 | -- | $92,300 |
| 2000 | -- | $92,300 |
Find assessor info on the county website
Monthly payment
Climate risks
Neighborhood: 14624
Nearby schools
Schools provided by the listing agent
- District: Gates Chili
Source: NYSAMLSs. This data may not be complete. We recommend contacting the local school district to confirm school assignments for this home.
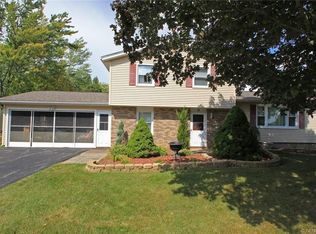
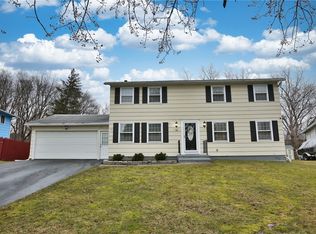
Similar homes
- $224,9004 bd2 ba1.9k sqft3 Currier Ln, Rochester, NY 14624For Sale
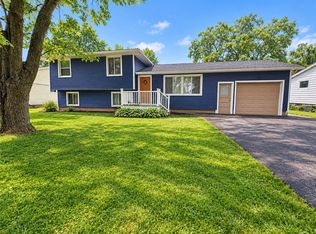
 MLS ID #R1717846, Christian Curry, Listing by: Ellison Realty Services. NYSAMLSs
 - $215,0003 bd2 ba1.4k sqft22 Cherry Rd, Gates, NY 14624For Sale
 MLS ID #R1705306, Karen M Collichio, Listing by: Collichio Builders Inc.. NYSAMLSs
 - $259,9003 bd3 ba1.5k sqft2126 Westside Dr, Rochester, NY 14624For Sale
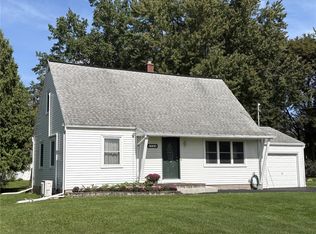 MLS ID #R1700969, Gregory P. Tacconi, Listing by: Howard Hanna. NYSAMLSs
 - $269,9004 bd2 ba1.7k sqft80 Reddick Ln, Rochester, NY 14624For Sale
 MLS ID #R1712211, James Hinman, Listing by: Howard Hanna. NYSAMLSs
 - $220,0002 bd1 ba1.3k sqft617 Howard Rd, Rochester, NY 14624For SaleMLS ID #R1717978, Marilyn Bernier, Listing by: R Realty Rochester LLC. NYSAMLSs
- $219,9003 bd1 ba1.1k sqft66 Landau Dr, Rochester, NY 14606For SaleMLS ID #B1717585, Joseph K Oliver Jr, Listing by: Nickel Realty. NYSAMLSs
- $264,9903 bd2 ba1.6k sqft48 Holmes Rd, Rochester, NY 14626For SaleMLS ID #R1716797, Talha Shahid, Listing by: Epique Realty Inc.. NYSAMLSs
- $255,0002 bd3 ba1.4k sqft5 Foxe Cmns, Rochester, NY 14624For SaleMLS ID #R1711338, Donna Leonardo, Listing by: Howard Hanna. NYSAMLSs
- $249,9004 bd2 ba2k sqft25 Kensington Ct, Rochester, NY 14612For SaleMLS ID #R1716194, Jeffrey A. Scofield, Listing by: RE/MAX Plus. NYSAMLSs
- $250,0004 bd2 ba1.6k sqft101 Hubbard Dr, North Chili, NY 14514For SaleMLS ID #R1704809, Bryan Dennis, Listing by: Keller Williams Realty Greater Rochester. NYSAMLSs
- $259,9004 bd2 ba1.3k sqft5 Woodale Dr, Rochester, NY 14616For SaleMLS ID #R1716492, Octavio Garcia, Listing by: Howard Hanna. NYSAMLSs
- $299,9993 bd2 ba1.6k sqft672 Gillett Rd, Spencerport, NY 14559For SaleMLS ID #R1717004, Tanya O Kuchma, Listing by: Hunt Real Estate ERA/Columbus. NYSAMLSs
- $279,9003 bd3 ba1.9k sqft260 Ballad Ave, Rochester, NY 14626For SaleMLS ID #R1714277, XueJuan Zhang, Listing by: Keller Williams Realty Greater Rochester. NYSAMLSs
- $319,9004 bd2 ba1.7k sqft12 Spicewood Ln, Rochester, NY 14624For SaleMLS ID #R1714795, Jeffrey A. Scofield, Listing by: RE/MAX Plus. NYSAMLSs
- $299,9003 bd2 ba1.6k sqft79 Markie Dr E, Rochester, NY 14606For SaleMLS ID #R1713991, Bonta' Cook, Listing by: eXp Realty, LLC. NYSAMLSs
- $279,9994 bd3 ba2.2k sqft72 Cherry Creek Ln, Rochester, NY 14626For SaleMLS ID #R1710981, Orlando J. Rivera, Listing by: Empire Realty Group. NYSAMLSs
- $298,9003 bd2 ba1.6k sqft2744 Ridgeway Ave, Rochester, NY 14626For SaleMLS ID #R1709738, Andrea L Provenzano, Listing by: Hunt Real Estate ERA/Columbus. NYSAMLSs
- $319,9003 bd2 ba1.7k sqft19 Ezio Dr, Rochester, NY 14606For SaleMLS ID #R1717032, Melissa Parker, Listing by: Howard Hanna. NYSAMLSs
- $244,9002 bd2 ba1.2k sqft123 Freedom Pond Ln, North Chili, NY 14514For SaleMLS ID #R1716066, John M. Rosati, Listing by: RE/MAX Realty Group. NYSAMLSs
- $325,0003 bd2 ba1.4k sqft32 Kaywood Dr, Rochester, NY 14626For SaleMLS ID #R1713952, Adrienne Lee DeFazio, Listing by: Blue Arrow Real Estate. NYSAMLSs
