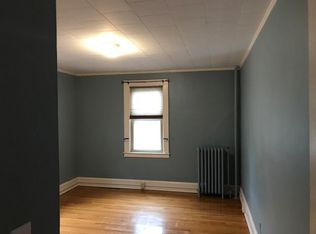
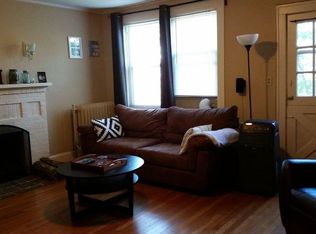
The West Hartford Center lifestyle you've been waiting for! Set in a stately brick building just moments from West Hartford Center and Blue Back Square, this spacious first floor, approximately 1,200 square foot, 2 bedroom condo offers the character buyers love with the features they actually want. A welcoming foyer opens to sun-filled rooms with gorgeous hardwood floors, 9+ foot ceilings and detailed millwork, while the inviting living room is anchored by a classic decorative fireplace and distinctive ceiling detail. The oversized dining room is ready for holiday gatherings and dinner parties, and the eat-in kitchen features granite countertops and stainless steel appliances. The generous primary bedroom and comfortable second bedroom offer flexibility for guests, working from home or simply spreading out. In-unit laundry with a new stackable washer and dryer purchased in 2026, ample closets, additional basement storage and a dedicated covered parking space add even more convenience. Pet-friendly and with heat included in the HOA fee, this home makes condo living simple and convenient. Enjoy morning coffee, dinner out, shopping, parks, Whole Foods and everything West Hartford Center has to offer all within walking distance plus convenient access to I-84.
Accepting backups
$349,900
18 Robin Road #1, West Hartford, CT 06119
2beds
1,200sqft
Condominium
Built in 1924
-- sqft lot
$354,400 Zestimate®
$292/sqft
$500/mo HOA
What's special
- 26 days
- 1,074
- 61
Zillow last checked:
Listing updated:
Listed by:
Lisa Cozzi Team,
Kaylyn Pusczynski (860)377-1532,
Century 21 AllPoints Realty 860-263-2121
Source: Smart MLS,MLS#: 24210242
Facts & features
Interior
Bedrooms & bathrooms
- Bedrooms: 2
- Bathrooms: 1
- Full bathrooms: 1
Primary bedroom
- Features: High Ceilings, Hardwood Floor
- Level: Main
Bedroom
- Features: High Ceilings, Hardwood Floor
- Level: Main
Bathroom
- Features: Remodeled, High Ceilings, Full Bath, Tub w/Shower
- Level: Main
Dining room
- Features: High Ceilings, Hardwood Floor
- Level: Main
Kitchen
- Features: Remodeled, High Ceilings, Granite Counters, Dining Area, Tile Floor
- Level: Main
Living room
- Features: High Ceilings, Fireplace, Hardwood Floor
- Level: Main
Heating
- Hot Water, Natural Gas, Oil
Cooling
- Window Unit(s)
Appliances
- Included: Electric Cooktop, Microwave, Refrigerator, Freezer, Dishwasher, Washer, Dryer, Electric Water Heater, Water Heater
- Laundry: Main Level
Features
- Entrance Foyer
- Basement: Partial,Unfinished,Storage Space
- Attic: None
- Number of fireplaces: 1
- Common walls with other units/homes: End Unit
Interior area
- Total structure area: 1,200
- Total interior livable area: 1,200 sqft
- Finished area above ground: 1,200
Property
Parking
- Total spaces: 1
- Parking features: Detached, Covered
- Garage spaces: 1
Features
- Stories: 1
Lot
- Features: Level
Details
- Parcel number: 1906584
- Zoning: RM-1
Construction
Type & style
- Home type: Condo
- Architectural style: Ranch
- Property subtype: Condominium
- Attached to another structure: Yes
Materials
- Brick
Condition
- New construction: No
- Year built: 1924
Utilities & green energy
- Sewer: Public Sewer
- Water: Public
Community & HOA
Community
- Features: Health Club, Library, Medical Facilities, Park, Private School(s), Public Rec Facilities, Near Public Transport, Shopping/Mall
HOA
- Has HOA: Yes
- Amenities included: Management
- Services included: Maintenance Grounds, Snow Removal, Heat, Hot Water
- HOA fee: $500 monthly
Location
- Region: West Hartford
Financial & listing details
- Price per square foot: $292/sqft
- Tax assessed value: $142,380
- Annual tax amount: $6,376
- Date on market: 9/29/2026
Estimated market value
$354,400
$337,000 - $372,000
$2,401/mo
Price history
| Date | Event | Price |
|---|---|---|
| 10/4/2026 | Listed for sale | $349,900+14.7%$292/sqft |
Source:  Smart MLS #24210242 Report a problem Smart MLS #24210242 Report a problem | ||
| 10/29/2025 | Sold | $305,000+8.9%$254/sqft |
Source: Smart MLS #24127925 Report a problem | ||
| 9/23/2025 | Pending sale | $280,000$233/sqft |
Source:  William Raveis Real Estate, Mortgage & Insurance #24127925 Report a problem William Raveis Real Estate, Mortgage & Insurance #24127925 Report a problem | ||
| 9/20/2025 | Listed for sale | $280,000+24.4%$233/sqft |
Source: Smart MLS #24127925 Report a problem | ||
| 12/30/2022 | Sold | $225,000-4.2%$188/sqft |
Source: Smart MLS #170535135 Report a problem | ||
| 12/5/2022 | Contingent | $234,900$196/sqft |
Source: Smart MLS #170535135 Report a problem | ||
| 11/11/2022 | Listed for sale | $234,900-4.1%$196/sqft |
Source: Smart MLS #170535135 Report a problem | ||
| 7/12/2021 | Listing removed | -- |
Source: Smart MLS #170404380 Report a problem | ||
| 5/27/2021 | Listed for sale | $245,000+40%$204/sqft |
Source: Smart MLS #170404380 Report a problem | ||
| 7/25/2019 | Listing removed | $2,000$2/sqft |
Source: Agnelli Real Estate LLC #170204616 Report a problem | ||
| 6/10/2019 | Listed for rent | $2,000$2/sqft |
Source: Agnelli Real Estate LLC #170204616 Report a problem | ||
| 3/4/2005 | Sold | $175,000-46.2%$146/sqft |
Source: Public Record Report a problem | ||
| 9/18/2001 | Sold | $325,000$271/sqft |
Source: Public Record Report a problem | ||
Public tax history
| Year | Property taxes | Tax assessment |
|---|---|---|
| 2025 | $6,376 +5.7% | $142,380 |
| 2024 | $6,030 +8% | $142,380 +4.4% |
| 2023 | $5,583 +0.6% | $136,430 |
| 2022 | $5,550 +6.8% | $136,430 +11.3% |
| 2021 | $5,199 -0.8% | $122,570 -2.2% |
| 2020 | $5,240 | $125,370 |
| 2019 | $5,240 +1.9% | $125,370 |
| 2018 | $5,140 -0.1% | $125,370 |
| 2017 | $5,145 +10.1% | $125,370 +2.8% |
| 2015 | $4,672 +2.5% | $121,940 |
| 2014 | $4,557 +3% | $121,940 |
| 2013 | $4,426 +1.5% | $121,940 |
| 2012 | $4,359 +2.4% | $121,940 +13% |
| 2011 | $4,256 +2.8% | $107,900 |
| 2010 | $4,141 +3.5% | $107,900 |
| 2008 | $4,002 +12.2% | $107,900 +16.8% |
| 2007 | $3,568 | $92,375 |
Find assessor info on the county website
Monthly payment
Est. payment
Payment breakdown
Explore the cost of this home by adjusting the details. Changes won't be saved.Climate risks
Neighborhood: 06119
- $304,0002 bd1 ba1.2k sqft18 Robin Rd APT 4, West Hartford, CT 06119Off Market
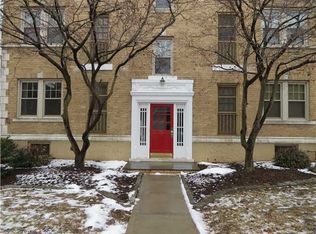
- $305,8002 bd1 ba1.3k sqft18 Robin Rd APT 3, West Hartford, CT 06119Off Market
- $340,7002 bd1 ba1.3k sqft18 Robin Rd APT 5, West Hartford, CT 06119Off Market
- $322,7002 bd1 ba1.2k sqft18 Robin Rd APT 6, West Hartford, CT 06119Off Market
Similar homes
- $239,9002 bd1 ba896 sqftArnoldridge, West Hartford, CT 06119For Sale

 MLS ID #24216377, Noah Rios-Hoffman, KW Legacy Partners. Smart MLS
 - $350,0002 bd3 ba1.5k sqftWoodbury, West Hartford, CT 06117For Sale
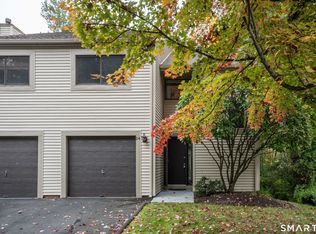 MLS ID #24214796, Rena Miller, Berkshire Hathaway NE Prop.. Smart MLS
 - $299,9003 bd2 ba1.3k sqft51 Nesbit Avenue, West Hartford, CT 06119For Sale
 MLS ID #24204590, Joshua G. Harris, Coldwell Banker Realty. Smart MLS
 - $385,0004 bd1 ba1.6k sqft118 Randal Avenue, West Hartford, CT 06110For Sale
 MLS ID #24215658, Evan L. Berman, William Raveis Real Estate. Smart MLS
 - $359,9003 bd2 ba1.5k sqftBarclay Court, West Hartford, CT 06105For SaleMLS ID #24208305, Mike Zelman, LPT Realty - IConn Team. Smart MLS
- $386,9003 bd1 ba1.1k sqft73 Knollwood Road, West Hartford, CT 06110For SaleMLS ID #24195482, Glenn W. Lawrence, Coldwell Banker Realty. Smart MLS
- $389,9003 bd3 ba1.3k sqft557 South Main Street, West Hartford, CT 06110For SaleMLS ID #24207693, Maraly Maldonado, RE/MAX One. Smart MLS
- $389,9004 bd2 ba1.2k sqft143 Federal Street, West Hartford, CT 06110For SaleMLS ID #24211246, Ashley Paige Pushee, eXp Realty. Smart MLS
- $350,0003 bd1 ba1.6k sqft14 Barn Hill Road, Bloomfield, CT 06002For SaleMLS ID #24215079, Doug J. Hagen, Starr Team at LPT Realty. Smart MLS
- $234,9002 bd2 ba976 sqftWilliamstown Court, Newington, CT 06111For SaleMLS ID #24216666, Mariella Quintana, Premier Properties of CT. Smart MLS
- $319,0003 bd2 ba1.6k sqft110 Plainfield Street, Hartford, CT 06112For SaleMLS ID #24211407, Christian Flores, mygoodagent. Smart MLS
- $325,0002 bd3 ba1.3k sqftFoxboro, Newington, CT 06111For SaleMLS ID #24212630, Jessica Crowell, Coldwell Banker Realty. Smart MLS
- $300,0003 bd1 ba1.2k sqft30 Oakwood Street, East Hartford, CT 06108For SaleMLS ID #24216677, Leticia Rodriguez, Casa Mia Realty Corporation. Smart MLS
- $289,9004 bd2 ba1.6k sqft166 Duncaster Road, Bloomfield, CT 06002For SaleMLS ID #24202262, Sharon D. Rispoli, Berkshire Hathaway NE Prop.. Smart MLS
- $389,9003 bd1 ba1.2k sqft17 Girard Avenue, Farmington, CT 06032For SaleMLS ID #24215064, Jed S. Siegal, LaSala Real Estate. Smart MLS
- $479,9004 bd4 ba1.7k sqftEnglewood Landing, West Hartford, CT 06110For SaleMLS ID #24215039, Akenmisire Musa, The Agency. Smart MLS
- $370,0003 bd2 ba1.1k sqft1841 Main Street, East Hartford, CT 06108For SaleMLS ID #24198283, Daniel Alvarado, Better Homes and Gardens Real Estate Executive Real Estate. Smart MLS
- $365,0003 bd3 ba1.3k sqft61 University Avenue, East Hartford, CT 06108For SaleMLS ID #24209084, Roman Pantojas, Oxford Realty. Smart MLS
- $254,9992 bd2 ba1.1k sqftGlen Oaks, Newington, CT 06111For SaleMLS ID #24215596, Marco P. Crachat, RE/MAX Precision Realty. Smart MLS
- $349,0003 bd2 ba1.3k sqft100 Englewood Avenue, Bloomfield, CT 06002For SaleMLS ID #24206192, Sharon A. Soliz Mercado, Premier Properties of CT. Smart MLS
