Welcome to this lovingly maintained Colonial style home tucked away on a quiet Prospect cul-de-sac street, offering 1.22 acres of wooded privacy and a big, level yard perfect for pets, play and outdoor enjoyment. Built in 1991, this bright and clean 3-bedroom, 2.5-bath home offers an inviting and open main level with living room, family room, dining room, office/sunroom and powder room. The remodeled kitchen features abundant storage in the beautiful Cherry cabinetry, pendant lighting, a new Bosch dishwasher and new refrigerator. Gorgeous hardwood flooring flows through most of the main and upper levels, adding warmth and elegance throughout. The finished lower level provides versatile space for hobbies, workouts, TV den etc, and provides generous storage space. Additional highlights include three garage bays, a newer washer and dryer (approximately 2 years old), new oil tank (2020), new septic system (2019), and an inground pool in good working order that's professionally opened and closed each season. A 50-amp RV hookup in the driveway area adds valuable convenience! The Town of Prospect offers renowned Region 16 schools, fantastic parks and outdoor recreation, too. At 18 Rockridge Terrace, you'll come home to peace and quiet, while being close to restaurants, shopping, and your Route 69 and I-84 commute. A wonderful combination of privacy, space, updates and everyday convenience!
For sale
Price cut: $16.4K (10/21)
$498,500
18 Rockridge Terrace, Prospect, CT 06712
3beds
2,146sqft
Single Family Residence
Built in 1991
1.22 Acres Lot
$-- Zestimate®
$232/sqft
$-- HOA
What's special
Quiet prospect cul-de-sac streetThree garage baysPendant lightingNew bosch dishwasherGenerous storage spaceNew refrigeratorRemodeled kitchen
- 22 days
- 2,104
- 204
Likely to sell faster than
Zillow last checked:
Listing updated:
Listed by:
Waypoint Team of Coldwell Banker Realty,
Kenneth Viele, Jr. (203)605-4251,
Coldwell Banker Realty 203-389-0015
Source: Smart MLS,MLS#: 24211096
Facts & features
Interior
Bedrooms & bathrooms
- Bedrooms: 3
- Bathrooms: 3
- Full bathrooms: 2
- 1/2 bathrooms: 1
Primary bedroom
- Features: Full Bath, Walk-In Closet(s)
- Level: Upper
- Area: 234 Square Feet
- Dimensions: 13 x 18
Bedroom
- Level: Upper
- Area: 110 Square Feet
- Dimensions: 10 x 11
Bedroom
- Level: Upper
- Area: 110 Square Feet
- Dimensions: 10 x 11
Dining room
- Level: Main
- Area: 252 Square Feet
- Dimensions: 14 x 18
Family room
- Features: Cathedral Ceiling(s), Ceiling Fan(s), Pellet Stove, Hardwood Floor
- Level: Main
- Area: 352 Square Feet
- Dimensions: 16 x 22
Kitchen
- Features: Breakfast Bar, Kitchen Island, Hardwood Floor
- Level: Main
- Area: 168 Square Feet
- Dimensions: 12 x 14
Living room
- Features: French Doors, Hardwood Floor
- Level: Main
- Area: 204 Square Feet
- Dimensions: 12 x 17
Other
- Level: Lower
- Area: 210 Square Feet
- Dimensions: 10 x 21
Sun room
- Level: Main
- Area: 150 Square Feet
- Dimensions: 10 x 15
Heating
- Baseboard, Hot Water, Oil
Cooling
- Central Air
Appliances
- Included: Oven/Range, Microwave, Refrigerator, Dishwasher, Washer, Dryer, Water Heater
- Laundry: Lower Level
Features
- Basement: Full,Garage Access,Interior Entry,Partially Finished
- Attic: Access Via Hatch
- Number of fireplaces: 1
Interior area
- Total structure area: 2,146
- Total interior livable area: 2,146 sqft
- Finished area above ground: 2,146
Property
Parking
- Total spaces: 2
- Parking features: Attached, Garage Door Opener
- Attached garage spaces: 2
Features
- Patio & porch: Porch, Patio
- Has private pool: Yes
- Pool features: In Ground
Lot
- Size: 1.22 Acres
- Features: Few Trees, Level, Cul-De-Sac
Details
- Additional structures: Shed(s)
- Parcel number: 1316578
- Zoning: RA-1
Construction
Type & style
- Home type: SingleFamily
- Architectural style: Colonial
- Property subtype: Single Family Residence
Materials
- Vinyl Siding
- Foundation: Concrete Perimeter
- Roof: Asphalt
Condition
- New construction: No
- Year built: 1991
Utilities & green energy
- Sewer: Septic Tank
- Water: Well
Green energy
- Energy efficient items: Thermostat
Community & HOA
Community
- Features: Basketball Court, Golf, Library, Medical Facilities, Park, Playground, Shopping/Mall, Tennis Court(s)
HOA
- Has HOA: No
Location
- Region: Prospect
Financial & listing details
- Price per square foot: $232/sqft
- Tax assessed value: $313,250
- Annual tax amount: $8,918
- Date on market: 10/1/2026
Estimated market value
Not available
Estimated sales range
Not available
Not available
Price history
| Date | Event | Price |
|---|---|---|
| 10/21/2026 | Price change | $498,500-3.2%$232/sqft |
Source:  Smart MLS #24211096 Report a problem Smart MLS #24211096 Report a problem | ||
| 10/19/2026 | Price change | $514,900-6.4%$240/sqft |
Source: Smart MLS #24211096 Report a problem | ||
| 10/1/2026 | Listed for sale | $549,900+45.1%$256/sqft |
Source: Smart MLS #24211096 Report a problem | ||
| 8/21/2020 | Sold | $379,000+2.5%$177/sqft |
Source: Smart MLS #170308059 Report a problem | ||
| 6/30/2020 | Pending sale | $369,900$172/sqft |
Source: Parkview Properties LLC #170308059 Report a problem | ||
| 6/26/2020 | Listed for sale | $369,900+17.4%$172/sqft |
Source: Parkview Properties LLC #170308059 Report a problem | ||
| 5/25/2018 | Sold | $315,000-6%$147/sqft |
Source: Smart MLS #170063805 Report a problem | ||
| 4/9/2018 | Pending sale | $335,000$156/sqft |
Source: Pavlik Real Estate LLC #170063805 Report a problem | ||
| 3/27/2018 | Listed for sale | $335,000+1.5%$156/sqft |
Source: Pavlik Real Estate LLC #170063805 Report a problem | ||
| 11/4/2017 | Listing removed | $329,901$154/sqft |
Source: Dave Jones Realty, LLC #170011351 Report a problem | ||
| 9/6/2017 | Listed for sale | $329,901$154/sqft |
Source: Dave Jones Realty, LLC #170011351 Report a problem | ||
Public tax history
| Year | Property taxes | Tax assessment |
|---|---|---|
| 2025 | $8,010 +5.3% | $313,250 +32.4% |
| 2024 | $7,606 +0.7% | $236,640 |
| 2023 | $7,554 -0.1% | $236,640 |
| 2022 | $7,561 -1.1% | $236,640 |
| 2021 | $7,643 0% | $236,640 -1.9% |
| 2020 | $7,643 +2.4% | $241,260 |
| 2019 | $7,467 -0.2% | $241,260 |
| 2018 | $7,479 -0.8% | $241,260 |
| 2017 | $7,539 +8% | $241,260 +1% |
| 2015 | $6,980 +0.9% | $238,790 |
| 2014 | $6,920 +3.2% | $238,790 |
| 2013 | $6,705 +1.8% | $238,790 |
| 2012 | $6,586 +8.4% | $238,790 -0.9% |
| 2011 | $6,073 -0.2% | $240,990 |
| 2010 | $6,087 +1% | $240,990 |
| 2009 | $6,025 +2% | $240,990 |
| 2008 | $5,904 | $240,990 |
| 2007 | $5,904 +60.9% | $240,990 +57.4% |
| 2006 | $3,670 -27.7% | $153,060 |
| 2005 | $5,074 +12.2% | $153,060 +1.5% |
| 2003 | $4,522 +7.2% | $150,740 +0% |
| 2001 | $4,220 | $150,700 |
Find assessor info on the county website
Monthly payment
Est. payment
Payment breakdown
Explore the cost of this home by adjusting the details. Changes won't be saved.Climate risks
Neighborhood: 06712
Nearby schools
Schools provided by the listing agent
- Elementary: Prospect
- Middle: Long River,Community
- High: Woodland Regional
Source: Smart MLS. This data may not be complete. We recommend contacting the local school district to confirm school assignments for this home.
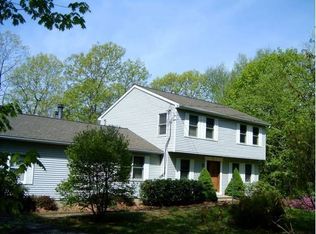
Similar homes
- $565,0003 bd4 ba2.9k sqft52 Smoke Rise Circle, Prospect, CT 06712For Sale
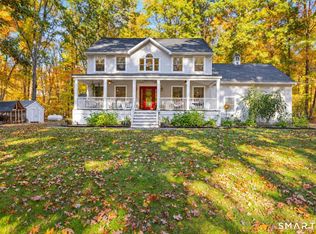
 MLS ID #24215847, Laura Russo, Regency Real Estate, LLC. Smart MLS
 - $494,9993 bd2 ba1.7k sqft27 Scott Road, Prospect, CT 06712For Sale
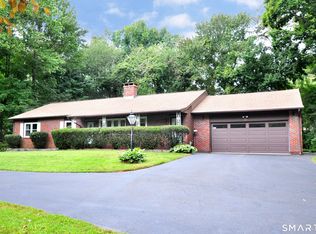 MLS ID #24202648, Ashley Henry, The Washington Agency. Smart MLS
 - $549,9003 bd2 ba1.6k sqft52 Talmadge Hill Road, Prospect, CT 06712For Sale
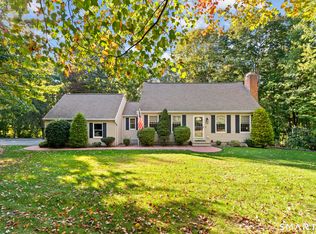 MLS ID #24215603, Patrick Daly, Berkshire Hathaway NE Prop.. Smart MLS
 - $549,9003 bd2 ba2k sqft10 Wagon Wheel Drive, Prospect, CT 06712For Sale
 MLS ID #24208502, Janet Laviero, Select Realty Associates, LLC. Smart MLS
 - $547,9004 bd2 ba2k sqft16 Corrine Drive, Prospect, CT 06712For SaleMLS ID #24207122, David Popowchak, Coldwell Banker Realty. Smart MLS
- $489,9003 bd2 ba1.2k sqft8 Plank Road, Prospect, CT 06712For SaleMLS ID #24212928, Francis J. Smith Jr, Better Living Realty, LLC. Smart MLS
- $599,5003 bd3 ba1.4k sqft5 Sherwood Drive, Prospect, CT 06712For SaleMLS ID #24204195, Koco Pela, William Raveis Real Estate. Smart MLS
- $598,0003 bd4 ba2.5k sqft10 Lombard Drive, Prospect, CT 06712For SaleMLS ID #24194830, Mike Henetz, William Raveis Real Estate. Smart MLS
- $515,0003 bd3 ba2.1k sqft17 Pembrook Road, Naugatuck, CT 06770For SaleMLS ID #24211745, Monica Palmerie, RE/MAX RISE. Smart MLS
- $274,9902 bd2 ba1.6k sqft198 Straitsville Road, Prospect, CT 06712For SaleMLS ID #24216605, Seth Caslin, Sailpoint Property Group. Smart MLS
- $489,9004 bd3 ba2.8k sqft20 Mountain View Drive, Waterbury, CT 06706For SaleMLS ID #24214651, Mark P. Tavares, Mark Tavares Realty, LLC. Smart MLS
- $379,9005 bd2 ba2.4k sqft89 Clark Hill Road, Prospect, CT 06712For SaleMLS ID #24177690, Brian Bates, LPT Realty - IConn Team. Smart MLS
- $572,5004 bd3 ba2.2k sqft16 Sierra Ridge Road, Naugatuck, CT 06770For SaleMLS ID #24213964, Linda A. Mayfield, RE/MAX RISE. Smart MLS
- $415,0002 bd2 ba1.9k sqft200 Cook Road, Prospect, CT 06712For SaleMLS ID #24212965, David Aurigemma, Regency Real Estate, LLC. Smart MLS
- $379,9003 bd1 ba1.4k sqft6 Colonial Drive, Prospect, CT 06712For SaleMLS ID #24191784, Josephine Disantis, William Raveis Real Estate. Smart MLS
- $360,0003 bd2 ba2.2k sqft50 Deering Lane, Waterbury, CT 06706For SaleMLS ID #24215808, Marilyn E. Profit, Coldwell Banker Realty. Smart MLS
- $325,0003 bd2 ba1.9k sqft60 Linda Court, Naugatuck, CT 06770For SaleMLS ID #24215472, Katie Smith, Berkshire Hathaway NE Prop.. Smart MLS
- $399,9004 bd2 ba1.7k sqft696 High Street, Naugatuck, CT 06770For SaleMLS ID #24216580, Kenneth Viele, Jr., Coldwell Banker Realty. Smart MLS
- $385,0003 bd3 ba1.6k sqft122 Maple Hill Road, Naugatuck, CT 06770For SaleMLS ID #24209488, Sandra Kearney, Mapleridge Realty. Smart MLS
