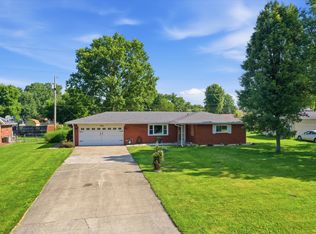
Welcome to this 4-bedroom home featuring spacious living areas and vinyl hardwood flooring throughout. A cozy fireplace creates a warm focal point for gatherings and everyday living. Step outside to a fenced backyard with a deck, storage shed, mature trees, and plenty of space to relax or enjoy the outdoors. Conveniently located in Beech Grove near shopping, dining, parks, and everyday amenities. With comfortable living spaces and a great outdoor setting, this home is ready to welcome its next chapter.
Pending
$235,000
18 Roderick Ct, Beech Grove, IN 46107
4beds
1,828sqft
Residential, Single Family Residence
Built in 1970
10,454 Square Feet Lot
$235,000 Zestimate®
$129/sqft
$-- HOA
What's special
Cozy fireplaceFenced backyardGreat outdoor settingStorage shedComfortable living spacesMature treesVinyl hardwood flooring throughout
- 32 days
- 99
- 1
Zillow last checked:
Listing updated:
Listed by:
Chris Price chris@kwtips.com,
Keller Williams Indy Metro Partners
Source: MIBOR as distributed by MLS GRID,MLS#: 22120475
Facts & features
Interior
Bedrooms & bathrooms
- Bedrooms: 4
- Bathrooms: 2
- Full bathrooms: 2
- Main level bathrooms: 2
- Main level bedrooms: 4
Primary bedroom
- Features: Luxury Vinyl Plank
- Level: Main
- Area: 150 Square Feet
- Dimensions: 15x10
Bedroom 2
- Features: Luxury Vinyl Plank
- Level: Main
- Area: 169 Square Feet
- Dimensions: 13x13
Bedroom 3
- Features: Luxury Vinyl Plank
- Level: Main
- Area: 168 Square Feet
- Dimensions: 14x12
Bedroom 4
- Features: Luxury Vinyl Plank
- Level: Main
- Area: 100 Square Feet
- Dimensions: 10x10
Dining room
- Features: Luxury Vinyl Plank
- Level: Main
- Area: 132 Square Feet
- Dimensions: 12x11
Family room
- Features: Luxury Vinyl Plank
- Level: Main
- Area: 256 Square Feet
- Dimensions: 16x16
Great room
- Features: Luxury Vinyl Plank
- Level: Main
- Area: 192 Square Feet
- Dimensions: 16x12
Kitchen
- Features: Luxury Vinyl Plank
- Level: Main
- Area: 192 Square Feet
- Dimensions: 16x12
Laundry
- Features: Luxury Vinyl Plank
- Level: Main
- Area: 55 Square Feet
- Dimensions: 11x5
Heating
- Baseboard, Forced Air
Cooling
- Central Air
Appliances
- Included: Dishwasher, Gas Water Heater, Microwave, Electric Oven, Refrigerator
- Laundry: Connections All, Main Level
Features
- Ceiling Fan(s), Pantry, Smart Thermostat
- Has basement: No
- Number of fireplaces: 1
- Fireplace features: Wood Burning
Interior area
- Total structure area: 1,828
- Total interior livable area: 1,828 sqft
Property
Parking
- Total spaces: 2
- Parking features: Attached, Asphalt
- Attached garage spaces: 2
Features
- Levels: One
- Stories: 1
- Patio & porch: Covered, Deck
- Fencing: Fenced,Chain Link
- Has view: Yes
- View description: Neighborhood, Trees/Woods
Lot
- Size: 10,454 Square Feet
- Features: Cul-De-Sac, Irregular Lot, Sidewalks, Street Lights, Suburb, Mature Trees, Trees-Small (Under 20 Ft)
Details
- Additional structures: Storage
- Parcel number: 491033115057000502
- Special conditions: Flood Plain Partial
- Horse amenities: None
Construction
Type & style
- Home type: SingleFamily
- Architectural style: Traditional
- Property subtype: Residential, Single Family Residence
Materials
- Brick
- Foundation: Slab
Condition
- New construction: No
- Year built: 1970
Utilities & green energy
- Water: Public
- Utilities for property: Electricity Connected, Sewer Connected, Water Connected
Community & HOA
Community
- Subdivision: South Eastwood
HOA
- Has HOA: No
Location
- Region: Beech Grove
Financial & listing details
- Price per square foot: $129/sqft
- Tax assessed value: $249,500
- Annual tax amount: $6,796
- Date on market: 8/28/2026
- Cumulative days on market: 16 days
- Electric utility on property: Yes
Estimated market value
$235,000
$223,000 - $247,000
$1,883/mo
Price history
| Date | Event | Price |
|---|---|---|
| 8/31/2026 | Pending sale | $235,000$129/sqft |
Source:  MIBOR as distributed by MLS GRID #22120475 Report a problem MIBOR as distributed by MLS GRID #22120475 Report a problem | ||
| 8/28/2026 | Listed for sale | $235,000+67.9%$129/sqft |
Source: MIBOR as distributed by MLS GRID #22120475 Report a problem | ||
| 2/18/2025 | Listing removed | $1,800$1/sqft |
Source: Zillow Rentals Report a problem | ||
| 2/13/2025 | Listed for rent | $1,800+3.2%$1/sqft |
Source: Zillow Rentals Report a problem | ||
| 2/6/2024 | Listing removed | -- |
Source: Zillow Rentals Report a problem | ||
| 1/5/2024 | Price change | $1,745-5.7%$1/sqft |
Source: Zillow Rentals Report a problem | ||
| 12/28/2023 | Price change | $1,850-2.6%$1/sqft |
Source: Zillow Rentals Report a problem | ||
| 12/12/2023 | Listed for rent | $1,900$1/sqft |
Source: Zillow Rentals Report a problem | ||
| 7/10/2023 | Sold | $140,000$77/sqft |
Source: Public Record Report a problem | ||
Public tax history
| Year | Property taxes | Tax assessment |
|---|---|---|
| 2025 | $6,660 +127.8% | $249,500 +3.2% |
| 2024 | $2,923 +3.9% | $241,700 +15.2% |
| 2023 | $2,812 +18.5% | $209,900 +7.9% |
| 2022 | $2,373 +5.5% | $194,600 +13.5% |
| 2021 | $2,249 +11.9% | $171,400 -0.6% |
| 2020 | $2,010 +23.1% | $172,400 +10% |
| 2019 | $1,633 +3.6% | $156,700 +17.8% |
| 2018 | $1,577 +7.6% | $133,000 +5.8% |
| 2017 | $1,466 -0.9% | $125,700 +6.1% |
| 2016 | $1,480 +11.1% | $118,500 +3.9% |
| 2014 | $1,332 +3.7% | $114,000 +3.7% |
| 2013 | $1,285 | $109,900 +1.6% |
| 2012 | $1,285 | $108,200 -6.3% |
| 2011 | -- | $115,500 -1.5% |
| 2010 | $1,427 -14.7% | $117,300 -14.1% |
| 2009 | $1,673 | $136,600 +2.9% |
| 2007 | -- | $132,700 -0.3% |
| 2006 | -- | $133,100 +12.3% |
| 2005 | -- | $118,500 |
| 2004 | -- | $118,500 |
| 2003 | -- | $118,500 +91.4% |
| 2002 | -- | $61,900 +199.9% |
| 2001 | -- | $20,640 |
| 2000 | -- | $20,640 |
Find assessor info on the county website
Monthly payment
Est. payment
Payment breakdown
Explore the cost of this home by adjusting the details. Changes won't be saved.Climate risks
Neighborhood: 46107
Nearby schools
Schools provided by the listing agent
- Elementary: Hornet Park Elementary School
- Middle: Beech Grove Middle School
- High: Beech Grove Sr High School
Source: MIBOR as distributed by MLS GRID. This data may not be complete. We recommend contacting the local school district to confirm school assignments for this home.
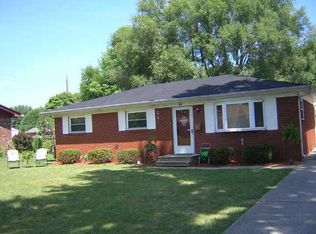
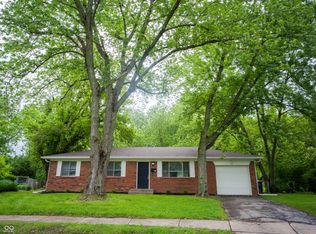
Similar homes
- $229,9005 bd2 ba2k sqft506 Lawrence Ave, Indianapolis, IN 46227Active
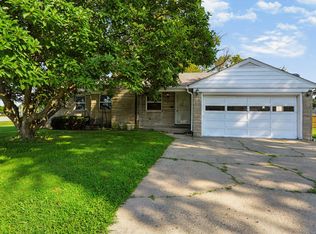 MLS ID #22123665, Andy Ludlow, eXp Realty, LLC. MIBOR as distributed by MLS GRID
 - $239,9004 bd2 ba1.5k sqft708 S Mitchner Ave, Indianapolis, IN 46239Active
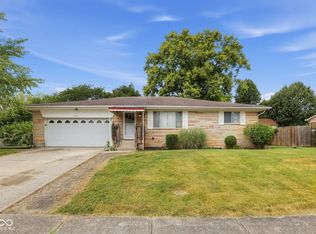 MLS ID #22125663, Robert Salmons, Entera Realty. MIBOR as distributed by MLS GRID
 - $247,5003 bd2 ba1.2k sqft4204 E Cragmont Dr, Indianapolis, IN 46237Active
 MLS ID #22112065, Brian Coffey, Steve Lew Real Estate Group, LLC. MIBOR as distributed by MLS GRID
 - $240,0003 bd2 ba1.3k sqft1134 Gilbert Ave, Indianapolis, IN 46227Active
 MLS ID #22119619, Brooke Arnold, BluPrint Real Estate Group. MIBOR as distributed by MLS GRID
