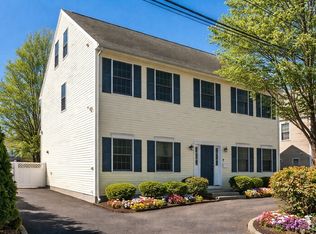
Needham Heights buyers, this one is worth another look. Nearly 3,000 sq ft, built in 2005, and now positioned at $1,499,000, this home offers more flexibility than you might expect. The main level includes a fireplaced living room, family room, bright eat-in kitchen with plenty of cabinetry and pantry space, plus a dining room that could easily become a first-floor bedroom if needed. Upstairs are a spacious primary suite with walk-in closet and private bath, two additional bedrooms and a dedicated office. The finished walk-up attic adds another bedroom and bonus room, with plumbing and electrical already roughed in for a future bath. And if you’re thinking “but where would everything else go?” the high-ceilinged basement offers even more room to work with. Recent updates include refinished hardwoods on the first floor, new hardwood upstairs, and new granite in the kitchen and baths. Add a flat fenced yard, patio, private way, and easy access to Needham Heights schools, shops, restaurants, commuter rail and Route 95/128. A lot of house, a lot of options, and a new price point that makes this one hard to overlook.
For sale
Price cut: $76K (9/13)
$1,499,000
18 Rosegate Rd, Needham, MA 02494
4beds
2,915sqft
Single Family Residence
Built in 2005
4,792 Square Feet Lot
$1,453,800 Zestimate®
$514/sqft
$-- HOA
What's special
Family roomBright eat-in kitchenPrivate wayDining roomFinished walk-up atticPrivate bathSpacious primary suite
- 65 days
- 1,096
- 40
Zillow last checked:
Listing updated:
Listed by:
Michalann Cosme 978-660-4906,
Citylight Realty 978-977-0050
Source: MLS PIN,MLS#: 73544068
Facts & features
Interior
Bedrooms & bathrooms
- Bedrooms: 4
- Bathrooms: 3
- Full bathrooms: 2
- 1/2 bathrooms: 1
Primary bedroom
- Features: Bathroom - Full, Walk-In Closet(s), Flooring - Hardwood, Lighting - Overhead
- Level: Second
Bedroom 2
- Features: Closet, Flooring - Hardwood, Lighting - Overhead
- Level: Second
Bedroom 3
- Features: Closet, Flooring - Hardwood, Lighting - Overhead
- Level: Second
Bedroom 4
- Features: Closet, Flooring - Wall to Wall Carpet, Lighting - Overhead
- Level: Third
Bathroom 1
- Features: Bathroom - Half
- Level: First
Bathroom 2
- Features: Bathroom - Full, Bathroom - With Tub & Shower, Flooring - Stone/Ceramic Tile, Dryer Hookup - Electric, Remodeled, Washer Hookup
- Level: Second
Bathroom 3
- Features: Bathroom - Full, Bathroom - With Tub & Shower, Remodeled
- Level: Second
Dining room
- Features: Flooring - Hardwood, Lighting - Overhead
- Level: Main,First
Family room
- Features: Flooring - Hardwood, Lighting - Overhead
- Level: First
Kitchen
- Features: Flooring - Stone/Ceramic Tile, Dining Area, Pantry, Countertops - Stone/Granite/Solid, Countertops - Upgraded, Exterior Access, Recessed Lighting, Remodeled, Stainless Steel Appliances, Gas Stove, Lighting - Pendant, Lighting - Overhead, Closet - Double
- Level: Main,First
Living room
- Features: Flooring - Hardwood, Lighting - Overhead
- Level: Main,First
Office
- Features: Flooring - Hardwood, Lighting - Overhead
- Level: Second
Heating
- Forced Air, Natural Gas
Cooling
- Central Air
Appliances
- Included: Gas Water Heater, Range, Dishwasher, Microwave, Refrigerator, Washer, Dryer
- Laundry: Second Floor, Electric Dryer Hookup, Washer Hookup
Features
- Lighting - Overhead, Office, Walk-up Attic
- Flooring: Tile, Carpet, Hardwood, Flooring - Hardwood
- Doors: Insulated Doors
- Windows: Insulated Windows
- Basement: Full,Interior Entry,Bulkhead,Concrete,Unfinished
- Number of fireplaces: 1
- Fireplace features: Living Room
Interior area
- Total structure area: 2,915
- Total interior livable area: 2,915 sqft
- Finished area above ground: 2,915
Video & virtual tour
Property
Parking
- Total spaces: 4
- Parking features: Paved Drive, Off Street, Paved
- Uncovered spaces: 4
Features
- Patio & porch: Patio
- Exterior features: Patio, Storage, Fenced Yard
- Fencing: Fenced/Enclosed,Fenced
Lot
- Size: 4,792 Square Feet
- Features: Corner Lot, Level
Details
- Foundation area: 1120
- Parcel number: M:087.0 B:0076 L:0000.0,142300
- Zoning: SRB
Construction
Type & style
- Home type: SingleFamily
- Architectural style: Colonial
- Property subtype: Single Family Residence
Materials
- Frame
- Foundation: Concrete Perimeter
- Roof: Shingle
Condition
- Year built: 2005
Utilities & green energy
- Electric: 200+ Amp Service
- Sewer: Public Sewer
- Water: Public
- Utilities for property: for Gas Range, for Gas Oven, for Electric Dryer, Washer Hookup
Green energy
- Energy efficient items: Thermostat
Community & HOA
Community
- Features: Public Transportation, Shopping, Park, Highway Access, Public School, T-Station
HOA
- Has HOA: No
Location
- Region: Needham
Financial & listing details
- Price per square foot: $514/sqft
- Tax assessed value: $1,186,200
- Annual tax amount: $12,574
- Date on market: 7/23/2026
- Road surface type: Paved
Estimated market value
$1,453,800
$1.38M - $1.53M
$5,527/mo
Price history
| Date | Event | Price |
|---|---|---|
| 9/13/2026 | Price change | $1,499,000-4.8%$514/sqft |
Source: MLS PIN #73544068 Report a problem | ||
| 9/3/2026 | Listed for sale | $1,575,000+1.6%$540/sqft |
Source: MLS PIN #73544068 Report a problem | ||
| 8/15/2026 | Listing removed | $1,550,000$532/sqft |
Source: MLS PIN #73544068 Report a problem | ||
| 7/2/2026 | Listed for sale | $1,550,000+148%$532/sqft |
Source: MLS PIN #73544068 Report a problem | ||
| 2/21/2008 | Sold | $625,000+150%$214/sqft |
Source: Public Record Report a problem | ||
| 2/27/2004 | Sold | $250,000$86/sqft |
Source: Public Record Report a problem | ||
Public tax history
| Year | Property taxes | Tax assessment |
|---|---|---|
| 2025 | $12,574 +18.3% | $1,186,200 +39.8% |
| 2024 | $10,626 +0.4% | $848,700 +4.6% |
| 2023 | $10,583 +5.9% | $811,600 +8.5% |
| 2022 | $9,998 +2.6% | $747,800 |
| 2021 | $9,744 +4.6% | $747,800 +0.3% |
| 2020 | $9,313 +6.7% | $745,600 +5.8% |
| 2019 | $8,730 +4.3% | $704,600 |
| 2018 | $8,371 +7.8% | $704,600 +7.9% |
| 2017 | $7,768 +2.4% | $653,300 -0.6% |
| 2016 | $7,585 | $657,300 |
Find assessor info on the county website
Monthly payment
Est. payment
Payment breakdown
Explore the cost of this home by adjusting the details. Changes won't be saved.Climate risks
Neighborhood: 02494
Nearby schools
Schools provided by the listing agent
- Elementary: Elliot
- Middle: Pollard
- High: Needham
Source: MLS PIN. This data may not be complete. We recommend contacting the local school district to confirm school assignments for this home.
Similar homes
- $1,599,0004 bd3 ba2.8k sqft81 Parish Rd, Needham, MA 02494For Sale
 MLS ID #73531064, Pamela Condon, Louise Condon Realty. MLS PIN
 - $1,299,0003 bd2 ba2.3k sqft41-A Hunnewell St, Wellesley Hills, MA 02481For Sale
 MLS ID #73575899, Christine Norcross & Partners, William Raveis R.E. & Home Services. MLS PIN
 - $1,390,0004 bd4 ba3k sqft675 Gay St, Westwood, MA 02090For Sale
 MLS ID #73581287, Elena Price, Coldwell Banker Realty - Westwood. MLS PIN
 - $1,295,0003 bd3 ba2.6k sqft1028 Webster St, Needham, MA 02492For Sale
 MLS ID #73569393, Jill Finkelstein & Associates, Compass. MLS PIN
