Skip main navigation
Closed
  • $575,000

    18 Rysedorph Lane, Rensselaer, NY 12144

    3beds
    1,950sqft
    Single Family Residence, Residential
    Built in 2020
    0.28 Acres Lot
    $573,700 Zestimate®
    $295/sqft
    $2,877 Estimated rent

    Home value

    $573,700

    $545,000 - $602,000

    $2,877/mo

    Zestimate® history
    Loading
    Loading...

    Owner options

    List your home for rent

    $2,877/mo

    Rent Zestimate®

    Find your next renter with Zillow Rental Manager. Plus, with online applications, you can quickly screen prospective tenants – for free.

    Learn more

    $2,877/mo

    Rent Zestimate®

    Refinance and save

    $4,219/mo

    Est. payment

    Refinancing to a lower rate could help reduce your monthly payments and save thousands over the life of the loan.

    See today's rates

    $4,219/mo

    Est. payment

    Explore your selling options

    Work with a Zillow partner agent

    Leverage their expertise and Zillow's premium Showcase listings to get your home seen by more buyers.

    Get started

    List with your own agent

    Get your home in front of millions of buyers by listing it on Zillow.

    Learn how to do it

    Sell it yourself

    Take full control of how buyers see your home on Zillow by listing For Sale by Owner (FSBO).

    List your home

    What's special

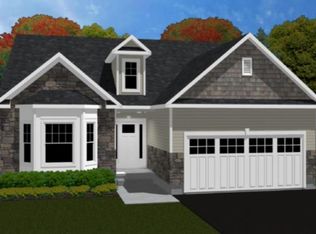
    Gas fireplaceModern finishesBeautifully appointed en-suite bathroomDedicated officeCovered front porchTwo additional bedroomsRecessed lighting
    Beautifully Maintained, Move-In Ready Home -- No New Construction Wait! Looking for the benefits of a newer home without the wait of new construction? This beautifully maintained 3-bed, 3-full-bath home with 2 car garage is ready to welcome its new owners! Thoughtfully designed with modern finishes & copious living space, this home offers comfort, convenience, & functionality. The 1st floor features LVP flooring & includes a formal dining room, a dedicated office--perfect for working from home - & a full bathroom. The family room boasts a gas fireplace, ceiling fans, & recessed lighting, creating a warm & welcoming space for everyday living. The modern kitchen is sure to impress, w/ abundant cabinetry, generous quartz countertop space, a tiled backsplash, newer appliances, & gas cooking range with an exterior-vented exhaust. A spacious pantry that could also be used as a study, hobby area, or additional flex space. Upstairs, you'll find a generously sized primary suite featuring a walk-in closet and a beautifully appointed en-suite bathroom with a floor-to-ceiling tiled standing shower. Two additional bedrooms and another full bathroom provide plenty of space for family and guests. The second-floor laundry adds an extra level of convenience to your daily routine. Enjoy the outdoors from the extra-large stone patio in the backyard, perfect for summer gatherings, or simply relaxing. The covered front porch offers space to enjoy. The unfinished basement, complete with an egress window, offers tremendous potential and is ready for you to transform into whatever suits your needs. Ideally located in the desirable East Greenbush School District, including Columbia High School, this home offers easy access to major highways, shopping, dining, and is just minutes from Albany. Its convenient location also provides an easy commute to major area employers and institutions, including Regeneron, RPI, and HVCC. This home os waiting for the next family to make it their own.

    Zillow last checked:

    Listing updated:

    Listed by:

    Arvind K Salgam 518-852-1800,

    Re Max Capital

    Bought with:

    Catherine Delf, 10401232569

    KW Platform

    Source: Global MLS,MLS#: 202624492MLS Logo

    Facts & features

    Interior

    Bedrooms & bathrooms
    • Bedrooms: 3
    • Bathrooms: 3
    • Full bathrooms: 3
    Bedroom
    • Level: Second
    Bedroom
    • Level: Second
    Bedroom
    • Level: Second
    Primary bathroom
    • Level: Second
    Full bathroom
    • Level: First
    Full bathroom
    • Level: Second
    Dining room
    • Level: First
    Family room
    • Level: First
    Kitchen
    • Level: First
    Office
    • Level: First
    Other
    • Level: First
    Heating
    • Forced Air
    Cooling
    • Central Air
    Appliances
    • Included: Dishwasher, Disposal, Gas Water Heater, Microwave, Range, Range Hood, Refrigerator, Washer/Dryer
    • Laundry: Laundry Closet, Upper Level
    Features
    • Ceiling Fan(s), Radon System, Solid Surface Counters, Walk-In Closet(s), Ceramic Tile Bath, Kitchen Island
    • Flooring: Vinyl, Carpet, Ceramic Tile
    • Doors: French Doors, Sliding Doors
    • Windows: Blinds
    • Basement: Full,Interior Entry,Sump Pump,Unfinished
    • Number of fireplaces: 1
    • Fireplace features: Family Room
    Interior area
    • Total structure area: 1,950
    • Total interior livable area: 1,950 sqft
    • Finished area above ground: 1,950
    • Finished area below ground: 0

    Property

    Parking
    • Total spaces: 4
    • Parking features: Off Street, Attached, Driveway
    • Attached garage spaces: 2
    • Has uncovered spaces: Yes
    Features
    • Patio & porch: Covered, Front Porch, Patio
    Lot
    • Size: 0.28 Acres
    • Features: Sloped, Sprinklers In Front, Landscaped
    Details
    • Additional structures: Storage
    • Parcel number: 382400 155.101121
    • Zoning description: Single Residence

    Construction

    Type & style
    • Home type: SingleFamily
    • Architectural style: Colonial
    • Property subtype: Single Family Residence, Residential
    Materials
    • Drywall, Vinyl Siding
    • Foundation: Concrete Perimeter
    • Roof: Asphalt
    Condition
    • Updated/Remodeled
    • New construction: No
    • Year built: 2020

    Utilities & green energy

    • Electric: Circuit Breakers
    • Sewer: Public Sewer
    • Water: Public
    • Utilities for property: Cable Available

    Community & HOA

    Community
    • Security: Smoke Detector(s), Carbon Monoxide Detector(s)
    HOA
    • Has HOA: No
    Location
    • Region: Rensselaer

    Financial & listing details

    • Price per square foot: $295/sqft
    • Tax assessed value: $584,000
    • Annual tax amount: $11,622
    • Date on market: 8/20/2026
    • Listing terms: Other
    • Ownership: Chidurala

    Price history

    DateEventPrice
    10/7/2026Sold$575,000+0%$295/sqft
    Source: Global MLS #202624492 Report a problem
    9/3/2026Pending sale$574,900$295/sqft
    Source: Global MLS #202624492 Report a problem
    8/20/2026Listed for sale$574,900+55.6%$295/sqft
    Source: Global MLS #202624492 Report a problem
    5/8/2020Listing removed$369,400-5.2%$189/sqft
    Source: Coldwell Banker Prime Properties #201927414 Report a problem
    3/31/2020Sold$389,577+5.5%$200/sqft
    Source: Global MLS #201927414 Report a problem
    8/8/2019Pending sale$369,400$189/sqft
    Source: Coldwell Banker Prime Prop. #201927414 Report a problem
    8/8/2019Listed for sale$369,400$189/sqft
    Source: Coldwell Banker Prime Prop. #201927414 Report a problem

    Public tax history

    YearProperty taxesTax assessment
    2025-- $584,000 +49.9%
    2024-- $389,600
    2023-- $389,600
    2022-- $389,600
    2021-- $389,600 +36.7%
    2020-- $284,900 +852.8%
    2019-- $29,900
    Find assessor info on the county website

    Neighborhood: 12144

    Nearby schools

    GreatSchools rating
    Schools provided by the listing agent
    • Elementary: Red Mill
    • High: Columbia

    Source: Global MLS. This data may not be complete. We recommend contacting the local school district to confirm school assignments for this home.