Skip main navigation
Accepting backups
  • $1,400,000

    18 Saddleback Road, Tequesta, FL 33469

    3beds
    2,250sqft
    : 
    Loading
    Get pre-qualified
    Single Family Residence
    Built in 1969
    0.4 Acres Lot
    $1,377,400 Zestimate®
    $622/sqft
    $-- HOA

    What's special

    Shed providing extra storageSingle-story cbsFlorida roomDining roomOversized brick paver drivewayFully fenced backyardInterior laundry room
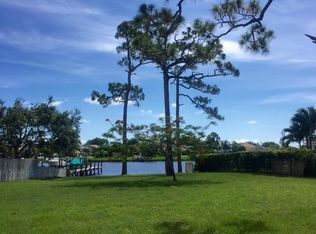
    Welcome to the Hunt Club located within in the 24/7 manned guard gate at the exclusive Turtle Creek Golf Club Community, Tequesta. Like many well-established neighborhoods, Turtle Creek is experiencing a "trifecta" revitalization of tear down homes, new construction and fully renovated homes. A beautiful slice of paradise nestled among the prestigious Turtle Creek private golf course and Tequesta's sparkling intracoastal waterway and the Loxahatchee River. 18 Saddleback Road is a rare and unique property being the largest, non-waterfront corner lot size of .4 acres and 17,408 sq ft with an east facing frontage view of multi-million dollar waterfront estate homes providing morning sunrise views. A single-story CBS, 3 bedrooms, 2.5 bathrooms, interior laundry room, dining room, living room, Florida room, 2023 HWH, 2025 HVAC, 2 car garage, 2008 build pool with paver deck, 2018 screen enclosure, oversized brick paver driveway, fully fenced backyard, RV electric hook-up and gravel pad including an integrated "Vodland East Paver Grid" system holding the gravel in place up to 30,000 pounds, shed providing extra storage and a rust prevention tank for the well water zoned irrigation system. Mature bismarck, traveler and foxtail palms adorn the perimeter of the lot. The Hunt Club offers an exceptionally rare opportunity to live within a 24/7 manned guard gate with NO HOA ASSOCIATION/FEES, NO leasing restrictions - perfect ARBNB and/or seasonal rental - and Martin County taxes. Tequesta is a golf cart, walking, biking, running friendly community with multiple private golf courses, community center with indoor basketball/pickleball, children and adult classes, food trucks, holiday and concert in the park events, locally owned boutique shopping, med spas, waterfront dining and marinas.
    24 days
    |
    791
    |
    48
    |

    Likely to sell faster than

    Zillow last checked:

    Listing updated:

    Listed by:

    Kimberly A Baker-Windish 561-578-0444,

    Pineapple Realty & Management,

    Kelly B Murray 772-284-3911,

    Pineapple Realty & Management

    Source: BeachesMLS,MLS#: B26043413MLS LogoOriginating MLS: BeachesMLS

      Facts & features

      Interior

      Bedrooms & bathrooms
      • Bedrooms: 3
      • Bathrooms: 3
      • Full bathrooms: 2
      • 1/2 bathrooms: 1
      • Main level bathrooms: 3
      • Main level bedrooms: 3
      Primary bedroom
      • Level: First
      • Area: 196
      • Dimensions: 14 X 14
      Kitchen
      • Level: First
      • Area: 150
      • Dimensions: 15 X 10
      Living room
      • Level: First
      • Area: 306
      • Dimensions: 18 X 17
      Heating
      • Electric
      Cooling
      • Electric
      Appliances
      • Included: Dryer, Dishwasher, Electric Range, Electric Water Heater, Freezer, Ice Maker, Microwave, Refrigerator, Water Heater, Washer
      • Laundry: Inside, Laundry Room
      Features
      • Attic, Bedroom on Main Level, Bathtub, Family/Dining Room, High Ceilings, Main Level Primary, Pull Down Attic Stairs, Soaking Tub, Separate Shower, Stacked Bedrooms, Walk-In Closet(s)
      • Flooring: Tile
      • Doors: French Doors
      • Windows: Blinds, Plantation Shutters, Shutters
      • Attic: Pull Down Stairs
      • Has fireplace: Yes
      • Fireplace features: Electric
      Interior area
      • Total structure area: 2,870
      • Total interior livable area: 2,250 sqft
      Video & virtual tour

      Property

      Parking
      • Total spaces: 12
      • Parking features: Attached, Driveway, Garage, Garage Door Opener, Paver Block
      • Attached garage spaces: 2
      • Uncovered spaces: 10
      Accessibility
      • Accessibility features: None
      Features
      • Levels: One
      • Stories: 1
      • Patio & porch: Patio, Screened
      • Exterior features: Outdoor Living Area, RV Hookup
      • Has private pool: Yes
      • Pool features: Fenced, In Ground, Private, Screen Enclosure
      • Fencing: Back Yard,Fenced,Wood
      • Has view: Yes
      • View description: Pool
      • Waterfront features: None
      Lot
      • Size: 0.4 Acres
      • Features: Corner Lot, Fruit Trees, Oversized Lot, 1/4 to 1/2 Acre Lot, Sprinklers Automatic, Sprinkler System
      Details
      • Additional structures: RV/Boat Storage, Shed(s)
      • Parcel number: 224042012017000404
      • Zoning: Residential
      • Special conditions: Standard,Listed As-Is

      Construction

      Type & style
      • Home type: SingleFamily
      • Architectural style: Ranch
      • Property subtype: Single Family Residence
      Materials
      • Block, Stucco
      • Foundation: Slab
      • Roof: Shingle
      Condition
      • Resale
      • New construction: No
      • Year built: 1969

      Utilities & green energy

      • Electric: 100 Amp Service
      • Sewer: Public Sewer
      • Water: Public
      • Utilities for property: Cable Connected, Electricity Connected, Sewer Available, Water Available

      Community & HOA

      Community
      • Features: Gated
      • Security: Gated with Guard, Gated Community, Smoke Detector(s)
      • Subdivision: HUNT CLUB COLONY (AKA JUPITER/TEQUESTA HUNT CLUB C
      HOA
      • Has HOA: No
      Location
      • Region: Jupiter

      Financial & listing details

      • Price per square foot: $622/sqft
      • Tax assessed value: $376,406
      • Annual tax amount: $5,728
      • Date on market: 6/20/2026
      • Cumulative days on market: 25 days
      • Listing terms: Cash,Conventional,1031 Exchange
      • Electric utility on property: Yes
      • Road surface type: Asphalt

        Estimated market value

        $1,377,400

        $1.31M - $1.45M

        $4,902/mo

        Price history

        DateEventPrice
        6/20/2026Listed for sale$1,400,000+302.3%$622/sqft
        Source: BeachesMLS #B26043413 Report a problem
        4/3/2015Sold$348,000$155/sqft
        Source: BeachesMLS #R10061765 Report a problem

        Public tax history

        Tax history is unavailable.

        Monthly payment

        Est. payment

        Payment breakdown

        Explore the cost of this home by adjusting the details. Changes won't be saved.
        All calculations are estimates and provided by Zillow, Inc. for informational purposes only. Actual amounts may vary.
        HOA fees may include property taxes on listings classified as Co-Ops. Contact the listing agent and/or owner for fee details.
        Mortgage interest rates are dependent on a number of factors, including credit score, down payment, and repayment length. Interest rate data provided by Zillow Group Marketplace, Inc. as of 1/1/1970 from various mortgage lenders with which we have lead or other similar arrangements; the Estimated Payment is an average of those rates.
        See how much you could borrow to make a competitive offer.

        Climate risks

        Neighborhood: 33469

        Getting around

        7 / 100
        Car-Dependent
        25 / 100
        Somewhat Bikeable

        Nearby schools

        GreatSchools rating
        Schools provided by the listing agent
        • Elementary: Hobe Sound
        • Middle: Murray
        • High: South Fork

        Source: BeachesMLS. This data may not be complete. We recommend contacting the local school district to confirm school assignments for this home.

        A local agent can set up tours, give advice and negotiate with sellers.

        Browse local experts

        Similar homes