Welcome to this stunning expanded Chandler model, nestled in the highly desirable Coventry Glen Estates community. Offering approximately 4,100 square feet of above-grade living space, plus a large finished basement that provides even more room for recreation, entertaining, and storage, this impressive home delivers both space and functionality. Boasting exceptional curb appeal, the property is surrounded by mature landscaping, extensive hardscaping, professional outdoor lighting, a side-entry two-car garage, and a separate side entrance. Step inside to a grand foyer flanked by elegant formal living and dining rooms, both enhanced by beautiful Brazilian cherry hardwood flooring, crown molding, chair rails, and detailed shadow box trim work. The dramatic two-story family room serves as the heart of the home, featuring a gas fireplace, soaring ceilings, and an abundance of natural light. The spacious eat-in kitchen is perfect for everyday living and entertaining, offering granite countertops, stainless steel appliances, ample cabinetry, and a seamless flow into the family room. A private first-floor office provides the ideal work-from-home space. Upstairs, the luxurious primary suite is a true retreat, complete with a separate sitting room, two walk-in closets, and an en-suite bathroom featuring dual vanities, a soaking Jacuzzi tub, and a separate stall shower. Three additional generously sized bedrooms and a versatile loft area provide plenty of space for a home office, study area, or secondary TV lounge. The finished basement offers exceptional additional living space with luxury vinyl flooring, a custom built-in bar, billiards area, dedicated gym space, and abundant storage. Step outside to your private backyard oasis where a beautiful paver patio overlooks lush landscaping and mature trees, creating the perfect setting for relaxing or entertaining. Conveniently located near shopping, restaurants, and major highways, this exceptional home offers the perfect blend of space, comfort, and convenience. Schedule your private showing today and experience everything this remarkable property has to offer.
Pending
Price cut: $50.1K (9/22)
$899,900
18 Shamrock Rd, Lumberton, NJ 08048
4beds
4,126sqft
Single Family Residence
Built in 2000
0.46 Acres Lot
$882,300 Zestimate®
$218/sqft
$-- HOA
What's special
Gas fireplaceSpacious eat-in kitchenPrivate backyard oasisVersatile loft areaSoaring ceilingsLarge finished basementExceptional curb appeal
- 62 days
- 536
- 19
Zillow last checked:
Listing updated:
Listed by:
Louis Sassano 609-238-8881,
Keller Williams Realty - Moorestown
Source: Bright MLS,MLS#: NJBL2118694
Facts & features
Interior
Bedrooms & bathrooms
- Bedrooms: 4
- Bathrooms: 3
- Full bathrooms: 2
- 1/2 bathrooms: 1
- Main level bathrooms: 1
Rooms
- Room types: Living Room, Dining Room, Primary Bedroom, Sitting Room, Bedroom 2, Bedroom 3, Bedroom 4, Kitchen, Family Room, Office
Primary bedroom
- Features: Cathedral/Vaulted Ceiling, Ceiling Fan(s), Chair Rail, Crown Molding, Flooring - Carpet, Recessed Lighting, Primary Bedroom - Sitting Area, Walk-In Closet(s), Window Treatments
- Level: Upper
- Area: 247 Square Feet
- Dimensions: 13 X 19
Bedroom 2
- Features: Ceiling Fan(s), Crown Molding, Flooring - Carpet, Recessed Lighting, Window Treatments
- Level: Upper
- Area: 195 Square Feet
- Dimensions: 13 X 15
Bedroom 3
- Features: Ceiling Fan(s), Flooring - Carpet, Window Treatments
- Level: Upper
- Area: 192 Square Feet
- Dimensions: 12 X 16
Bedroom 4
- Features: Ceiling Fan(s), Crown Molding, Flooring - Carpet, Recessed Lighting, Window Treatments
- Level: Upper
- Area: 156 Square Feet
- Dimensions: 13 X 12
Dining room
- Features: Chair Rail, Crown Molding, Flooring - HardWood, Window Treatments
- Level: Main
- Area: 260 Square Feet
- Dimensions: 13 X 20
Family room
- Features: Cathedral/Vaulted Ceiling, Ceiling Fan(s), Fireplace - Gas, Flooring - Carpet, Recessed Lighting, Window Treatments
- Level: Main
- Area: 340 Square Feet
- Dimensions: 17 X 20
Kitchen
- Features: Granite Counters, Crown Molding, Flooring - HardWood, Kitchen Island, Eat-in Kitchen, Recessed Lighting, Pantry, Window Treatments, Kitchen - Gas Cooking
- Level: Main
- Area: 315 Square Feet
- Dimensions: 21 X 15
Living room
- Features: Crown Molding, Flooring - Carpet, Window Treatments
- Level: Main
- Area: 165 Square Feet
- Dimensions: 11 X 15
Office
- Features: Ceiling Fan(s), Crown Molding, Flooring - HardWood, Built-in Features, Window Treatments
- Level: Main
- Area: 187 Square Feet
- Dimensions: 11 X 17
Sitting room
- Features: Ceiling Fan(s), Crown Molding, Flooring - Carpet, Window Treatments
- Level: Upper
- Area: 154 Square Feet
- Dimensions: 11 X 14
Heating
- Forced Air, Natural Gas
Cooling
- Central Air, Electric
Appliances
- Included: Gas Water Heater
- Laundry: Main Level
Features
- Built-in Features, Ceiling Fan(s), Chair Railings, Crown Molding, Dining Area, Eat-in Kitchen, Pantry, Primary Bath(s), Recessed Lighting, Walk-In Closet(s)
- Flooring: Wood
- Windows: Window Treatments
- Basement: Full,Finished
- Number of fireplaces: 1
- Fireplace features: Gas/Propane, Mantel(s)
Interior area
- Total structure area: 4,126
- Total interior livable area: 4,126 sqft
- Finished area above ground: 4,126
- Finished area below ground: 0
Property
Parking
- Total spaces: 6
- Parking features: Garage Faces Side, Garage Door Opener, Attached, Driveway, On Street
- Attached garage spaces: 2
- Uncovered spaces: 4
Accessibility
- Accessibility features: None
Features
- Levels: Two
- Stories: 2
- Exterior features: Extensive Hardscape, Underground Lawn Sprinkler
- Pool features: None
Lot
- Size: 0.46 Acres
Details
- Additional structures: Above Grade, Below Grade
- Parcel number: 1700033 1100004
- Zoning: RES
- Special conditions: Standard
Construction
Type & style
- Home type: SingleFamily
- Architectural style: Colonial
- Property subtype: Single Family Residence
Materials
- Concrete, Stucco, Stone, Vinyl Siding
- Foundation: Concrete Perimeter
Condition
- New construction: No
- Year built: 2000
Utilities & green energy
- Sewer: Public Sewer
- Water: Public
Community & HOA
Community
- Security: Fire Sprinkler System
- Subdivision: Coventry Glen
HOA
- Has HOA: No
Location
- Region: Lumberton
- Municipality: LUMBERTON TWP
Financial & listing details
- Price per square foot: $218/sqft
- Tax assessed value: $575,100
- Annual tax amount: $17,477
- Date on market: 8/16/2026
- Listing agreement: Exclusive Right To Sell
- Listing terms: Cash,Conventional,FHA,VA Loan
- Inclusions: All Appliances, Refrigerator, Washer / Dryer, Basement Refrigerator / Freezer, Drink Refrigerator Behind The Bar & Pool Table.
- Exclusions: All Personal Property.
- Ownership: Fee Simple
Estimated market value
$882,300
$838,000 - $926,000
$5,103/mo
Price history
| Date | Event | Price |
|---|---|---|
| 10/2/2026 | Pending sale | $899,900$218/sqft |
Source:  Bright MLS #NJBL2118694 Report a problem Bright MLS #NJBL2118694 Report a problem | ||
| 9/22/2026 | Price change | $899,900-5.3%$218/sqft |
Source: Bright MLS #NJBL2118694 Report a problem | ||
| 9/8/2026 | Price change | $950,000-4%$230/sqft |
Source: Bright MLS #NJBL2118694 Report a problem | ||
| 8/16/2026 | Listed for sale | $989,900-3.4%$240/sqft |
Source: Bright MLS #NJBL2118694 Report a problem | ||
| 8/14/2026 | Listing removed | $1,025,000$248/sqft |
Source: Bright MLS #NJBL2113002 Report a problem | ||
| 7/14/2026 | Price change | $1,025,000-2.4%$248/sqft |
Source: Bright MLS #NJBL2113002 Report a problem | ||
| 6/3/2026 | Listed for sale | $1,050,000+32.9%$254/sqft |
Source: Bright MLS #NJBL2113002 Report a problem | ||
| 9/19/2022 | Sold | $790,000+5.5%$191/sqft |
Source: Bright MLS #NJBL2025802 Report a problem | ||
| 7/25/2022 | Pending sale | $749,000$182/sqft |
Source: Bright MLS #NJBL2025802 Report a problem | ||
| 6/23/2022 | Contingent | $749,000$182/sqft |
Source: Bright MLS #NJBL2025802 Report a problem | ||
| 5/26/2022 | Listed for sale | $749,000+28%$182/sqft |
Source: Bright MLS #NJBL2025802 Report a problem | ||
| 8/17/2005 | Sold | $585,000+34.9%$142/sqft |
Source: Public Record Report a problem | ||
| 1/30/2003 | Sold | $433,650+26.4%$105/sqft |
Source: Public Record Report a problem | ||
| 10/2/2000 | Sold | $343,135$83/sqft |
Source: Public Record Report a problem | ||
Public tax history
| Year | Property taxes | Tax assessment |
|---|---|---|
| 2026 | $17,477 +14.2% | $575,100 |
| 2025 | $15,309 +15.4% | $575,100 |
| 2024 | $13,266 | $575,100 +8.5% |
| 2023 | -- | $530,000 |
| 2022 | $12,959 +0.3% | $530,000 |
| 2021 | $12,921 +2% | $530,000 |
| 2020 | $12,667 +1.5% | $530,000 |
| 2019 | $12,476 +1.9% | $530,000 |
| 2018 | $12,243 +2.2% | $530,000 |
| 2017 | $11,978 +0.8% | $530,000 |
| 2016 | $11,888 +3.9% | $530,000 |
| 2015 | $11,437 0% | $530,000 |
| 2014 | $11,443 -10.5% | $530,000 |
| 2013 | $12,791 +4.7% | $530,000 -11.1% |
| 2012 | $12,212 +0.3% | $596,300 |
| 2011 | $12,171 +2.8% | $596,300 |
| 2010 | $11,837 +0.7% | $596,300 |
| 2009 | $11,753 +2.7% | $596,300 |
| 2008 | $11,449 -6.5% | $596,300 |
| 2007 | $12,240 +4.8% | $596,300 +73% |
| 2006 | $11,678 -0.8% | $344,700 |
| 2005 | $11,772 +23.6% | $344,700 +2% |
| 2004 | $9,526 | $337,800 |
Find assessor info on the county website
Monthly payment
Est. payment
Payment breakdown
Explore the cost of this home by adjusting the details. Changes won't be saved.Climate risks
Neighborhood: 08048
Nearby schools
Schools provided by the listing agent
- District: Lumberton Township Public Schools
Source: Bright MLS. This data may not be complete. We recommend contacting the local school district to confirm school assignments for this home.
Similar homes
- $950,0004 bd4 ba3.9k sqft22 Shamrock Rd, Lumberton, NJ 08048For Sale
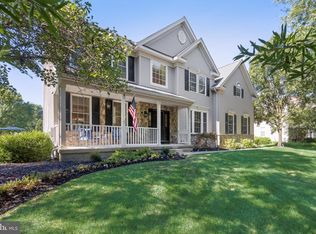
 MLS ID #NJBL2118850, Christine Dash, Keller Williams Realty - Moorestown. Bright MLS
 - $924,9004 bd3 ba4.2k sqft35 Chase Rd, Lumberton, NJ 08048For Sale
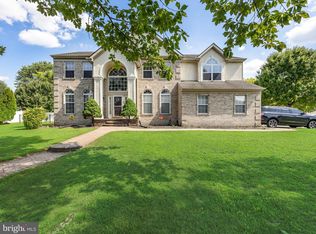 MLS ID #NJBL2119118, Stephen Calandrino, National Realty Old City LLC - NJ. Bright MLS
 - $849,0004 bd4 ba3.1k sqft33 Amaryllis Ln, Lumberton, NJ 08048For Sale
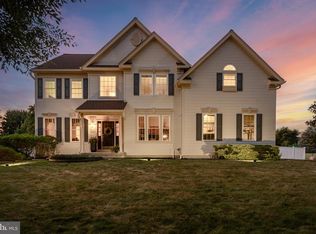 MLS ID #NJBL2115480, Andrew Kanicki, Weichert Realtors - Moorestown. Bright MLS
 - $855,0004 bd3 ba3.2k sqft606 Signers Cir, Marlton, NJ 08053For Sale
 MLS ID #NJBL2122084, Joey Malcarney, Greenside Realty LLC. Bright MLS
 - $875,0004 bd3 ba2.9k sqft12 Bennington Dr, Medford, NJ 08055For SaleMLS ID #NJBL2120280, Reda Riley, Weichert Realtors-Medford. Bright MLS
- $965,0004 bd3 ba3.2k sqft5134 Church Rd, Mount Laurel, NJ 08054For SaleMLS ID #NJBL2119052, Mark McKenna, EXP Realty, LLC. Bright MLS
- $850,0004 bd4 ba3.6k sqft420 Tuckerton Rd, Medford, NJ 08055For Sale
 MLS ID #2706243R, GIANNA CROCITTO. All Jersey MLS
 - $875,0004 bd4 ba2.4k sqft4 Broadacre Ct, Mount Laurel, NJ 08054For SaleMLS ID #NJBL2121382, Jacki Smoyer, Weichert Realtors - Moorestown. Bright MLS
- $685,0003 bd2 ba2.7k sqft96 Stacy Haines Rd, Lumberton, NJ 08048For SaleMLS ID #NJBL2119478, Jill Townsend, Compass New Jersey, LLC - Moorestown. Bright MLS
- $849,9004 bd3 ba3.3k sqft42 Foxhill Dr, Tabernacle, NJ 08088For SaleMLS ID #NJBL2121576, Meredith Hahn, BHHS Fox & Roach-Medford. Bright MLS
- $869,9003 bd3 ba2.4k sqft311 Eayrestown Rd, Southampton, NJ 08088For SaleMLS ID #NJBL2121528, Rich Jordan, BHHS Fox & Roach-Moorestown. Bright MLS
- $959,0004 bd4 ba3.5k sqft21 Abingdon Ave, Medford, NJ 08055For SaleMLS ID #NJBL2120336, Anthony Celano, Redfin. Bright MLS
- $1,025,0004 bd3 ba3.2k sqft559 Sentinel Rd, Moorestown, NJ 08057For SaleMLS ID #NJBL2120464, Sam Lepore, Keller Williams Realty - Moorestown. Bright MLS
- $765,0004 bd4 ba3.2k sqft11 Telford Ln, Mount Laurel, NJ 08054For SaleMLS ID #NJBL2120348, Sam Lepore, Keller Williams Realty - Moorestown. Bright MLS
- $829,0005 bd3 ba3.6k sqft13 Highwood Ct, Medford, NJ 08055For SaleMLS ID #NJBL2117970, Margaret Willwerth, Century 21 Alliance-Medford. Bright MLS
- $749,9004 bd3 ba3.2k sqft6 Grist Mill Ct, Medford, NJ 08055For SaleMLS ID #NJBL2119650, Mark Cuccuini, EXP Realty, LLC. Bright MLS
- $850,0004 bd4 ba3.4k sqft2 Acorn Hill Dr, Voorhees, NJ 08043For SaleMLS ID #NJCD2122842, Marianne Twist, Keller Williams Realty - Cherry Hill. Bright MLS
- $945,0004 bd4 ba4.5k sqft18 Millennium Dr, Columbus, NJ 08022For SaleMLS ID #NJBL2119058, Cynthia Deehr, Weichert Realtors-Cherry Hill. Bright MLS
- $780,0004 bd3 ba2.6k sqft14 Wethersfield Dr, Medford, NJ 08055For SaleMLS ID #NJBL2120510, Lenny Ginchereau, Keller Williams Realty - Moorestown. Bright MLS
- $1,150,0004 bd4 ba3.5k sqftNone Available, Mount Laurel, NJ 08054For SaleMLS ID #NJBL2118560, Patricia Abraldes, Weichert Realtors-Cherry Hill. Bright MLS
