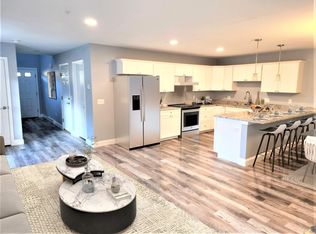
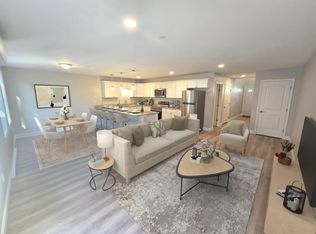
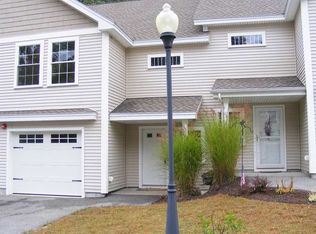
Don't miss this nearly new 3-bedroom, 2.5 bath Condo located in one of Sanford's desirable quiet neighborhoods! Offering 1750 sqft of living space, this home features an inviting open-concept layout with spacious kitchen, granite countertops, and a bright living area perfect for entertaining. Enjoy the convenience of a single-car garage, low HOA fees, pet approved living, and a backyard outdoor space to relax or play, plus the added bonus of a washer, dryer, and all other utilities included. Outdoor lovers will appreciate the Sanford/Springvale Rail Trail just down the street for easy access to walking and biking trails. *Open House Sunday May 31st from 12-2pm*
Active
Price increase: $20.1K (5/27)
$395,000
18 Sidetrack Lane #H2, Sanford, ME 04083
3beds
1,750sqft
Est.: Get pre-qualified
Condominium
Built in 2024
-- sqft lot
$392,800 Zestimate®
$226/sqft
$160/mo HOA
What's special
Single-car garageGranite countertopsInviting open-concept layoutSpacious kitchen
- 11 hours |
- 46 |
- 1 |
Zillow last checked:
Listing updated:
Listed by:
Coldwell Banker Realty 207-282-5988
Source: Maine Listings,MLS#: 1664148
Tour with a local agent
Facts & features
Interior
Bedrooms & bathrooms
- Bedrooms: 3
- Bathrooms: 3
- Full bathrooms: 2
- 1/2 bathrooms: 1
Primary bedroom
- Features: Full Bath, Walk-In Closet(s)
- Level: Second
Bedroom 1
- Features: Closet
- Level: Second
Bedroom 2
- Features: Closet
- Level: Second
Dining room
- Level: First
Kitchen
- Features: Kitchen Island, Eat-in Kitchen
- Level: First
Living room
- Level: First
Heating
- Baseboard, Heat Pump
Cooling
- Heat Pump
Appliances
- Included: Cooktop, Dishwasher, Dryer, Microwave, Refrigerator, Washer
Features
- Bathtub, Shower, Walk-In Closet(s), Primary Bedroom w/Bath
- Flooring: Laminate
- Windows: Double Pane Windows, Low Emissivity Windows
- Basement: None
- Has fireplace: No
Interior area
- Total structure area: 1,750
- Total interior livable area: 1,750 sqft
- Finished area above ground: 1,750
- Finished area below ground: 0
Property
Parking
- Total spaces: 1
- Parking features: Paved, 1 - 4 Spaces, On Site, Off Street, Garage Door Opener
- Attached garage spaces: 1
Features
- Levels: Multi/Split
- Patio & porch: Patio
- Has view: Yes
- View description: Trees/Woods
Lot
- Size: 8.47 Acres
- Features: City Lot, Near Country Club, Near Golf Course, Near Public Beach, Near Shopping, Near Turnpike/Interstate, Near Town, Neighborhood, Near Railroad, Rolling Slope, Sidewalks, Wooded
Details
- Zoning: UB
Construction
Type & style
- Home type: Condo
- Architectural style: Other
- Property subtype: Condominium
Materials
- Wood Frame, Vinyl Siding
- Foundation: Slab, Poured Concrete
- Roof: Fiberglass,Pitched,Shingle
Condition
- New Construction
- New construction: Yes
- Year built: 2024
Details
- Warranty included: Yes
Utilities & green energy
- Electric: Circuit Breakers
- Sewer: Public Sewer
- Water: Public
- Utilities for property: Utilities On
Green energy
- Energy efficient items: Dehumidifier, Insulated Foundation, Thermostat
- Water conservation: Low Flow Commode, Low-Flow Fixtures
Community & HOA
Community
- Security: Fire System
- Subdivision: Hillside Crossing Condominiums
HOA
- Has HOA: Yes
- HOA fee: $160 monthly
Location
- Region: Springvale
Financial & listing details
- Price per square foot: $226/sqft
- Annual tax amount: $4,843
- Date on market: 5/27/2026
- Road surface type: Paved
Estimated market value
$392,800
$373,000 - $412,000
$3,095/mo
Price history
| Date | Event | Price |
|---|---|---|
| 5/27/2026 | Price change | $395,000+5.4%$226/sqft |
Source: | ||
| 4/12/2024 | Pending sale | $374,900+1.3%$214/sqft |
Source: | ||
| 4/11/2024 | Sold | $370,000-1.3%$211/sqft |
Source: | ||
| 3/15/2024 | Contingent | $374,900$214/sqft |
Source: | ||
| 1/11/2024 | Price change | $374,900-2.6%$214/sqft |
Source: | ||
| 9/14/2023 | Listed for sale | $384,900$220/sqft |
Source: | ||
Public tax history
Tax history is unavailable.
Monthly payment
Est. payment$--/mo
Payment breakdown
Explore the cost of this home by adjusting the details. Changes won't be saved.
All calculations are estimates and provided by Zillow, Inc. for informational purposes only. Actual amounts may vary.
HOA fees may include property taxes on listings classified as Co-Ops. Contact the listing agent and/or owner for fee details.
Mortgage interest rates are dependent on a number of factors, including credit score, down payment, and repayment length. Interest rate data provided by Zillow Group Marketplace, Inc. as of 1/1/1970 from various mortgage lenders with which we have lead or other similar arrangements; the Estimated Payment is an average of those rates.
See how much you could borrow to make a competitive offer.
Climate risks
Neighborhood: 04083
Nearby schools
GreatSchools rating
- 5/10Carl J Lamb SchoolGrades: PK-4Distance: 0.3 mi
- 4/10Sanford Middle SchoolGrades: 5-8Distance: 0.7 mi
- NASanford Regional Technical CenterGrades: Distance: 3.5 mi
A local agent can set up tours, give advice and negotiate with sellers.
- Maine
- York County
- Springvale
- 04083
- 18 Sidetrack Lane Unit H2