Nestled on a quiet cul-de-sac with scenic vistas from every room, this stylishly crafted residence on 3-plus acres offers one-level living just one mile from beaches. Constructed in 2017 and spanning over 5,200 square feet across 3 levels, this 4-BR, 6-BA home offers open and expansive yet warm and comfortable living, with natural light streaming in from every direction. Enter into the commanding 2-story foyer; continue to the kitchen and dining area where no detail was overlooked: custom cabinetry, quartz and granite countertops, oversized island, walk-in pantry and top-tier Thermador appliances. The kitchen/dining area is open to the Great room where the stunning 2-story floor-to-ceiling stone fireplace is the centerpiece. There is an all-season sunroom off the great room, bringing the outdoors in. A master suite on the main level offers patio doors that lead to a private deck, perfect to enjoy morning coffee, and an oversized walk-in closet and a separate office/den. At the other end of the main level the 3-car attached garage directly accesses a mudroom with custom cabinetry, powder room, laundry and additional storage. The second floor has 2 en suite BR's plus a second master suite with sitting room. The finished basement is ready for recreation with powder room plus ample room for pool, foosball and TV viewing; plus plenty of unfinished space for storage. Gorgeous blue stone patio and fire pit area with hot tub. 2-car detached garage. Showings begin Thurs, Feb 1st.
Closed
Listed by: Madden Group • Jennifer Madden
Bought with: Nicholas Shakra R.E.
$3,600,000
18 Star Fish Circle, Rye, NH 03870
4beds
5,025sqft
Single Family Residence
Built in 2017
3.36 Acres Lot
$4,054,900 Zestimate®
$716/sqft
$-- Estimated rent
Home value
$4,054,900
$3.69M - $4.50M
Not available
Zestimate® history
Owner options
List your home for rent
Find your next renter with Zillow Rental Manager. Plus, with online applications, you can quickly screen prospective tenants – for free.
Refinance and save
$19,360/mo
Est. payment
Refinancing to a lower rate could help reduce your monthly payments and save thousands over the life of the loan.
$19,360/mo
Est. payment
Explore your selling options
Work with a Zillow partner agent
Leverage their expertise and Zillow's premium Showcase listings to get your home seen by more buyers.
Get startedList with your own agent
Get your home in front of millions of buyers by listing it on Zillow.
Learn how to do itSell it yourself
Take full control of how buyers see your home on Zillow by listing For Sale by Owner (FSBO).
List your homeWhat's special
Additional storageCar detached garageAmple room for poolPrivate deckFire pit areaPowder roomGorgeous blue stone patio
Zillow last checked:
Listing updated:
Listed by:
Jennifer Madden,
Madden Group
Bought with:
Nick Shakra
Nicholas Shakra R.E.
Source: PrimeMLS,MLS#: 4983257
Facts & features
Interior
Bedrooms & bathrooms
- Bedrooms: 4
- Bathrooms: 6
- Full bathrooms: 1
- 3/4 bathrooms: 3
- 1/2 bathrooms: 2
Heating
- Propane, Electric, Forced Air, Hot Air, In Floor
Cooling
- Central Air
Appliances
- Included: Dishwasher, Dryer, Microwave, Wall Oven, Gas Range, Refrigerator, Washer, Domestic Water Heater, Tank Water Heater, Wine Cooler, Exhaust Fan, Vented Exhaust Fan, Water Heater
- Laundry: 1st Floor Laundry
Features
- Bar, Ceiling Fan(s), Dining Area, In-Law Suite, Kitchen Island, Kitchen/Dining, Kitchen/Living, Living/Dining, Primary BR w/ BA, Natural Light, Indoor Storage, Walk-In Closet(s), Walk-in Pantry, Wet Bar
- Flooring: Carpet, Hardwood, Tile
- Windows: Blinds, Drapes, Window Treatments, Screens
- Basement: Climate Controlled,Concrete Floor,Daylight,Finished,Full,Partially Finished,Interior Stairs,Storage Space,Unfinished,Interior Access,Exterior Entry,Interior Entry
- Attic: Pull Down Stairs
- Number of fireplaces: 1
- Fireplace features: Gas, 1 Fireplace
Interior area
- Total structure area: 6,505
- Total interior livable area: 5,025 sqft
- Finished area above ground: 4,025
- Finished area below ground: 1,000
Property
Parking
- Total spaces: 5
- Parking features: Paved, Auto Open, Direct Entry, Heated Garage, Storage Above, Driveway, Garage, Off Street, On Site, Other, Parking Spaces 5 - 10, Attached
- Garage spaces: 5
- Has uncovered spaces: Yes
Accessibility
- Accessibility features: 1st Floor 1/2 Bathroom, 1st Floor 3/4 Bathroom, 1st Floor Bedroom, Laundry Access w/No Steps, Bathroom w/Roll-in Shower, Bathroom w/Step-in Shower, Hard Surface Flooring, Paved Parking, 1st Floor Laundry
Features
- Levels: Two
- Stories: 2
- Patio & porch: Patio, Covered Porch
- Exterior features: Deck, Garden, Natural Shade, Built in Gas Grill
- Has spa: Yes
- Spa features: Heated
- Fencing: Invisible Pet Fence,Partial
- Has view: Yes
- Frontage length: Road frontage: 335
Lot
- Size: 3.36 Acres
- Features: Country Setting, Landscaped, Level, Subdivided, Views, Wooded, Neighborhood
Details
- Additional structures: Outbuilding
- Parcel number: RYEEM019B141L007
- Zoning description: SRES
- Other equipment: Radon Mitigation, Standby Generator
Construction
Type & style
- Home type: SingleFamily
- Architectural style: Contemporary
- Property subtype: Single Family Residence
Materials
- Wood Frame, Cedar Exterior, Shake Siding, Shingle Siding, Wood Siding
- Foundation: Concrete
- Roof: Architectural Shingle
Condition
- New construction: No
- Year built: 2017
Utilities & green energy
- Electric: 200+ Amp Service, Circuit Breakers, Generator, Underground
- Sewer: Septic Tank
- Utilities for property: Propane, Underground Gas, Underground Utilities
Community & HOA
Community
- Security: Security, Hardwired Smoke Detector
Location
- Region: Rye
Financial & listing details
- Price per square foot: $716/sqft
- Tax assessed value: $1,454,200
- Annual tax amount: $12,460
- Date on market: 1/26/2024
- Road surface type: Paved
Price history
| Date | Event | Price |
|---|---|---|
| 2/26/2024 | Sold | $3,600,000+2.9%$716/sqft |
Source:  PrimeMLS #4983257 Report a problem PrimeMLS #4983257 Report a problem | ||
| 2/2/2024 | Contingent | $3,499,000$696/sqft |
Source: PrimeMLS #4983257 Report a problem | ||
| 1/26/2024 | Listed for sale | $3,499,000$696/sqft |
Source: PrimeMLS #4983257 Report a problem | ||
Public tax history
| Year | Property taxes | Tax assessment |
|---|---|---|
| 2024 | $16,573 +9.6% | $1,913,700 +1.6% |
| 2023 | $15,122 +15% | $1,883,200 |
| 2022 | $13,145 -18.1% | $1,883,200 +19.9% |
| 2020 | $16,049 | $1,570,400 |
| 2019 | $16,049 +2% | $1,570,400 +0.9% |
| 2018 | $15,737 +15.7% | $1,556,600 +15.7% |
| 2017 | $13,598 +87.1% | $1,345,000 +97.7% |
| 2016 | $7,266 | $680,300 |
Find assessor info on the county website
Neighborhood: 03870
Nearby homes
- $2,657,6003 bd3 ba2.9k sqft32 Star Fish Cir, Rye, NH 03870Off Market
- $1,683,7004 bd4 ba2.8k sqft340 Brackett Rd, Rye, NH 03870Off Market
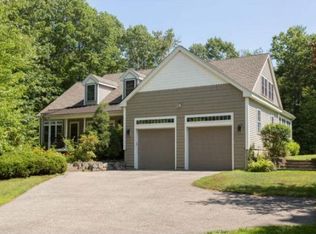
- $2,764,7004 bd3 ba3.1k sqft55 Star Fish Cir, Rye, NH 03870Off Market
- $2,680,5004 bd4 ba3.1k sqftLot 6 Sea Mist Landing, Rye, NH 03870Off Market
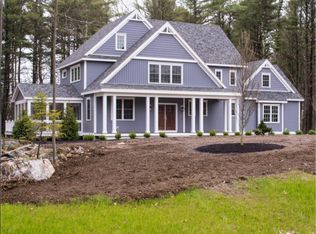
- $3,430,9004 bd3 ba4.2k sqft33 Star Fish Cir, Rye, NH 03870Off Market
- $2,055,0003 bd3 ba2.5k sqft62, starfish circle, NH 03870Off Market
- $790,3003 bd1 ba1k sqft330 Brackett Rd, Rye, NH 03870Off Market
- $3,222,8004 bd4 ba3.6k sqft33 Starfish Circle, Rye, NH 03870Off Market
Nearby schools
GreatSchools rating
- 9/10Rye Elementary SchoolGrades: PK-4Distance: 0.9 mi
- 9/10Rye Junior High SchoolGrades: 5-8Distance: 1.9 mi
Schools provided by the listing agent
- Elementary: Rye Elementary School
- Middle: Rye Junior High School
- High: Portsmouth High School
- District: Rye
Source: PrimeMLS. This data may not be complete. We recommend contacting the local school district to confirm school assignments for this home.
Get a cash offer in 3 minutes
Find out how much your home could sell for in as little as 3 minutes with a no-obligation cash offer.
Estimated market value
$4,054,900
Get a cash offer in 3 minutes
Find out how much your home could sell for in as little as 3 minutes with a no-obligation cash offer.
Estimated market value
$4,054,900
- New Hampshire
- Rockingham County
- Rye
- 03870
- 18 Star Fish Circle
