**HIGEST & BEST DUE on 4/16 at 12:00 PM. Modern elegance meets tranquil Living in this over-sized renovated ranch at 18 Stein Rd, Ellington! This must-see, meticulously updated 3-bedroom, 2-bath custom home that perfectly blends style, comfort, and peace of mind. From the moment you walk up the striking stone walkway, you'll immediately notice the craftsmanship and care that make this home truly special. Step inside to an open-concept layout filled with natural light, featuring freshly painted walls, brand-new flooring throughout, and custom lighting that creates a welcoming atmosphere for both everyday living and entertaining. The formal living and dining rooms flow effortlessly from the kitchen, making it ideal for gatherings with friends and family. The spacious primary suite is a retreat of its own, with hardwood floors, a custom closet, stunning granite counter-tops, and a full bath. A sliding glass door opens onto a beautiful private deck, perfect for enjoying panoramic sunrise views and watching the sunset. This move-in-ready gem is nestled in a peaceful setting, offering both serenity and convenience. Recent upgrades ensure peace of mind, with a new fiberglass foundation, siding, roof, driveway, well pump, and more. The professionally landscaped yard, complete with a retaining wall and striking walkway, adds to the charm of this home. Don't miss your chance to own this thoughtfully renovated property-schedule your showing today!
Sold for $460,000
$460,000
18 Stein Road, Ellington, CT 06029
3beds
1,500sqft
Single Family Residence
Built in 1986
0.8 Acres Lot
$489,400 Zestimate®
$307/sqft
$2,895 Estimated rent
Home value
$489,400
$426,000 - $563,000
$2,895/mo
Zestimate® history
Owner options
List your home for rent
$2,895/mo
Rent Zestimate®
Find your next renter with Zillow Rental Manager. Plus, with online applications, you can quickly screen prospective tenants – for free.
$2,895/mo
Rent Zestimate®
Refinance and save
$3,438/mo
Est. payment
Refinancing to a lower rate could help reduce your monthly payments and save thousands over the life of the loan.
$3,438/mo
Est. payment
Explore your selling options
Work with a Zillow partner agent
Leverage their expertise and Zillow's premium Showcase listings to get your home seen by more buyers.
Get startedList with your own agent
Get your home in front of millions of buyers by listing it on Zillow.
Learn how to do itSell it yourself
Take full control of how buyers see your home on Zillow by listing For Sale by Owner (FSBO).
List your homeWhat's special
Private deckRetaining wallStriking stone walkwayProfessionally landscaped yardSpacious primary suitePanoramic sunrise viewsCustom closet
Zillow last checked:
Listing updated:
Listed by:
J. Boswell Team at LPT Realty,
Jessica Boswell 860-357-0704,
LPT Realty 877-366-2213,
Co-Listing Agent: Rebecca Brainerd 860-202-6603,
LPT Realty
Bought with:
Brian Burke, RES.0780445
Coldwell Banker Realty
Source: Smart MLS,MLS#: 24084748
Facts & features
Interior
Bedrooms & bathrooms
- Bedrooms: 3
- Bathrooms: 2
- Full bathrooms: 2
Rooms
- Room types: Laundry, Workshop
Primary bedroom
- Level: Main
- Area: 212.4 Square Feet
- Dimensions: 11.8 x 18
Bedroom
- Level: Main
- Area: 151.29 Square Feet
- Dimensions: 12.3 x 12.3
Bedroom
- Level: Main
- Area: 166.05 Square Feet
- Dimensions: 12.3 x 13.5
Primary bathroom
- Features: Stall Shower
- Level: Main
- Area: 45.12 Square Feet
- Dimensions: 4.8 x 9.4
Bathroom
- Features: Tub w/Shower
- Level: Main
- Area: 63.92 Square Feet
- Dimensions: 6.8 x 9.4
Dining room
- Features: Balcony/Deck, Sliders
- Level: Main
- Area: 140.42 Square Feet
- Dimensions: 11.8 x 11.9
Family room
- Level: Lower
- Area: 645.33 Square Feet
- Dimensions: 25.7 x 25.11
Kitchen
- Level: Main
- Area: 169.92 Square Feet
- Dimensions: 11.8 x 14.4
Living room
- Features: Bay/Bow Window
- Level: Main
- Area: 351.39 Square Feet
- Dimensions: 15.9 x 22.1
Heating
- Baseboard, Other, Electric, Propane
Cooling
- Wall Unit(s)
Appliances
- Included: Oven/Range, Microwave, Range Hood, Refrigerator, Dishwasher, Disposal, Washer, Dryer, Water Heater, Tankless Water Heater
- Laundry: Lower Level
Features
- Wired for Data, Entrance Foyer, Smart Thermostat
- Basement: Full,Heated,Storage Space,Garage Access,Liveable Space
- Attic: Crawl Space,Access Via Hatch
- Has fireplace: No
Interior area
- Total structure area: 1,500
- Total interior livable area: 1,500 sqft
- Finished area above ground: 1,500
Property
Parking
- Total spaces: 7
- Parking features: Attached, Driveway, Garage Door Opener, Paved
- Attached garage spaces: 2
- Has uncovered spaces: Yes
Accessibility
- Accessibility features: Hard/Low Nap Floors
Features
- Patio & porch: Deck, Patio
- Exterior features: Fruit Trees, Lighting
- Fencing: Partial
Lot
- Size: 0.8 Acres
- Features: Rear Lot, Borders Open Space, Rolling Slope
Details
- Additional structures: Shed(s)
- Parcel number: 1617900
- Zoning: R
- Other equipment: Generator Ready
Construction
Type & style
- Home type: SingleFamily
- Architectural style: Ranch
- Property subtype: Single Family Residence
Materials
- Vinyl Siding
- Foundation: Concrete Perimeter, Raised
- Roof: Asphalt
Condition
- New construction: No
- Year built: 1986
Utilities & green energy
- Sewer: Public Sewer
- Water: Well
Green energy
- Green verification: ENERGY STAR Certified Homes
- Energy efficient items: Insulation
Community & HOA
Community
- Features: Golf, Health Club, Lake, Library, Medical Facilities, Park, Putting Green, Tennis Court(s)
HOA
- Has HOA: No
Location
- Region: Ellington
Financial & listing details
- Price per square foot: $307/sqft
- Tax assessed value: $177,620
- Annual tax amount: $6,394
- Date on market: 4/11/2025
- Exclusions: Please see inclusions/exclusions rider
Price history
| Date | Event | Price |
|---|---|---|
| 6/3/2025 | Sold | $460,000+12.2%$307/sqft |
Source:  Smart MLS #24084748 Report a problem Smart MLS #24084748 Report a problem | ||
| 4/11/2025 | Listed for sale | $410,000$273/sqft |
Source: Smart MLS #24084748 Report a problem | ||
Public tax history
| Year | Property taxes | Tax assessment |
|---|---|---|
| 2025 | $6,907 +8% | $186,160 +4.8% |
| 2024 | $6,394 +69.4% | $177,620 +61.4% |
| 2023 | $3,775 +5.5% | $110,050 |
| 2022 | $3,577 +2.8% | $110,050 |
| 2021 | $3,478 +0.9% | $110,050 +4.1% |
| 2020 | $3,446 -39% | $105,695 -39% |
| 2019 | $5,647 +2.8% | $173,220 |
| 2016 | $5,491 +3.1% | $173,220 -0.8% |
| 2015 | $5,325 +6.3% | $174,580 |
| 2014 | $5,010 +1% | $174,580 |
| 2013 | $4,958 +1.8% | $174,580 |
| 2012 | $4,871 +1.5% | $174,580 |
| 2011 | $4,801 +6.6% | $174,580 -1.9% |
| 2010 | $4,503 +1.2% | $178,000 |
| 2009 | $4,450 +4% | $178,000 |
| 2008 | $4,279 -8.6% | $178,000 |
| 2007 | $4,681 +8.2% | $178,000 |
| 2006 | $4,325 +12.7% | $178,000 +55.8% |
| 2005 | $3,838 +2.7% | $114,240 |
| 2004 | $3,736 +4.2% | $114,240 +0% |
| 2003 | $3,586 +26.9% | $114,200 +1.1% |
| 1995 | $2,825 | $112,980 |
Find assessor info on the county website
Neighborhood: 06029
Nearby homes
- $438,8003 bd2 ba1.5k sqft16 Stein Rd, Ellington, CT 06029Off Market
- $582,1003 bd2 ba2.2k sqft20 Stein Rd, Ellington, CT 06029Off Market
- $353,6003 bd2 ba1.6k sqft19 Stein Rd, Ellington, CT 06029Off Market
- $425,0003 bd2 ba1.6k sqft14 Stein Rd, Ellington, CT 06029Sold
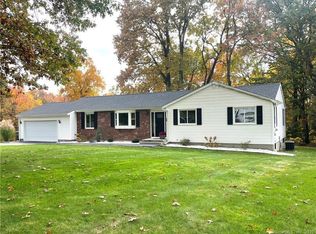
- $569,7004 bd4 ba2.5k sqft22 Stein Rd, Ellington, CT 06029Off Market
- $493,1003 bd2 ba1.6k sqft21 Stein Rd, Ellington, CT 06029Off Market
- $478,5003 bd3 ba1.7k sqft17 Stein Rd, Ellington, CT 06029Off Market
- $415,0003 bd3 ba1.7k sqft12 Stein Rd, Ellington, CT 06029Sold
Nearby schools
GreatSchools rating
- 8/10Center SchoolGrades: K-6Distance: 1.1 mi
- 7/10Ellington Middle SchoolGrades: 7-8Distance: 1 mi
- 8/10Ellington High SchoolGrades: 9-12Distance: 1.3 mi
Schools provided by the listing agent
- Elementary: Center
- High: Ellington
Source: Smart MLS. This data may not be complete. We recommend contacting the local school district to confirm school assignments for this home.
Sell for more on Zillow
Get a Zillow Showcase℠ listing at no additional cost and you could sell for .
$489,400
2% more
+$9,788
With Zillow Showcase(estimated)
$499,188
Sell for more on Zillow
Get a Zillow Showcase℠ listing at no additional cost and you could sell for .
$489,400
2% more
+$9,788
With Zillow Showcase(estimated)
$499,188
- Connecticut
- Tolland County
- Ellington
- 06029
- 18 Stein Road
