Welcome home to this inviting 3 bedroom, 1.5 bath ranch in a sought-after Bernardsville neighborhood. The main level offers easy one-level living, with thoughtful updates throughout that make this home move-in ready. The finished walkout lower level provides additional living space with direct access to the outdoors. Outside, a patio with a wood-burning fireplace sets the scene for crisp evenings and gathering with family and friends, and the spacious backyard offers plenty of room to breathe, whether you're gardening, entertaining, or enjoying a quiet afternoon outdoors. Just a short distance from town, the train station, and parks, with easy access to major highways.
Active
$690,000
18 Sunnybrook Rd, Bernardsville Boro, NJ 07924
3beds
--sqft
Single Family Residence
Built in 1955
0.33 Acres Lot
$-- Zestimate®
$--/sqft
$-- HOA
What's special
- 17 days
- 5,684
- 447
Zillow last checked:
Listing updated:
Listed by:
Jennifer Liming 201-960-5109,
Turpin Real Estate, Inc.
Source: GSMLS,MLS#: 4059930
Facts & features
Interior
Bedrooms & bathrooms
- Bedrooms: 3
- Bathrooms: 2
- Full bathrooms: 1
- 1/2 bathrooms: 1
Primary bedroom
- Description: 1st Floor
Bedroom 1
- Level: First
- Area: 180
- Dimensions: 15 x 12
Bedroom 2
- Level: First
- Area: 96
- Dimensions: 12 x 8
Bedroom 3
- Level: Ground
- Area: 140
- Dimensions: 14 x 10
Primary bathroom
- Features: Tub Shower
Dining room
- Features: Formal Dining Room
- Level: First
- Area: 88
- Dimensions: 11 x 8
Family room
- Level: Ground
- Area: 345
- Dimensions: 23 x 15
Kitchen
- Features: Galley Type
- Level: First
- Area: 104
- Dimensions: 13 x 8
Living room
- Level: First
- Area: 300
- Dimensions: 25 x 12
Heating
- Baseboard - Hotwater, Electric, Oil Tank Above Ground - Outside
Cooling
- 1 Unit, Ductless Split AC
Appliances
- Included: Carbon Monoxide Detector, Electric Cooktop, Dishwasher, Kitchen Exhaust Fan, Microwave, Refrigerator, Washer/Dryer Stacked, Wall Oven(s) - Electric, Oil Water Heater
Features
- Walkout
- Flooring: Laminate, Tile
- Windows: Blinds
- Basement: Yes,Finished,Walk-Out Access,Sump Pump
- Has fireplace: No
Property
Parking
- Total spaces: 3
- Parking features: 1 Car Width, Additional Parking, Asphalt, Built-In Garage
- Attached garage spaces: 1
- Uncovered spaces: 3
Features
- Patio & porch: Patio
- Fencing: Wood
Lot
- Size: 0.33 Acres
- Dimensions: .33AC
- Features: Open Lot
Details
- Additional structures: Storage Shed
- Parcel number: 2703001200000000030000
Construction
Type & style
- Home type: SingleFamily
- Architectural style: Ranch
- Property subtype: Single Family Residence
Materials
- Composition Shingle
- Roof: Asphalt Shingle
Condition
- Year built: 1955
- Major remodel year: 2026
Utilities & green energy
- Sewer: Public Sewer
- Water: Public
- Utilities for property: Electricity Connected, Garbage Extra Charge
Community & HOA
Community
- Security: Carbon Monoxide Detector(s), Fire Extinguisher, Smoke Detector(s), Carbon Monoxide Detector
Location
- Region: Bernardsville
Financial & listing details
- Tax assessed value: $617,000
- Annual tax amount: $10,997
- Date on market: 10/21/2026
- Ownership type: Fee Simple
- Electric utility on property: Yes
Estimated market value
Not available
Estimated sales range
Not available
Not available
Price history
| Date | Event | Price |
|---|---|---|
| 10/21/2026 | Listed for sale | $690,000+19.5% |
Source:  GSMLS #4059930 Report a problem | ||
| 6/6/2023 | Sold | $577,500+2.2% |
Source: GSMLS #3839582 Report a problem | ||
| 5/9/2023 | Pending sale | $565,000 |
Source: GSMLS #3839582 Report a problem | ||
| 5/1/2023 | Listed for sale | $565,000+8.2% |
Source: GSMLS #3839582 Report a problem | ||
| 2/19/2022 | Listing removed | -- |
Source:  Turpin Realtors Report a problem | ||
| 2/15/2022 | Sold | $522,000-1.5% |
Source: GSMLS #3750063 Report a problem | ||
| 2/9/2022 | Listed for rent | $2,700 |
Source: Turpin Realtors #3762772 Report a problem | ||
| 12/21/2021 | Contingent | $530,000 |
Source: GSMLS #3750063 Report a problem | ||
| 11/5/2021 | Listed for sale | $530,000+889.1% |
Source: GSMLS #3750063 Report a problem | ||
| 11/5/1998 | Sold | $53,586 |
Source: Public Record Report a problem | ||
Public tax history
| Year | Property taxes | Tax assessment |
|---|---|---|
| 2026 | $10,997 -2.9% | $617,000 +6.5% |
| 2025 | $11,327 +8% | $579,400 +8% |
| 2024 | $10,485 +2.4% | $536,300 +5.2% |
| 2023 | $10,238 +39.3% | $509,600 +3.5% |
| 2022 | $7,351 | $492,200 +40.5% |
| 2021 | -- | $350,400 +1.9% |
| 2020 | $6,870 +40.5% | $343,800 +2% |
| 2019 | $4,891 | $337,100 +3.4% |
| 2018 | $4,891 -21.2% | $326,100 +1.2% |
| 2017 | $6,207 +8.1% | $322,100 +0.2% |
| 2016 | $5,741 +2% | $321,600 +2.9% |
| 2015 | $5,630 -5.8% | $312,500 +1.5% |
| 2014 | $5,979 +5.7% | $307,800 -8.5% |
| 2012 | $5,655 +4.8% | $336,300 +0.3% |
| 2011 | $5,396 -1.2% | $335,400 +1.8% |
| 2010 | $5,463 +2.7% | $329,400 -10.3% |
| 2009 | $5,322 | $367,400 -4.6% |
| 2008 | -- | $385,100 +0.1% |
| 2007 | -- | $384,600 +3.9% |
| 2006 | -- | $370,200 +17.9% |
| 2005 | -- | $314,000 +20.4% |
| 2004 | $3,679 | $260,900 |
| 2003 | -- | $260,900 +12.3% |
| 2002 | -- | $232,300 +11.4% |
| 2001 | -- | $208,500 |
Find assessor info on the county website
Monthly payment
Est. payment
Payment breakdown
Explore the cost of this home by adjusting the details. Changes won't be saved.Climate risks
Neighborhood: 07924
Nearby schools
Schools provided by the listing agent
- Elementary: Bedwell
- Middle: Bernardsvillems
- High: Bernards Hs
Source: GSMLS. This data may not be complete. We recommend contacting the local school district to confirm school assignments for this home.
Similar homes
- $689,0002 bd2 ba-- sqft12 Essex Ave, Bernardsville Boro, NJ 07924For Sale
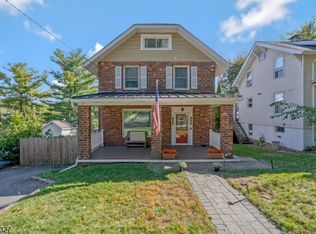 MLS ID #4056926, Melissa Reynolds, Keller Williams Towne Square Real. GSMLS
- $785,0004 bd3 ba-- sqft24 Fawn Ridge Dr, Long Hill Twp., NJ 07946For Sale
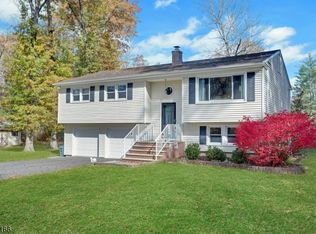 MLS ID #4062766, Theresa Filippone, Coldwell Banker Realty. GSMLS
- $688,0003 bd2 ba-- sqft39 Bloomfield Ave, Montville Twp., NJ 07045For Sale
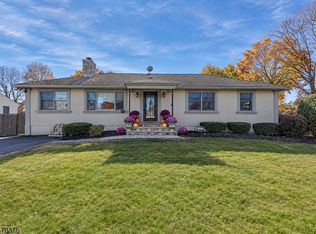 MLS ID #4062765, Christina Wheeler, Century 21 The Crossing. GSMLS
- $679,0003 bd2 ba-- sqft11 Dolly Dr, Parsippany-Troy Hills Twp., NJ 07054For Sale
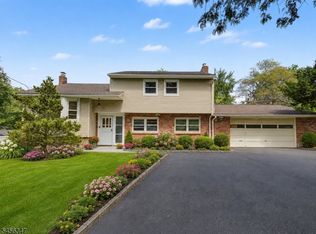 MLS ID #4061215, Romila Bajaj, Weichert Realtors. GSMLS
