Skip main navigation
Pre-foreclosure
  • Est. $2,631,700

    18 Sycamore Rd, Orinda, CA 94563

    4beds
    3,067sqft
    Residential, Single Family Residence
    Built in 1953
    1.63 Acres Lot
    $2,631,700 Zestimate®
    $858/sqft
    $-- HOA

    Overview

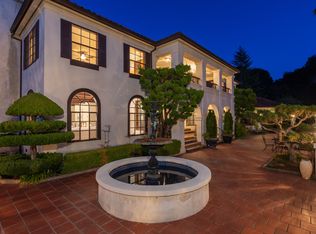
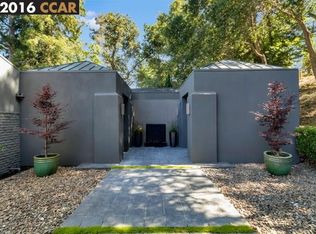
    Estate setting with potential galore located on one of Orinda's most coveted streets! Enter through private gates at the end of a cul-de-sac to a single level ranch style home showcasing approx. 3,067 square feet of living space and sprawling over 1.63 oak studded acres in the highly desirable North Orinda. Majestic oaks and towering trees create a park-like setting. Walls of windows beautifully frame the garden views and light filtering trees help create a peaceful woodland ambiance. Natural light drenches the open floorplan, and multiple sliders and French doors offer a seamless flow to outdoor venues, including the spacious loggia, an expansive deck, and lawn. Large, level property wraps around the home offering plenty of room to customize with a pool, spa, outdoor kitchen, guesthouse, cabana, and more. The inviting entry opens to a formal living room anchored by a gas fireplace with a stacked stone surround that reaches the ceiling. The dining and family room areas also have a fireplace and are equally spacious. These rooms are open to a galley-style eat-in kitchen with freshly painted cabinetry, recessed lighting, skylight, Subzero refrigerator, new dishwasher, range, and dual wall ovens. New white oak flooring, interior & Exterior paint, roof, landscape, and so much more!
    38 days
    |
    53
    |
    3
    |

    Zillow last checked:

    Listing updated:

    Listed by:

    Glenn Beaubelle DRE #00678426 925-200-5011,

    Compass

    Source: CCAR,MLS#: 41032508MLS Logo

      Facts & features

      Interior

      Bedrooms & bathrooms
      • Bedrooms: 4
      • Bathrooms: 3
      • Full bathrooms: 3
      Rooms
      • Room types: 4 Bedrooms, 3 Baths, Primary Bedrm Suite - 1, Main Entry, Dining Room
      Bathroom
      • Features: Solid Surface, Stall Shower, Double Vanity, Window, Tub, Updated Baths, Closet
      Kitchen
      • Features: Breakfast Nook, Counter - Solid Surface, Dishwasher, Double Oven, Eat In Kitchen, Electric Range/Cooktop, Garbage Disposal, Oven Built-in, Refrigerator, Skylight(s), Updated Kitchen
      Heating
      • Radiant
      Cooling
      • None
      Appliances
      • Included: Dishwasher, Double Oven, Electric Range, Oven, Refrigerator, Tankless Water Heater
      • Laundry: Hookups Only, Sink, Common Area
      Features
      • Formal Dining Room, Breakfast Nook, Counter - Solid Surface, Updated Kitchen
      • Flooring: Tile, Vinyl, Engineered Wood
      • Windows: Skylight(s)
      • Number of fireplaces: 2
      • Fireplace features: Dining Room, Living Room, Wood Burning
      Interior area
      • Total structure area: 3,067
      • Total interior livable area: 3,067 sqft

      Property

      Parking
      • Parking features: None, Parking Lot, No Garage
      Features
      • Levels: One
      • Stories: 1
      • Exterior features: Garden, Garden/Play
      • Pool features: Possible Pool Site
      • Fencing: Security,Fenced
      • Has view: Yes
      • View description: Hills
      Lot
      • Size: 1.63 Acres
      • Features: Court, Level, Premium Lot, Front Yard, Pool Site, Private, Back Yard, Side Yard
      Details
      • Parcel number: 261200018
      • Special conditions: Standard
      • Other equipment: Irrigation Equipment

      Construction

      Type & style
      • Home type: SingleFamily
      • Architectural style: Ranch,Traditional
      • Property subtype: Residential, Single Family Residence
      Materials
      • Brick, Wood Siding
      • Foundation: Slab
      • Roof: Composition
      Condition
      • Existing
      • New construction: No
      • Year built: 1953

      Utilities & green energy

      • Electric: No Solar

      Community & HOA

      Community
      • Subdivision: Orinda C.C.
      HOA
      • Has HOA: No
      Location
      • Region: Orinda

      Financial & listing details

      • Price per square foot: $858/sqft
      • Tax assessed value: $2,598,960
      • Annual tax amount: $31,704
      • Date on market: 7/7/2023

      Visit our professional directory to find a foreclosure specialist in your area that can help with your home search.

      Find a foreclosure agent

        Foreclosure details

        Estimated market value

        $2,631,700

        $2.39M - $2.92M

        $7,873/mo

        Price history

        DateEventPrice
        8/11/2023Sold$2,548,000$831/sqft
        Source: CCAR #41032508 Report a problem
        7/15/2023Pending sale$2,548,000$831/sqft
        Source: bridgeMLS/CCAR/Bay East AOR #41032508 Report a problem
        7/8/2023Listed for sale$2,548,000$831/sqft
        Source: bridgeMLS/CCAR/Bay East AOR #41032508 Report a problem

        Public tax history

        YearProperty taxesTax assessment
        2025$31,704 +1.6%$2,598,960 +2%
        2024$31,209 +489.7%$2,548,000 +801.6%
        2023$5,292 +6.9%$282,612 +2%
        2022$4,949 +1.9%$277,072 +2%
        2021$4,855 +1.8%$271,640 +1%
        2020$4,768 +0.1%$268,856 +2%
        2019$4,763 +6.5%$263,585 +2%
        2018$4,471 +3.2%$258,418 +2%
        2017$4,332 +4.4%$253,352 +2%
        2016$4,150 +2.7%$248,385 +1.5%
        2015$4,041 $244,655 +2%
        2014$4,041 $239,863 +0.5%
        2013-- $238,780 +2%
        2012-- $234,099 +2%
        2011-- $229,509 +0.8%
        2010-- $227,794 -0.2%
        2009-- $228,336 +2%
        2008-- $223,860 +2%
        2007-- $219,472 +2%
        2006-- $215,170 +2%
        2005-- $210,951 +2%
        2004-- $206,815 +1.9%
        2003-- $203,026 +2%
        2002-- $199,046 +2%
        2001-- $195,144
        Find assessor info on the county website

        Monthly payment

        Estimated monthly payment$1,822
        All calculations are estimates and provided by Zillow, Inc. for informational purposes only. Actual amounts may vary.
        HOA fees may include property taxes on listings classified as Co-Ops. Contact the listing agent and/or owner for fee details.
        Mortgage interest rates are dependent on a number of factors, including credit score, down payment, and repayment length. Interest rate data provided by Zillow Group Marketplace, Inc. as of 1/1/1970 from various mortgage lenders with which we have lead or other similar arrangements; the Estimated Payment is an average of those rates.
        See how much you could borrow to make a competitive offer.

        Climate risks

        Neighborhood: 94563

        Getting around

        1 / 100
        Car-Dependent

        Nearby schools

        GreatSchools rating
        Schools provided by the listing agent
        • District: Orinda (925) 254-4901

        Source: CCAR. This data may not be complete. We recommend contacting the local school district to confirm school assignments for this home.

        Similar homes